Experience refined living at 10312 Fox Borough Drive, a custom 3,856 sq ft, single-story home in Hillsborough Estates. Built in 2022 as the owners' personal residence-not a spec home-designed by a reputable architect and builder. Near the private Oakdale Golf & Country Club with neighborhood golf cart paths, offering a serene lifestyle. Striking architectural lines, stunning landscape architecture and lighting designs, along with low maintenance synthetic grass, create a distinctive first impression, beautifully framing a light-filled interior with high end finishes throughout. Set on a premium, north-facing lot just shy of half an acre, the curb appeal is immediate. A grand custom entry door with sidelights, remote gated access to the 3-car garage enhances privacy and convenience. Fully paid solar, Generac generator, EV charger, and tankless water heater provide efficiency. 4 bd, 3.5 ba plus a private office/flex space off the primary suite. Layout includes a secondary en suite, in addition to a Jack & Jill bath with its own laundry unit. Formal dining offers a built-in buffet and gorgeous statement chandelier. The gourmet kitchen features quartzite countertops, ceiling-height European style cabinetry, premium appliances with abundant storage, opens to expansive living spaces and double sliding doors that extend to the private, serene outdoor living spaces . The primary bath suite presents radiant heated floors, soaking tub, walk-in shower, custom California Closet, with direct access to the custom cedar sauna and hot tub. Designed for resort-style living, the backyard offers an extensive outdoor kitchen, gas fire pit, overhead heaters, integrated sound system, and is complemented by private hillside views and mature oak trees ideal for entertaining or quiet evenings at home. Near shopping, dining, Pinecrest Lake, Dodge Ridge, the Sierras, and Yosemite National Park.
Active
Price cut: $155K (6/23)
$1,795,000
10312 Fox Borough Dr, Oakdale, CA 95361
4beds
3,856sqft
:
Get pre-qualified$11,210/mo
Single Family Residence
Built in 2022
0.46 Acres Lot
$1,742,400 Zestimate®
$466/sqft
$8/mo HOA
What's special
Secondary en suiteStriking architectural linesLow maintenance synthetic grass
- 146 days |
- 947 |
- 39 |
Zillow last checked:
Listing updated:
Listed by:
Sandy Lopes DRE #01383258 209-602-5893,
HomeSmart PV & Associates
Source: MetroList Services of CA,MLS#: 226031894Originating MLS: MetroList Services, Inc.
Facts & features
Interior
Bedrooms & bathrooms
- Bedrooms: 4
- Bathrooms: 4
- Full bathrooms: 3
- Partial bathrooms: 1
Rooms
- Room types: Master Bathroom, Bathroom, Master Bedroom, Office, Dining Room, Guest Quarters, Kitchen, Living Room
Primary bedroom
- Features: Sound System, Outside Access, Sitting Area
Primary bathroom
- Features: Bidet, Shower Stall(s), Double Vanity, Soaking Tub, Multiple Shower Heads, Walk-In Closet(s), Radiant Heat, Window
Dining room
- Features: Breakfast Nook, Bar, Formal Area
Kitchen
- Features: Breakfast Area, Other Counter, Pantry Closet, Island w/Sink
Heating
- Central, Radiant Floor, Fireplace(s), MultiUnits, See Remarks
Cooling
- Ceiling Fan(s), Central Air, Whole House Fan, Multi Units
Appliances
- Included: Built-In Electric Oven, Gas Cooktop, Built-In Refrigerator, Dishwasher, Disposal, Microwave, Tankless Water Heater, Wine Refrigerator
- Laundry: Cabinets, Laundry Chute, Electric Dryer Hookup, Inside Room
Features
- Central Vacuum
- Flooring: Tile, Luxury Vinyl Plank
- Number of fireplaces: 1
- Fireplace features: Living Room, Raised Hearth, Gas
Interior area
- Total structure area: 0
- Total interior livable area: 3,856 sqft
Property
Parking
- Total spaces: 3
- Parking features: Attached, Electric Vehicle Charging Station(s), Garage Door Opener, Garage Faces Side, Interior Access
- Attached garage spaces: 3
Features
- Exterior features: Outdoor Kitchen, Outdoor Grill, Wet Bar, Fire Pit
- Fencing: Back Yard,Metal,Wood,Fenced,Masonry
Lot
- Size: 0.46 Acres
- Features: Irregular Lot, Grass Artificial, Street Lights, Landscape Back, Landscape Front, See Remarks, Other
- Topography: Lot Grade Varies,Trees Many,Lot Grade Varies,Trees Many
Details
- Parcel number: 010076006000
- Zoning: Residential
- Special conditions: Standard
- Other equipment: Water Cond Equipment Owned, Water Filter System
Construction
Type & style
- Home type: SingleFamily
- Architectural style: Contemporary
- Property subtype: Single Family Residence
Materials
- Stucco, Frame, Other
- Foundation: Slab
- Roof: Tile,Other
Condition
- Year built: 2022
Utilities & green energy
- Electric: 220 Volts in Kitchen, 220 Volts in Laundry
- Sewer: Septic System
- Water: Public, Meter Available, Shared Well
- Utilities for property: Public, Internet Available, Solar, Natural Gas Connected, Other
Green energy
- Energy generation: Solar
Community & HOA
Community
- Subdivision: Hillsborough Estates 2
HOA
- Has HOA: Yes
- Amenities included: None
- Services included: Other, Management
- HOA fee: $100 annually
Location
- Region: Oakdale
Financial & listing details
- Price per square foot: $466/sqft
- Tax assessed value: $1,203,447
- Annual tax amount: $13,829
- Price range: $1.8M - $1.8M
- Date on market: 3/19/2026
Estimated market value
$1,742,400
$1.66M - $1.83M
$4,676/mo
Price history
| Date | Event | Price |
|---|---|---|
| 6/23/2026 | Price change | $1,795,000-7.9%$466/sqft |
Source: MetroList Services of CA #226031894 Report a problem | ||
| 3/19/2026 | Listed for sale | $1,950,000+695.9%$506/sqft |
Source: MetroList Services of CA #226031894 Report a problem | ||
| 5/19/2020 | Sold | $245,000+140.2%$64/sqft |
Source: Public Record Report a problem | ||
| 4/11/2013 | Sold | $102,000$26/sqft |
Source: Public Record Report a problem | ||
Public tax history
| Year | Property taxes | Tax assessment |
|---|---|---|
| 2025 | $13,829 +5.3% | $1,203,447 +2% |
| 2024 | $13,135 +314.4% | $1,179,851 +358.1% |
| 2023 | $3,169 +2.5% | $257,537 +2% |
| 2022 | $3,092 +0.6% | $252,488 +2% |
| 2021 | $3,074 +131.6% | $247,538 +115.5% |
| 2020 | $1,327 +1.4% | $114,847 +2% |
| 2019 | $1,308 +1.3% | $112,596 +2% |
| 2018 | $1,291 +1.7% | $110,389 +2% |
| 2017 | $1,270 +1.7% | $108,225 +2% |
| 2016 | $1,250 +9.2% | $106,103 +1.5% |
| 2015 | $1,144 | $104,510 +2% |
| 2014 | $1,144 | $102,463 -14.6% |
| 2012 | -- | $120,000 |
| 2011 | -- | $120,000 +1.5% |
| 2010 | -- | $118,224 -0.2% |
| 2009 | -- | $118,504 +2% |
| 2008 | -- | $116,181 |
Find assessor info on the county website
Monthly payment
Est. payment
Payment breakdown
Explore the cost of this home by adjusting the details. Changes won't be saved.Climate risks
Neighborhood: 95361
Nearby schools
GreatSchools rating
- 8/10Sierra View Elementary SchoolGrades: K-6Distance: 2.5 mi
- 4/10Oakdale Junior High SchoolGrades: 7-8Distance: 2.3 mi
- 6/10Oakdale High SchoolGrades: 9-12Distance: 3.6 mi
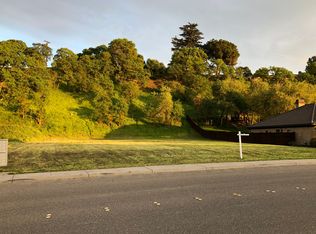
- $--0.46 acresFox Borough Dr #6, Oakdale, CA 95361Off Market
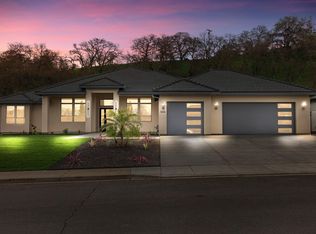
- $966,2003 bd2 ba3k sqft10306 Fox Borough Dr, Oakdale, CA 95361Off Market
- $1,160,0004 bd3 ba3k sqft10318 Fox Borough Dr, Oakdale, CA 95361Sold
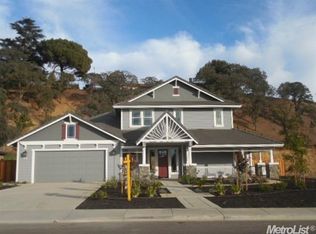
- $1,074,4003 bd3 ba2.9k sqft10300 Fox Borough Dr, Oakdale, CA 95361Off Market
- $1,339,4004 bd5 ba3.7k sqft10930 Goldsborough Cir, Oakdale, CA 95361Off Market
- $650,0003 bd2 ba2k sqft9975 Dillwood Rd, Oakdale, CA 95361Sold
- $1,293,1004 bd3 ba3.3k sqft10307 Fox Borough Dr, Oakdale, CA 95361Off Market
- $1,020,0004 bd3 ba3.7k sqftFox Borough Dr, Oakdale, CA 95361Sold
A local agent can set up tours, give advice and negotiate with sellers.
Similar homes
- $--3 bd3 ba3.1k sqft11507 Silver Oak Dr, Oakdale, CA 95361Auction
 ServiceLink Auction
 - $1,798,0003 bd4 ba3.7k sqft9000 Oak View Dr, Oakdale, CA 95361For Sale
 MLS ID #226038885, Vi Sikkema. MetroList Services of CA
 - $1,199,0004 bd3 ba4.5k sqft10221 Savannah Ct, Oakdale, CA 95361For Sale
 MLS ID #226098605, Chandler Hedrick. MetroList Services of CA
 - $1,325,0004 bd4 ba3.5k sqft9624 Gray Fox Ct, Oakdale, CA 95361For Sale
 MLS ID #226027875, Cindy Fraze. MetroList Services of CA
 - $1,149,9994 bd3 ba3.1k sqft11318 Scarlet Oak Dr, Oakdale, CA 95361For SaleMLS ID #226058726, Jamie MacDonald. MetroList Services of CA
- $1,599,0003 bd3 ba3.1k sqft8519 Oak Creek Ct, Oakdale, CA 95361For SaleMLS ID #225144584, Angie Austin. MetroList Services of CA
- $1,350,0004 bd4 ba3.4k sqft2118 Via Bella, Oakdale, CA 95361New ConstructionMetroList Services of CA
- $2,495,0004 bd5 ba5k sqft10714 Amerine Ln, Oakdale, CA 95361For SaleMLS ID #226092611, Joyce Wagner. MetroList Services of CA
- $1,100,0003 bd2 ba2.5k sqft12024 Orange Blossom Rd, Oakdale, CA 95361For SaleMLS ID #226099135, Jeffrey Reyes. MetroList Services of CA
- $1,200,0004 bd3 ba3.1k sqft8918 Oak View Dr, Oakdale, CA 95361For SaleMLS ID #226076493, Caleb O'Hara. MetroList Services of CA
- $899,9004 bd3 ba3k sqft5737 Crow Rd, Oakdale, CA 95361For SaleMLS ID #226086090, Jeff Titus. MetroList Services of CA
- $1,850,0003 bd4 ba3.8k sqft21998-21992 McBride Rd, Escalon, CA 95320For SaleMLS ID #226092877, Ron Dale. MetroList Services of CA
- $1,299,0005 bd4 ba2.5k sqft6731 River Rd, Oakdale, CA 95361For SaleMLS ID #225117593, Fred Von Eichel. MetroList Services of CA
- $1,850,0003 bd3 ba3.8k sqft21992 McBride Rd, Escalon, CA 95320For SalePMZ Real Estate
- $950,0004 bd2 ba2.2k sqft4900 California Ave, Oakdale, CA 95361For SaleMLS ID #226096551, Alicia Steward. MetroList Services of CA
- $1,099,9004 bd3 ba2.4k sqft4611 Heather Hills Ln, Oakdale, CA 95361For SaleMLS ID #226062134, Enrique Melgoza. MetroList Services of CA
- $1,195,0004 bd2 ba2.1k sqft5931 Claribel Rd, Oakdale, CA 95361For SaleMLS ID #225120664, Martha Nevarez. MetroList Services of CA
- $1,399,0003 bd3 ba2.7k sqft30324 Lone Tree Rd, Oakdale, CA 95361For SaleMLS ID #226049051, Leslie Nelson. MetroList Services of CA
- from $1,059,9903 bd4 ba3k sqftDiane Plan, Estates at Tesoro, Oakdale, CA 95361New ConstructionTesoro Homes, Inc
- $2,095,0004 bd3 ba3.1k sqft815 Sandy Bar Dr, Copperopolis, CA 95228For SaleMLS ID #226099502, Linda Stefanick. MetroList Services of CA
Local buyer's agents are ready to help
