Welcome to an extraordinary 1st time offering in one of Oakdale's most exclusive gated enclaves on the coveted north side of the Stanislaus River. Set on 3.05 acres & surrounded by custom-built executive estates, this privately designed residence presents a rare opportunity where craftsmanship, scale & lifestyle converge. Constructed by its current original owner, this 5,021 SqFt Estate showcases thoughtful design. Expansive great room anchored by floor-to-ceiling windows & dramatic stacked stone fireplace, framed by coffered ceilings reaching 14 Ft. The chef's grade kitchen is appointed w/ premium JennAir appliances including a built-in refrigerator, granite counters, dining bar, and seamless flow to the living & entertaining spaces. Custom wet bar w/ wine storage, ice maker, & cabinetry is ideally positioned between the kitchen & main living area, creating a natural gathering point. The residence offers 4 bedrooms plus a generous office w/ French doors & closet functioning as a 5th bedroom if desired. Each bedroom features ensuite baths, including a luxurious primary suite w/ dual vanities, makeup station, multi-head shower w/ rain feature, private fireplace & outdoor access. A junior primary suite enhances flexibility for multi-generational living or guests. Throughout the home, crown molding, updated luxury vinyl plank flooring & cohesive finishes reflect attention to detail. The oversized laundry room offers extensive cabinetry, workspace & exterior access. Beyond the main residence, the property is defined by a fully improved 5,000+ SqFt shop, an exceptional asset rarely found at this level. Equipped w/ compressed air lines, substantial electrical capacity, sink, enclosed storage, and dedicated workspaces, it also features a private 1/2 bath, RV hookups, dump station & expansive access for large vehicles or trailers. The finished Primary garage offers capacity for 4-plus vehicles, enhanced w/ epoxy flooring, crown molding, attic access w/ lighting & a level of finish rarely seen in garages. Outdoor living features an in-ground pool & spa, gas fire pit & multiple areas for entertaining. Mature landscaping & open sight lines create privacy, while distant Sierra Nevada foothill views provide a picturesque backdrop. Additional features include dual-zone HVAC, whole house fan, low-E glass windows & water recirculation system. This is more than a residence, it is a lifestyle property defined by a rare convergence of attributes that truly set it apart!
Active
$2,495,000
10714 Amerine Ln, Oakdale, CA 95361
4beds
5,021sqft
Single Family Residence
Built in 2006
3.05 Acres Lot
$2,363,000 Zestimate®
$497/sqft
$200/mo HOA
What's special
Dramatic stacked stone fireplaceJunior primary suiteCrown moldingMultiple areas for entertainingDining barWhole house fanGranite counters
- 31 days |
- 1,095 |
- 44 |
Zillow last checked:
Listing updated:
Listed by:
Joyce Wagner DRE #01158536 209-479-3432,
12 Doors Real Estate
Source: MetroList Services of CA,MLS#: 226092611Originating MLS: MetroList Services, Inc.
Facts & features
Interior
Bedrooms & bathrooms
- Bedrooms: 4
- Bathrooms: 5
- Full bathrooms: 3
- Partial bathrooms: 2
Rooms
- Room types: Office, Great Room, Workshop
Primary bedroom
- Features: Outside Access, Sitting Area
Primary bathroom
- Features: Shower Stall(s), Double Vanity, Skylight/Solar Tube, Jetted Tub, Tile, Multiple Shower Heads, Walk-In Closet 2+
Dining room
- Features: Bar
Kitchen
- Features: Breakfast Area, Pantry Closet, Skylight(s), Granite Counters, Slab Counter, Stone Counters
Heating
- Central, Fireplace(s), MultiUnits, Zoned
Cooling
- Ceiling Fan(s), Central Air, Whole House Fan, Multi Units, Zoned
Appliances
- Included: Gas Cooktop, Built-In Gas Oven, Gas Plumbed, Built-In Refrigerator, Trash Compactor, Ice Maker, Dishwasher, Disposal, Microwave, Double Oven, ENERGY STAR Qualified Appliances, Wine Refrigerator
- Laundry: Cabinets, Sink, Gas Dryer Hookup, Inside, Inside Room
Features
- Central Vacuum
- Flooring: Carpet, Tile, Wood
- Windows: Skylight(s)
- Number of fireplaces: 3
- Fireplace features: Living Room, Den, Double Sided, Gas
Interior area
- Total structure area: 0
- Total interior livable area: 5,021 sqft
Video & virtual tour
Property
Parking
- Total spaces: 5
- Parking features: Boat, RV Garage Detached, RV Storage, Garage Door Opener, Uncovered Parking Spaces 2+, Guest, Workshop in Garage, Mechanical Lift, Driveway
- Garage spaces: 5
- Has uncovered spaces: Yes
Features
- Levels: One
- Stories: 1
- Exterior features: Outdoor Kitchen, Outdoor Grill, Fire Pit
- Has private pool: Yes
- Pool features: In Ground, On Lot, Pool Sweep, Fenced, Gunite
- Has spa: Yes
- Spa features: Bath
- Fencing: Back Yard
Lot
- Size: 3.05 Acres
- Features: Auto Sprinkler F&R, Landscape Back, Landscape Front
- Topography: Lot Sloped,Lot Sloped
Details
- Additional structures: RV/Boat Storage, Second Garage, Workshop
- Parcel number: 006092003000
- Zoning: Residential
- Special conditions: Standard
- Other equipment: Intercom, Water Filter System
Construction
Type & style
- Home type: SingleFamily
- Architectural style: Contemporary
- Property subtype: Single Family Residence
Materials
- Stucco
- Foundation: Raised
- Roof: Tile
Condition
- Year built: 2006
Utilities & green energy
- Electric: 220 Volts in Laundry
- Sewer: Septic System
- Water: Private, Well
- Utilities for property: Cable Available, Propane Tank Owned, Internet Available, Natural Gas Available
Community & HOA
Community
- Features: Gated
- Subdivision: Cote Di Or
HOA
- Has HOA: Yes
- Amenities included: See Remarks
- Services included: Road, Security
- HOA fee: $200 monthly
Location
- Region: Oakdale
Financial & listing details
- Price per square foot: $497/sqft
- Tax assessed value: $1,616,538
- Price range: $2.5M - $2.5M
- Date on market: 7/22/2026
Estimated market value
$2,363,000
$2.24M - $2.48M
$5,388/mo
Price history
| Date | Event | Price |
|---|---|---|
| 7/22/2026 | Listed for sale | $2,495,000-7.2%$497/sqft |
Source: MetroList Services of CA #226092611 Report a problem | ||
| 7/17/2026 | Listing removed | $2,690,000$536/sqft |
Source: MetroList Services of CA #226050874 Report a problem | ||
| 4/24/2026 | Listed for sale | $2,690,000+938.6%$536/sqft |
Source: MetroList Services of CA #226050874 Report a problem | ||
| 12/22/2003 | Sold | $259,000$52/sqft |
Source: Public Record Report a problem | ||
Public tax history
| Year | Property taxes | Tax assessment |
|---|---|---|
| 2026 | -- | $1,616,538 +2% |
| 2025 | $18,005 +5.3% | $1,584,842 +2% |
| 2024 | $17,093 +8.6% | $1,553,768 +8.7% |
| 2023 | $15,733 +6.4% | $1,430,000 +6.8% |
| 2022 | $14,785 +10.3% | $1,338,500 +10.8% |
| 2021 | $13,409 +0.1% | $1,207,500 |
| 2020 | $13,398 -0.4% | $1,207,500 |
| 2019 | $13,458 +8.1% | $1,207,500 +9% |
| 2018 | $12,446 +8.3% | $1,108,000 +8.8% |
| 2017 | $11,491 -12.4% | $1,018,500 -12.5% |
| 2016 | $13,111 +20.2% | $1,163,710 +7.7% |
| 2015 | $10,912 | $1,081,000 +14.5% |
| 2014 | $10,912 | $944,000 +40.3% |
| 2012 | -- | $673,000 |
| 2011 | -- | $673,000 -26% |
| 2010 | -- | $909,600 +35.7% |
| 2009 | -- | $670,454 -44.4% |
| 2008 | -- | $1,206,575 +2% |
| 2007 | -- | $1,182,917 +74.8% |
| 2006 | -- | $676,713 +74.1% |
| 2005 | -- | $388,680 +50.1% |
| 2004 | $2,612 | $259,000 |
Find assessor info on the county website
Monthly payment
Est. payment
Payment breakdown
Explore the cost of this home by adjusting the details. Changes won't be saved.Climate risks
Neighborhood: 95361
Nearby schools
GreatSchools rating
- 8/10Cloverland Elementary SchoolGrades: K-6Distance: 1.9 mi
- 4/10Oakdale Junior High SchoolGrades: 7-8Distance: 2 mi
- 6/10Oakdale High SchoolGrades: 9-12Distance: 3 mi
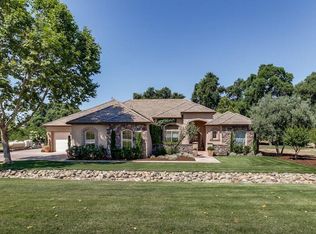
- $1,465,3004 bd4 ba3.8k sqft10733 Amerine Ln, Oakdale, CA 95361Off Market
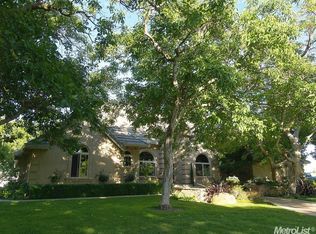
- $1,229,8004 bd3 ba3k sqft10726 Amerine Ln, Oakdale, CA 95361Off Market
- $1,317,3003 bd3 ba4.2k sqft9839 Red Fox Dr, Oakdale, CA 95361Off Market
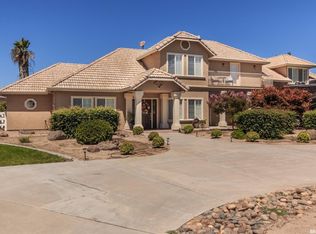
- $1,206,5003 bd3 ba3.6k sqft9827 Red Fox Dr, Oakdale, CA 95361Off Market
- $1,290,0002 bd3 ba3.9k sqft10715 Amerine Ln, Oakdale, CA 95361Sold
- $920,7003 bd3 ba3.2k sqft10702 Amerine Ln, Oakdale, CA 95361Off Market
- $1,200,0003 bd4 ba3.8k sqft9901 Red Fox Dr, Oakdale, CA 95361Sold
- $1,150,7004 bd3 ba2.5k sqft9811 Red Fox Dr, Oakdale, CA 95361Off Market
A local agent can set up tours, give advice and negotiate with sellers.
Similar homes
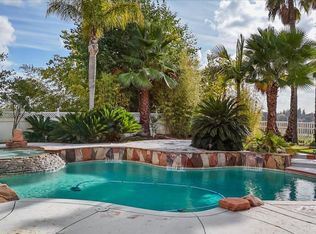
- $1,325,0004 bd4 ba3.5k sqft9624 Gray Fox Ct, Oakdale, CA 95361For Sale
 MLS ID #226027875, Cindy Fraze. MetroList Services of CA
 - $1,798,0003 bd4 ba3.7k sqft9000 Oak View Dr, Oakdale, CA 95361For Sale
 MLS ID #226038885, Vi Sikkema. MetroList Services of CA
 - $1,599,0003 bd3 ba3.1k sqft8519 Oak Creek Ct, Oakdale, CA 95361For Sale
 MLS ID #225144584, Angie Austin. MetroList Services of CA
 - $1,795,0004 bd4 ba3.8k sqft10312 Fox Borough Dr, Oakdale, CA 95361For Sale
 MLS ID #226031894, Sandy Lopes. MetroList Services of CA
 - $1,350,0004 bd4 ba3.4k sqft2118 Via Bella, Oakdale, CA 95361New ConstructionMetroList Services of CA
- $1,399,0003 bd3 ba2.7k sqft30324 Lone Tree Rd, Oakdale, CA 95361For SaleMLS ID #226049051, Leslie Nelson. MetroList Services of CA
- $2,475,0003 bd4 ba3.7k sqft7407 River Nine Dr, Modesto, CA 95356For SaleMLS ID #226056685, Jocelyn Singh. MetroList Services of CA
- $2,175,0004 bd4 ba3.4k sqft6619 Carver Rd, Modesto, CA 95356For SaleMLS ID #226028297, Shari Arakelian. MetroList Services of CA
- $2,149,0005 bd4 ba3.5k sqft6312 Skittone Rd, Modesto, CA 95356For SaleMLS ID #226024916, Parminder Singh. MetroList Services of CA
- $1,999,9505 bd5 ba4.9k sqft770 Merriam Rd, Hickman, CA 95323For SaleMLS ID #226088589, Chris Colston. MetroList Services of CA
- $2,850,0005 bd3 ba4k sqft7416 River Nine Dr, Modesto, CA 95356For SaleMLS ID #226085393, Dan Guevara. MetroList Services of CA
- $2,449,0003 bd4 ba4.4k sqft1073 Shoreline Dr, Copperopolis, CA 95228For SaleMLS ID #226084066, Aaron Stafford. MetroList Services of CA
- $3,249,0004 bd6 ba4.5k sqft1415 Saint Francis Ave, Modesto, CA 95356For SaleMLS ID #226045550, Lynn Garber. MetroList Services of CA
- $2,095,0004 bd3 ba3.1k sqft815 Sandy Bar Dr, Copperopolis, CA 95228For SaleMLS ID #226099502, Linda Stefanick. MetroList Services of CA
- $3,000,0005 bd5 ba4.2k sqft40 Sanguinetti Ct, Copperopolis, CA 95228For SaleMLS ID #226099412, Michael Mayer. MetroList Services of CA
- $1,350,0005 bd4 ba4k sqft19195 Dahlin Rd, Escalon, CA 95320For SaleMLS ID #226039241, Jack Nguyen. MetroList Services of CA
- $1,275,0005 bd4 ba5k sqft7296-7300 S Frick Rd, Stockton, CA 95215For SaleMLS ID #226071085, Miguel Lara. MetroList Services of CA
- $2,100,0004 bd3 ba2.6k sqft4331 Service Rd, Ceres, CA 95307For SalePMZ Real Estate
- $2,188,0004 bd5 ba3.2k sqft743 Sandy Bar Dr, Copperopolis, CA 95228For SaleMLS ID #226097183, Michael Mayer. MetroList Services of CA
- $2,900,0005 bd3 ba3.3k sqft25 Waterfront Ct, Copperopolis, CA 95228For SaleMLS ID #226074131, Michael Mayer. MetroList Services of CA
Local buyer's agents are ready to help
