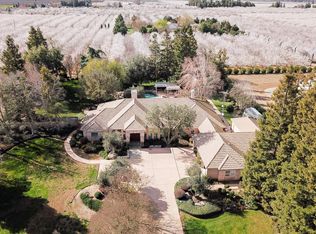
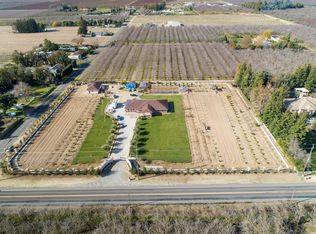
Welcome to Park Haven. Offering for your consideration is a lifestyle often dreamt of and rarely found. A 22.79 +/- Acre gated and fenced, private custom estate. Grand and paved driveway leads to the circular driveway near the water fountain at the entrance of the home. The gardens at Park Haven include almond orchard, fruit trees, vegetables and meandering gardens. Sweeping, open green lawns for laughter and play, relaxation or elevated entertaining. A solar heated pool and spa enhance the outdoor experiences. Custom home features 4 bedrooms, 4 full bathrooms and 2 half baths. Gourmet kitchen with granite countertops, gas range, 2 ovens, 2 microwaves. Expansive primary suite features his and her bathrooms with multiple walk-in closets. Additional space that includes an office, game room, shop, plus a studio apartment. Ample parking, featuring an attached 4 car garage, plus a detached 6 car garage. Domestic well with Reverse Osmosis, Water Softener, and filtration system. Tracking solar system for the entire property. Irrigation water via district water and deep well. Located in the desirable North Modesto area on a quiet country road, yet close to Shopping, Del Rio Country Club and Kaiser Hospital.
Active
Price cut: $251K (8/5)
$3,249,000
1415 Saint Francis Ave, Modesto, CA 95356
4beds
4,515sqft
Single Family Residence
Built in 2004
22.79 Acres Lot
$3,040,900 Zestimate®
$720/sqft
$-- HOA
What's special
Grand and paved driveway
- 134 days
- 1,620
- 60
Zillow last checked:
Listing updated:
Listed by:
Lynn Garber DRE #01313826 209-491-3408,
PMZ Commercial Real Estate
Source: MetroList Services of CA,MLS#: 226045550Originating MLS: MetroList Services, Inc.
Facts & features
Interior
Bedrooms & bathrooms
- Bedrooms: 4
- Bathrooms: 6
- Full bathrooms: 4
- Partial bathrooms: 2
Rooms
- Room types: Office, Dining Room, In Law Apartment, Kitchen, Laundry, Library, Living Room
Primary bedroom
- Features: Sound System, Ground Floor, Outside Access, Sitting Area
Primary bathroom
- Features: Sauna, Shower Stall(s), Double Vanity, Sitting Area, Steam, Jetted Tub, Multiple Shower Heads, Walk-In Closet 2+
Dining room
- Features: Formal Room, Formal Area
Kitchen
- Features: Breakfast Area, Pantry Closet, Granite Counters, Kitchen Island, Island w/Sink
Heating
- Central, Fireplace(s), Solar, Gas, Hot Water, MultiUnits, Zoned, Natural Gas
Cooling
- Ceiling Fan(s), Central Air, Whole House Fan, Multi Units, Zoned, Attic Fan
Appliances
- Included: Built-In Electric Oven, Free-Standing Refrigerator, Built-In Gas Oven, Gas Plumbed, Built-In Gas Range, Trash Compactor, Ice Maker, Dishwasher, Disposal, Microwave, Solar Hot Water, Electric Water Heater, Tankless Water Heater, Free-Standing Freezer
- Laundry: Laundry Room, Cabinets, Sink, Electric Dryer Hookup, Ground Floor, See Remarks, Inside Room
Features
- Central Vacuum
- Flooring: Carpet, Linoleum, Tile, Wood
- Number of fireplaces: 2
- Fireplace features: Electric, Raised Hearth, Stone, Wood Burning, Gas
Interior area
- Total structure area: 0
- Total interior livable area: 4,515 sqft
Video & virtual tour
Property
Parking
- Total spaces: 8
- Parking features: Attached, Boat, RV Access/Parking, Detached, Drive Through, Electric Vehicle Charging Station(s), Garage Door Opener, Guest, Circular Driveway, Driveway, Gated
- Attached garage spaces: 8
- Has uncovered spaces: Yes
Features
- Exterior features: Uncovered Courtyard
- Has private pool: Yes
- Pool features: In Ground, Fenced, Gas Heat, Gunite
- Has spa: Yes
- Spa features: Bath
- Fencing: Entry Gate,Fenced,Full,Gated Driveway/Sidewalks
Lot
- Size: 22.79 Acres
- Features: Auto Sprinkler F&R, Private, Garden, Landscape Back, Landscape Front
- Topography: Trees Many,Trees Many
Details
- Additional structures: RV/Boat Storage, Second Garage, Storage
- Parcel number: 004069030000
- Zoning: A-2-40
- Special conditions: Trust
- Other equipment: Intercom, TV Antenna, Water Cond Equipment Owned
Construction
Type & style
- Home type: SingleFamily
- Property subtype: Single Family Residence
Materials
- Cement Siding, Stone, Frame, Wood
- Foundation: Raised
- Roof: Composition
Condition
- Year built: 2004
Utilities & green energy
- Electric: 220 Volts, 220 Volts in Kitchen, 220 Volts in Laundry
- Sewer: Septic System
- Water: Storage Tank, Treatment Equipment, Well
- Utilities for property: Electric, Solar, Natural Gas Connected
Green energy
- Energy generation: Solar
Community & HOA
Location
- Region: Modesto
Financial & listing details
- Price per square foot: $720/sqft
- Tax assessed value: $1,447,771
- Price range: $3.2M - $3.2M
- Date on market: 5/13/2026
- Road surface type: Asphalt, Paved
Estimated market value
$3,040,900
$2.89M - $3.19M
$5,016/mo
Price history
| Date | Event | Price |
|---|---|---|
| 8/5/2026 | Price change | $3,249,000-7.2%$720/sqft |
Source: MetroList Services of CA #226045550 Report a problem | ||
| 5/13/2026 | Listed for sale | $3,500,000+1011.1%$775/sqft |
Source: MetroList Services of CA #226045550 Report a problem | ||
| 11/3/1999 | Sold | $315,000$70/sqft |
Source: Public Record Report a problem | ||
Public tax history
| Year | Property taxes | Tax assessment |
|---|---|---|
| 2026 | -- | $1,447,771 +1.4% |
| 2025 | $16,691 +2.5% | $1,427,186 +0.8% |
| 2024 | $16,284 +0.5% | $1,416,531 +0.4% |
| 2023 | $16,209 +13.1% | $1,410,281 +10.9% |
| 2022 | $14,335 -3.1% | $1,272,189 -9.7% |
| 2021 | $14,789 +0.5% | $1,409,591 +4.8% |
| 2020 | $14,708 +0.8% | $1,345,624 +1.4% |
| 2019 | $14,594 +8.9% | $1,326,746 +9.8% |
| 2018 | $13,402 -9.2% | $1,207,998 -9.8% |
| 2017 | $14,757 +4.8% | $1,338,730 +4% |
| 2016 | $14,077 +30.6% | $1,287,575 +14.4% |
| 2015 | $10,776 | $1,125,259 +8.4% |
| 2014 | $10,776 | $1,037,932 +53.4% |
| 2012 | -- | $676,797 |
| 2011 | -- | $676,797 -15.8% |
| 2010 | -- | $803,544 +8.2% |
| 2009 | -- | $742,897 -24.5% |
| 2008 | -- | $983,459 |
Find assessor info on the county website
Monthly payment
Est. payment
Payment breakdown
Explore the cost of this home by adjusting the details. Changes won't be saved.Climate risks
Neighborhood: 95356
Similar homes
- $2,149,0005 bd4 ba3.5k sqft6312 Skittone Rd, Modesto, CA 95356For Sale
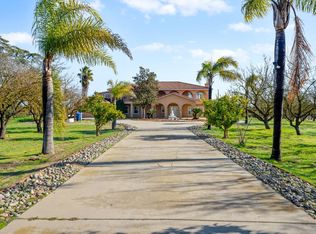 MLS ID #226024916, Parminder Singh. MetroList Services of CA
 - $2,395,0003 bd4 ba3.7k sqft7407 River Nine Dr, Modesto, CA 95356For Sale
 MLS ID #226056685, Jocelyn Singh. MetroList Services of CA
 - $2,099,0003 bd4 ba4.1k sqft7434 River Nine Dr, Modesto, CA 95356For Sale
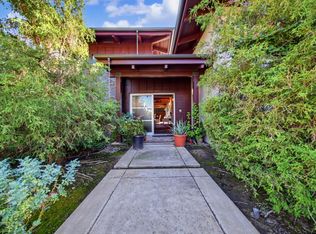 MLS ID #ML82060403, Hugo De Hoyos. MLSListings Inc
 - $3,950,0005 bd6 ba4.5k sqft1252 Root Rd, Modesto, CA 95357For Sale
 MLS ID #226102972, Fred Miller. MetroList Services of CA
