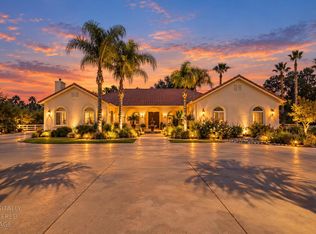
Experience luxurious contemporary living in the prestigious gated Del Rio West community on highly acclaimed River Nine Drive, minutes from Del Rio Country Club. This exceptional 3,770 square foot residence offers 3-4 bedrooms and 4 full baths, designed to capture stunning bluff views while providing privacy with no rear neighbors. Residents enjoy exclusive private pathway access to the Del Rio Golf Course. The kitchen serves as the centerpiece of the home, blending functionality with sophisticated design. Features include stone slab countertops, a large island with farmhouse sink and bar seating, walk-in pantry, Viking gas cooktop with hood, Viking double ovens, built-in microwave, dishwasher, trash compactor, and a Sub-Zero Built-in Stainless Steel PRO Refrigerator/Freezer with Glass Door. A charming breakfast nook with built-in banquette seating and floating shelving adds warmth and style, while the generously sized laundry room with sink and extensive cabinetry doubles as a butler's pantry. From the moment you enter, the home impresses with clean architectural lines, expansive windows, and abundant natural light. Hardwood and slate flooring flow throughout the main living spaces, while elegant formal living and dining rooms with crown molding create timeless spaces for entertaining. The inviting family room seamlessly connects to the gourmet kitchen and outdoor living areas, creating an effortless indoor-outdoor lifestyle. The main level includes a flexible office with custom built-ins and Murphy bed, ideal as a fourth bedroom or guest space, along with an adjacent full bath. A spacious mudroom/drop zone with an additional full bath provides direct backyard access, perfectly suited for entertaining and poolside living. An oversized 3-car garage completes the home. Upstairs, two secondary bedrooms with walk-in closets share a beautifully designed bath with dual sinks. The luxurious primary suite is a true showpiece, offering breathtaking bluff views and a spa-like bath featuring new tile flooring, soaking tub, walk-in shower, dual vanities, and an expansive walk-in closet complete with its own washer and dryer. Designed for relaxation and entertaining, the backyard offers a private resort-style setting with a stunning pool and automatic cover, expansive covered patios with automatic shades for comfort and privacy, manicured lawn, putting green, garden areas, and uninterrupted panoramic bluff views, all positioned to capture breathtaking daily sunsets.
Active
Price cut: $80K (9/9)
$2,395,000
7407 River Nine Dr, Modesto, CA 95356
3beds
3,770sqft
Single Family Residence
Built in 2004
0.48 Acres Lot
$2,297,000 Zestimate®
$635/sqft
$759/mo HOA
What's special
Putting greenBreathtaking daily sunsetsClean architectural linesGarden areasStunning bluff viewsUninterrupted panoramic bluff viewsManicured lawn
- 157 days
- 1,369
- 60
Zillow last checked:
Listing updated:
Listed by:
Jocelyn Singh DRE #01196663 209-606-1321,
PMZ Real Estate,
Jason Forcade DRE #02002143 209-606-3354,
PMZ Real Estate
Source: MetroList Services of CA,MLS#: 226056685Originating MLS: MetroList Services, Inc.
Facts & features
Interior
Bedrooms & bathrooms
- Bedrooms: 3
- Bathrooms: 4
- Full bathrooms: 4
Rooms
- Room types: Family Room, Laundry, Living Room
Primary bedroom
- Features: Walk-In Closet
Primary bathroom
- Features: Shower Stall(s), Double Vanity, Sunken Tub, Tile, Walk-In Closet(s), Window
Dining room
- Features: Breakfast Nook, Formal Room, Bar
Kitchen
- Features: Stone Counters, Island w/Sink
Heating
- Central, MultiUnits, Zoned, Natural Gas
Cooling
- Ceiling Fan(s), Central Air, Multi Units, Zoned
Appliances
- Included: Built-In Refrigerator, Range Hood, Trash Compactor, Dishwasher, Disposal, Microwave, Double Oven, Plumbed For Ice Maker, Self Cleaning Oven, Wine Refrigerator
- Laundry: Laundry Room, Cabinets, Sink, Inside, Inside Room
Features
- Central Vacuum
- Flooring: Carpet, Stone, Tile, Wood
- Number of fireplaces: 1
- Fireplace features: Insert, Living Room, Gas
Interior area
- Total interior livable area: 3,770 sqft
Property
Parking
- Total spaces: 3
- Parking features: Attached, Garage Door Opener, Garage Faces Front, Garage Faces Side
- Attached garage spaces: 3
Features
- Exterior features: Outdoor Grill, Covered Courtyard
- Has private pool: Yes
- Pool features: In Ground, Fenced, Gunite
- Fencing: Back Yard
Lot
- Size: 0.48 Acres
- Features: Auto Sprinkler F&R, Shape Regular, Greenbelt, Street Lights, Landscape Back, Landscape Front
- Topography: Level,Trees Few,Level,Trees Few
Details
- Parcel number: 004093004000
- Zoning: R1
- Special conditions: Standard
Construction
Type & style
- Home type: SingleFamily
- Architectural style: Contemporary
- Property subtype: Single Family Residence
Materials
- Stone, Stucco, Frame, Wood
- Foundation: Slab
- Roof: Tile
Condition
- Year built: 2004
Details
- Builder name: Mike Kinch
Utilities & green energy
- Electric: 220 Volts, 220 Volts in Laundry
- Sewer: See Remarks
- Water: Public, Meter on Site
- Utilities for property: Cable Available, Public, Underground Utilities, Natural Gas Connected
Community & HOA
Community
- Features: Gated
- Subdivision: Del Rio West
HOA
- Has HOA: Yes
- Amenities included: Other
- Services included: Common Areas, Road, Management
- HOA fee: $759 monthly
Location
- Region: Modesto
Financial & listing details
- Price per square foot: $635/sqft
- Tax assessed value: $1,649,987
- Price range: $2.4M - $2.4M
- Date on market: 5/6/2026
- Road surface type: Paved
Estimated market value
$2,297,000
$2.18M - $2.41M
$4,395/mo
Price history
| Date | Event | Price |
|---|---|---|
| 9/9/2026 | Price change | $2,395,000-3.2%$635/sqft |
Source: MetroList Services of CA #226056685 Report a problem | ||
| 6/11/2026 | Price change | $2,475,000-8.3%$656/sqft |
Source: MetroList Services of CA #226056685 Report a problem | ||
| 5/6/2026 | Listed for sale | $2,699,900+112.1%$716/sqft |
Source: MetroList Services of CA #226056685 Report a problem | ||
| 4/6/2018 | Sold | $1,273,000-8.7%$338/sqft |
Source: MetroList Services of CA #17073008 Report a problem | ||
| 2/16/2018 | Pending sale | $1,395,000$370/sqft |
Source: PMZ Real Estate #17073008 Report a problem | ||
| 11/23/2017 | Listed for sale | $1,395,000+60.7%$370/sqft |
Source: PMZ Real Estate #17073008 Report a problem | ||
| 4/27/2012 | Sold | $868,000-47.1%$230/sqft |
Source: MetroList Services of CA #11087178 Report a problem | ||
| 5/24/2006 | Sold | $1,640,000+507.4%$435/sqft |
Source: MetroList Services of CA #60033509 Report a problem | ||
| 6/13/2003 | Sold | $270,000+35.7%$72/sqft |
Source: Public Record Report a problem | ||
| 3/28/2002 | Sold | $199,000$53/sqft |
Source: Public Record Report a problem | ||
Public tax history
| Year | Property taxes | Tax assessment |
|---|---|---|
| 2026 | -- | $1,649,987 +2% |
| 2025 | $18,694 +3.7% | $1,617,635 +2% |
| 2024 | $18,034 +13.8% | $1,585,917 +14% |
| 2023 | $15,853 +2.8% | $1,391,663 +2% |
| 2022 | $15,423 +5.8% | $1,364,376 +2% |
| 2021 | $14,580 +1.3% | $1,337,624 +1% |
| 2020 | $14,387 +1.2% | $1,323,909 +2% |
| 2019 | $14,216 +34.3% | $1,297,950 +35.5% |
| 2018 | $10,587 +2.4% | $958,187 +2% |
| 2017 | $10,341 +2.7% | $939,400 +2% |
| 2016 | $10,070 +0.8% | $920,981 +1.5% |
| 2015 | $9,987 +1.1% | $907,148 +2% |
| 2014 | $9,882 | $889,379 -4.9% |
| 2012 | -- | $935,000 -5.2% |
| 2011 | -- | $986,500 +5.6% |
| 2010 | -- | $934,000 |
| 2009 | -- | $934,000 -5.1% |
| 2008 | -- | $984,000 -41.2% |
| 2007 | -- | $1,672,800 +42.8% |
| 2006 | -- | $1,171,510 +2% |
| 2005 | -- | $1,148,540 +317.6% |
| 2004 | $2,913 +34.7% | $275,040 +1.9% |
| 2003 | $2,162 | $270,000 |
Find assessor info on the county website
Monthly payment
Est. payment
Payment breakdown
Explore the cost of this home by adjusting the details. Changes won't be saved.Climate risks
Neighborhood: 95356

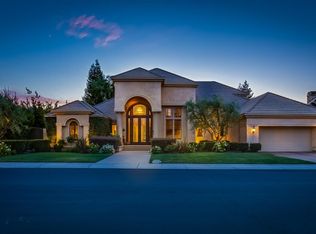
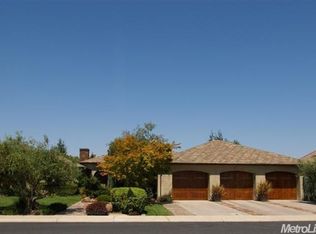
Similar homes
- $2,099,0003 bd4 ba4.1k sqft7434 River Nine Dr, Modesto, CA 95356For Sale
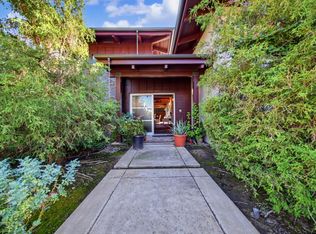 MLS ID #ML82060403, Hugo De Hoyos. MLSListings Inc
 - $1,999,9994 bd3 ba3.2k sqft609 Bing Way, Modesto, CA 95356For Sale
 MLS ID #226123768, Steven Parks. MetroList Services of CA
 - $2,149,0005 bd4 ba3.5k sqft6312 Skittone Rd, Modesto, CA 95356For Sale
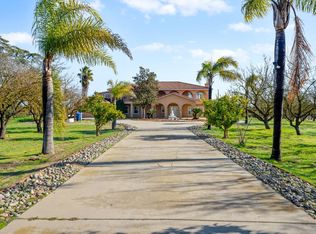 MLS ID #226024916, Parminder Singh. MetroList Services of CA
 - $2,225,0004 bd3 ba3.4k sqft4549 McGee Ave, Modesto, CA 95357For Sale
 MLS ID #226106521, Lisa Freitas-Vandermeer. MetroList Services of CA
