Welcome to 7434 River Nine Drive. An extraordinary custom estate located behind the gates of the prestigious Del Rio West, River Nine community. Offering 4,176 sq. ft. of refined living space, this exceptional residence was designed by Mark Hart of SATORI Architecture and showcases a stunning Modern Japanese Rustic aesthetic that seamlessly blends elegance, tranquility, and exceptional craftsmanship. From the moment you enter, a dramatic bridge surrounded by a captivating water feature creates an unforgettable arrival and leads your eye toward the spectacular resort-style pool and spa. Designed for sophisticated entertaining and luxurious everyday living, the home features a gourmet kitchen, butler's pantry, spacious living areas, and a seamless indoor-outdoor flow connecting the interior to the beautifully designed grounds. The impressive primary suite offers a private retreat with a wet bar, spa-inspired bathroom, and picturesque views of the backyard oasis. A remarkable combination of architecture, privacy, and resort-style living, this one-of-a-kind estate offers an exceptional opportunity to experience luxury living in one of Del Rio's most coveted gated communities.
For sale
$2,099,000
7434 River Nine Dr, Modesto, CA 95356
3beds
4,176sqft
Single Family Residence, Residential
Built in 2008
0.46 Acres Lot
$-- Zestimate®
$503/sqft
$520/mo HOA
What's special
- 33 days
- 1,258
- 33
Zillow last checked:
Listing updated:
Listed by:
Hugo De Hoyos 01153534 650-281-9585,
Intero Real Estate Services 650-931-8300
Source: MLSListings Inc,MLS#: ML82060403
Facts & features
Interior
Bedrooms & bathrooms
- Bedrooms: 3
- Bathrooms: 4
- Full bathrooms: 3
- 1/2 bathrooms: 1
Rooms
- Room types: Laundry
Dining room
- Features: EatinKitchen, FormalDiningRoom
Family room
- Features: NoFamilyRoom
Kitchen
- Features: Countertop_Other, IslandwithSink, Pantry
Heating
- Central Forced Air, Fireplace(s)
Cooling
- Ceiling Fan(s), Central Air
Appliances
- Included: Built in BBQ Grill, Other, Built In Oven/Range
- Laundry: Other, Tub/Sink
Features
- Wet Bar
- Flooring: Slate, Stone, Wood
- Number of fireplaces: 1
- Fireplace features: Primary Bedroom, Other
Interior area
- Total structure area: 4,176
- Total interior livable area: 4,176 sqft
Property
Parking
- Total spaces: 3
- Parking features: Covered
- Garage spaces: 3
Features
- Stories: 2
- Exterior features: Barbecue
- Pool features: In Ground, Pool/Spa Combo
- Spa features: Other, Pool/SpaCombo, Spa/HotTub
- Fencing: Perimeter
Lot
- Size: 0.46 Acres
- Features: Corners Marked
Details
- Additional structures: StorageFacility
- Parcel number: 004092020000
- Zoning: R1
- Special conditions: Standard
Construction
Type & style
- Home type: SingleFamily
- Architectural style: Contemporary,Custom,Other,Rustic
- Property subtype: Single Family Residence, Residential
Materials
- Foundation: Slab, Concrete Perimeter and Slab
- Roof: Metal
Condition
- New construction: No
- Year built: 2008
Utilities & green energy
- Gas: PublicUtilities
- Sewer: Other
- Utilities for property: Public Utilities
Community & HOA
HOA
- Has HOA: Yes
- Services included: Sewer
- HOA fee: $520 monthly
Location
- Region: Modesto
Financial & listing details
- Price per square foot: $503/sqft
- Tax assessed value: $2,002,497
- Date on market: 9/8/2026
- Listing agreement: ExclusiveRightToSell
- Listing terms: CashorConventionalLoan
Estimated market value
Not available
Estimated sales range
Not available
Not available
Price history
| Date | Event | Price |
|---|---|---|
| 9/8/2026 | Listed for sale | $2,099,000-4.2%$503/sqft |
Source:  MLSListings Inc #ML82060403 Report a problem MLSListings Inc #ML82060403 Report a problem | ||
| 8/1/2026 | Listing removed | $2,190,000$524/sqft |
Source: MetroList Services of CA #225134018 Report a problem | ||
| 5/30/2026 | Listed for sale | $2,190,000-2.7%$524/sqft |
Source: MetroList Services of CA #225134018 Report a problem | ||
| 10/16/2025 | Listed for sale | $2,250,000+21.6%$539/sqft |
Source: MetroList Services of CA #225134018 Report a problem | ||
| 11/30/2021 | Listing removed | -- |
Source:  PMZ Real Estate Report a problem PMZ Real Estate Report a problem | ||
| 11/26/2021 | Pending sale | $1,850,000$443/sqft |
Source: MetroList Services of CA #221061467 Report a problem | ||
| 11/24/2021 | Sold | $1,850,000$443/sqft |
Source:  MetroList Services of CA #221061467 Report a problem MetroList Services of CA #221061467 Report a problem | ||
| 10/13/2021 | Pending sale | $1,850,000$443/sqft |
Source: MetroList Services of CA #221061467 Report a problem | ||
| 6/4/2021 | Listed for sale | $1,850,000+9.1%$443/sqft |
Source: MetroList Services of CA #221061467 Report a problem | ||
| 1/21/2018 | Listing removed | $1,695,000$406/sqft |
Source: PMZ Real Estate #17003976 Report a problem | ||
| 7/30/2017 | Listed for sale | $1,695,000$406/sqft |
Source: PMZ Real Estate #17003976 Report a problem | ||
| 6/24/2017 | Listing removed | $1,695,000$406/sqft |
Source: PMZ Real Estate #17003976 Report a problem | ||
| 2/8/2017 | Listed for sale | $1,695,000+298.8%$406/sqft |
Source: PMZ Real Estate #17003976 Report a problem | ||
| 10/19/2004 | Sold | $425,000+51.8%$102/sqft |
Source: MetroList Services of CA #40067225 Report a problem | ||
| 10/16/2003 | Sold | $280,000$67/sqft |
Source: Public Record Report a problem | ||
Public tax history
| Year | Property taxes | Tax assessment |
|---|---|---|
| 2026 | -- | $2,002,497 +2% |
| 2025 | $22,678 +3.7% | $1,963,234 +2% |
| 2024 | $21,877 +1.9% | $1,924,740 +2% |
| 2023 | $21,479 +2.8% | $1,887,000 +2% |
| 2022 | $20,896 +28.5% | $1,850,000 +23.4% |
| 2021 | $16,259 +1.3% | $1,499,116 +1% |
| 2020 | $16,043 +1.2% | $1,483,746 +2% |
| 2019 | $15,850 +1.2% | $1,454,654 +2% |
| 2018 | $15,658 +2.4% | $1,426,133 +2% |
| 2017 | $15,292 +2.7% | $1,398,171 +2% |
| 2016 | $14,890 +20.4% | $1,370,757 +1.5% |
| 2015 | $12,366 | $1,350,168 +20.4% |
| 2014 | $12,366 | $1,121,000 +8.4% |
| 2012 | -- | $1,034,000 +5.6% |
| 2011 | -- | $979,500 |
| 2010 | -- | $979,500 +36.5% |
| 2009 | -- | $717,500 +10.4% |
| 2008 | -- | $649,913 +47% |
| 2007 | -- | $442,170 +2% |
| 2006 | -- | $433,500 +2% |
| 2005 | -- | $425,000 +51.8% |
| 2004 | $2,965 +75.7% | $280,000 +77.1% |
| 2003 | $1,688 | $158,141 |
Find assessor info on the county website
Monthly payment
Est. payment
Payment breakdown
Explore the cost of this home by adjusting the details. Changes won't be saved.Climate risks
Neighborhood: 95356
Nearby schools
Schools provided by the listing agent
- District: StanislausUnionElementary
Source: MLSListings Inc. This data may not be complete. We recommend contacting the local school district to confirm school assignments for this home.
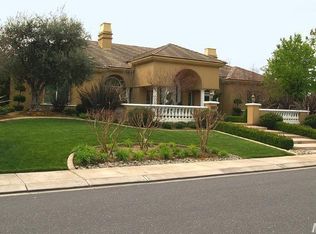
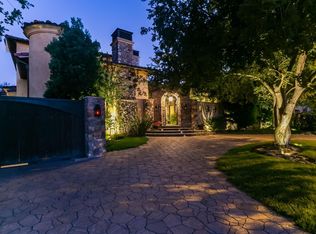
Similar homes
- $2,395,0003 bd4 ba3.7k sqft7407 River Nine Dr, Modesto, CA 95356For Sale
 MLS ID #226056685, Jocelyn Singh. MetroList Services of CA
 - $1,999,9994 bd3 ba3.2k sqft609 Bing Way, Modesto, CA 95356For Sale
 MLS ID #226123768, Steven Parks. MetroList Services of CA
 - $2,149,0005 bd4 ba3.5k sqft6312 Skittone Rd, Modesto, CA 95356For Sale
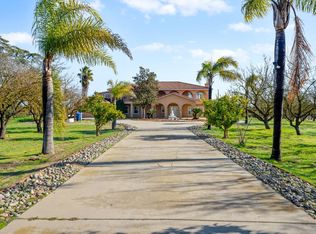 MLS ID #226024916, Parminder Singh. MetroList Services of CA
 - $2,225,0004 bd3 ba3.4k sqft4549 McGee Ave, Modesto, CA 95357For Sale
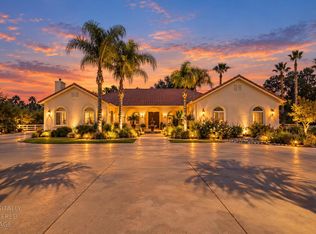 MLS ID #226106521, Lisa Freitas-Vandermeer. MetroList Services of CA
