
Welcome to an exceptional Oakdale estate where scale, privacy, and refined living converge. Set behind a gated entrance on an expansive 123,275 sq. ft. lot, this 5-bedroom, 3-bath residence offers over 3,700 sq. ft. of thoughtfully designed living space with endless opportunity to personalize and elevate. A grand arrival leads into soaring ceilings and sun-drenched interiors, where oversized windows frame the surrounding grounds and invite natural light throughout. The open-concept design creates a seamless flow between formal and casual living spaces which are ideal for both intimate living and sophisticated entertaining. At the heart of the home, the gourmet kitchen features premium appliances, generous prep surfaces, and a substantial center island, opening effortlessly to the main living areas. A formal dining space provides an elegant setting for hosting memorable gatherings. The primary suite is a private retreat, offering a spa-inspired bath with soaking tub, walk-in shower, and tranquil ambiance. Four additional bedrooms provide versatility for guests, executive office space, or multigenerational living. A rare in-home elevator enhances both convenience and long-term livability. Outdoors, the estate transforms into a resort-style setting. A sparkling pool anchors the grounds, surrounded by expansive patio areas designed for entertaining, relaxing, and enjoying California's indoor-outdoor lifestyle. The scale of the property presents a unique opportunity to create a true legacy estate, whether expanding amenities, adding additional structures, or simply enjoying the privacy and space as is. A rare offering where luxury meets possibility, this is more than a home, it's an opportunity to craft your vision.
Active
Price cut: $20K (6/2)
$1,325,000
9624 Gray Fox Ct, Oakdale, CA 95361
4beds
3,589sqft
:
Get pre-qualified$8,352/mo
Single Family Residence
Built in 2006
2.83 Acres Lot
$1,294,400 Zestimate®
$369/sqft
$-- HOA
What's special
Gated entranceSun-drenched interiorsExecutive office spaceGenerous prep surfacesTranquil ambianceSoaring ceilingsPrivacy and space
- 138 days |
- 1,154 |
- 41 |
Zillow last checked:
Listing updated:
Listed by:
Cindy Fraze DRE #01362128 209-499-0393,
Berkshire Hathaway HomeServices-Drysdale Properties
Source: MetroList Services of CA,MLS#: 226027875Originating MLS: MetroList Services, Inc.
Facts & features
Interior
Bedrooms & bathrooms
- Bedrooms: 4
- Bathrooms: 4
- Full bathrooms: 3
- Partial bathrooms: 1
Rooms
- Room types: Master Bathroom, Dining Room, Family Room, Kitchen, Laundry, Living Room
Primary bedroom
- Features: Balcony, Sitting Area
Primary bathroom
- Features: Shower Stall(s), Double Vanity, Soaking Tub, Tile, Marble, Walk-In Closet(s), Window
Dining room
- Features: Formal Room, Sunken
Kitchen
- Features: Breakfast Area, Pantry Closet, Granite Counters, Kitchen Island
Heating
- Propane, Central, MultiUnits
Cooling
- Ceiling Fan(s), Central Air, Multi Units
Appliances
- Included: Free-Standing Gas Range, Gas Cooktop, Range Hood, Trash Compactor, Dishwasher, Disposal, Microwave
- Laundry: Laundry Room, Cabinets, Upper Level, Inside Room
Features
- Central Vacuum
- Flooring: Tile, Marble, Wood
- Number of fireplaces: 3
- Fireplace features: Brick, Living Room, Double Sided, Gas Log
Interior area
- Total structure area: 0
- Total interior livable area: 3,589 sqft
Video & virtual tour
Property
Parking
- Total spaces: 3
- Parking features: RV Access/Parking, Garage Faces Front, Guest, Driveway, Gated
- Garage spaces: 3
- Has uncovered spaces: Yes
Accessibility
- Accessibility features: Accessible Elevator Installed
Features
- Levels: Two
- Stories: 2
- Exterior features: Balcony
- Has private pool: Yes
- Pool features: In Ground, Pool/Spa Combo
- Fencing: Back Yard,Cross Fenced,Wood,Full,Gated Driveway/Sidewalks
Lot
- Size: 2.83 Acres
- Features: Adjacent to Golf Course, Auto Sprinkler F&R, Corner Lot, Landscape Back, Landscape Front
- Topography: Rolling,Hillside,Lot Grade Varies,Trees Many,Rolling,Hillside,Lot Grade Varies,Trees Many
Details
- Parcel number: 006094016000
- Zoning: RA
- Special conditions: Standard
- Other equipment: Intercom
- Horses can be raised: Yes
- Horse amenities: Cross Fenced
Construction
Type & style
- Home type: SingleFamily
- Architectural style: Mediterranean,Contemporary
- Property subtype: Single Family Residence
Materials
- Stucco, Wood
- Foundation: Slab
- Roof: Tile
Condition
- Year built: 2006
Utilities & green energy
- Electric: 220 Volts in Laundry
- Sewer: Septic System
- Water: Well
- Utilities for property: Propane Tank Leased
Community & HOA
Location
- Region: Oakdale
Financial & listing details
- Price per square foot: $369/sqft
- Price range: $1.3M - $1.3M
- Date on market: 3/13/2026
- Road surface type: Asphalt
Estimated market value
$1,294,400
$1.23M - $1.36M
$4,475/mo
Price history
| Date | Event | Price |
|---|---|---|
| 6/2/2026 | Price change | $1,325,000-1.5%$369/sqft |
Source: MetroList Services of CA #226027875 Report a problem | ||
| 4/21/2026 | Price change | $1,345,000-3.2%$375/sqft |
Source: MetroList Services of CA #226027875 Report a problem | ||
| 3/13/2026 | Listed for sale | $1,390,000+2.2%$387/sqft |
Source: MetroList Services of CA #226027875 Report a problem | ||
| 11/6/2025 | Listing removed | $1,360,000$379/sqft |
Source: MetroList Services of CA #224153017 Report a problem | ||
| 6/27/2025 | Price change | $1,360,000-1.1%$379/sqft |
Source: MetroList Services of CA #224153017 Report a problem | ||
| 5/15/2025 | Price change | $1,375,000-1.8%$383/sqft |
Source: MetroList Services of CA #224153017 Report a problem | ||
| 2/28/2025 | Listed for sale | $1,399,999$390/sqft |
Source: MetroList Services of CA #224153017 Report a problem | ||
| 2/21/2025 | Pending sale | $1,399,999$390/sqft |
Source: MetroList Services of CA #224153017 Report a problem | ||
| 1/27/2025 | Listed for sale | $1,399,999-1.8%$390/sqft |
Source: MetroList Services of CA #224153017 Report a problem | ||
| 8/14/2024 | Listing removed | $1,425,000$397/sqft |
Source: MetroList Services of CA #223105762 Report a problem | ||
| 8/2/2024 | Price change | $1,425,000-1.7%$397/sqft |
Source: MetroList Services of CA #223105762 Report a problem | ||
| 3/30/2024 | Price change | $1,450,000-3.3%$404/sqft |
Source: MetroList Services of CA #223105762 Report a problem | ||
| 10/31/2023 | Listed for sale | $1,499,000-11.3%$418/sqft |
Source: MetroList Services of CA #223105762 Report a problem | ||
| 4/30/2023 | Listing removed | -- |
Source: MetroList Services of CA #222141457 Report a problem | ||
| 3/31/2023 | Price change | $1,690,000-3.2%$471/sqft |
Source: MetroList Services of CA #222141457 Report a problem | ||
| 3/4/2023 | Price change | $1,745,000-2.5%$486/sqft |
Source: MetroList Services of CA #222141457 Report a problem | ||
| 1/20/2023 | Price change | $1,790,000-3.7%$499/sqft |
Source: MetroList Services of CA #222141457 Report a problem | ||
| 11/13/2022 | Listed for sale | $1,858,000+125.2%$518/sqft |
Source: MetroList Services of CA #222141457 Report a problem | ||
| 7/10/2020 | Sold | $825,000$230/sqft |
Source: MetroList Services of CA #20014165 Report a problem | ||
Public tax history
Tax history is unavailable.
Monthly payment
Est. payment
Payment breakdown
Explore the cost of this home by adjusting the details. Changes won't be saved.Climate risks
Neighborhood: 95361
Nearby schools
GreatSchools rating
- 8/10Cloverland Elementary SchoolGrades: K-6Distance: 2 mi
- 4/10Oakdale Junior High SchoolGrades: 7-8Distance: 2 mi
- 6/10Oakdale High SchoolGrades: 9-12Distance: 3.1 mi
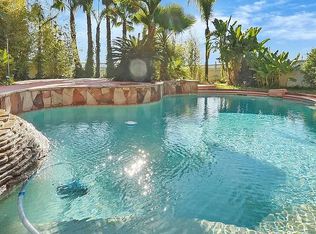
- $1,328,8005 bd4 ba3.7k sqft9624 Grey Fox Way, Oakdale, CA 95361Off Market
- $1,098,2004 bd3 ba2.6k sqft9612 Gray Fox Way, Oakdale, CA 95361Off Market
- $1,032,1004 bd3 ba3.3k sqft10000 Rodden Rd, Oakdale, CA 95361Off Market
- $1,183,8004 bd3 ba3k sqft9624 Silver Fox Ct, Oakdale, CA 95361Off Market
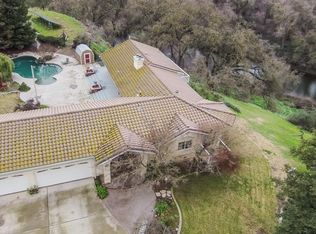
- $876,6003 bd2 ba3k sqft10018 Rodden Rd, Oakdale, CA 95361Off Market
- $1,158,5004 bd4 ba3.2k sqft9619 Gray Fox Ct, Oakdale, CA 95361Off Market
- $1,147,3004 bd4 ba3.2k sqft9619 Gray Fox Way, Oakdale, CA 95361Off Market
- $1,110,1003 bd4 ba3.1k sqft9600 Gray Fox Way, Oakdale, CA 95361Off Market
A local agent can set up tours, give advice and negotiate with sellers.
Similar homes
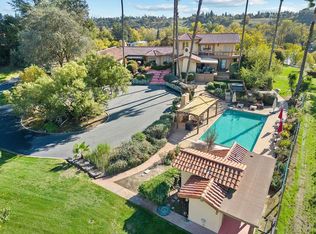
- $1,295,0004 bd5 ba3.8k sqft10722 Rawles Rd, Oakdale, CA 95361For Sale
 MLS ID #226016693, Laura Catrina. MetroList Services of CA
 - $1,200,0004 bd3 ba3.1k sqft8918 Oak View Dr, Oakdale, CA 95361For Sale
 MLS ID #226076493, Caleb O'Hara. MetroList Services of CA
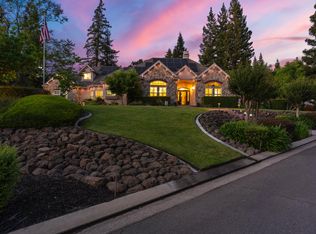
 - $1,149,9994 bd3 ba3.1k sqft11318 Scarlet Oak Dr, Oakdale, CA 95361For Sale
 MLS ID #226058726, Jamie MacDonald. MetroList Services of CA
 - $1,375,0005 bd5 ba4.9k sqft10717 Goldsborough Cir, Oakdale, CA 95361For Sale
 MLS ID #226065109, Pete Diryawush. MetroList Services of CA
 - $1,599,0003 bd3 ba3.1k sqft8519 Oak Creek Ct, Oakdale, CA 95361For SaleMLS ID #225144584, Angie Austin. MetroList Services of CA
- $1,259,0004 bd3 ba2.8k sqft11401 Valley Oak Dr, Oakdale, CA 95361For SaleMLS ID #226079973, Dennis Lilly. MetroList Services of CA
- $1,798,0003 bd4 ba3.7k sqft9000 Oak View Dr, Oakdale, CA 95361For SaleMLS ID #226038885, Vi Sikkema. MetroList Services of CA
- $1,150,0004 bd3 ba2.4k sqft4611 Heather Hills Ln, Oakdale, CA 95361For SaleMLS ID #226062134, Enrique Melgoza. MetroList Services of CA
- $1,399,0003 bd3 ba2.7k sqft30324 Lone Tree Rd, Oakdale, CA 95361For SaleMLS ID #226049051, Leslie Nelson. MetroList Services of CA
- $899,9004 bd3 ba3k sqft5737 Crow Rd, Oakdale, CA 95361For SaleMLS ID #226086090, Jeff Titus. MetroList Services of CA
- $829,9004 bd3 ba2.3k sqft5907 Crow Rd, Oakdale, CA 95361For SaleMLS ID #226086089, Jeff Titus. MetroList Services of CA
- $1,350,0005 bd4 ba4k sqft19195 Dahlin Rd, Escalon, CA 95320For SaleMLS ID #226039241, Jack Nguyen. MetroList Services of CA
- $1,795,0004 bd4 ba3.8k sqft10312 Fox Borough Dr, Oakdale, CA 95361For SaleMLS ID #226031894, Sandy Lopes. MetroList Services of CA
- $1,299,0005 bd4 ba5k sqft7296-7300 S Frick Rd, Stockton, CA 95215For SaleMLS ID #226071085, Miguel Lara. MetroList Services of CA
- $695,0003 bd3 ba2.4k sqft404 Solmar Ct, Oakdale, CA 95361For SaleMLS ID #226019728, Charliene Miceli. MetroList Services of CA
- $1,300,0004 bd4 ba3.2k sqft2369 Oak Creek Dr, Copperopolis, CA 95228For SaleMLS ID #ML82044010, Greg Damelio. MLSListings Inc
- $1,300,0003 bd4 ba4.4k sqft20 Moss Wood Ct, Copperopolis, CA 95228For SaleMLS ID #225147171, Linda Bond. MetroList Services of CA
- $1,249,0003 bd4 ba3.5k sqft1976 Oak Creek Dr, Copperopolis, CA 95228For SaleMLS ID #41129686, Terri Baxter. bridgeMLS/CCAR/Bay East AOR
- $1,199,0003 bd5 ba3.6k sqft1380 Knolls Dr, Copperopolis, CA 95228For SaleMLS ID #226015560, Michael Mayer. MetroList Services of CA
- $1,099,0003 bd3 ba2.8k sqft16166 Lawrence Rd, Escalon, CA 95320For SaleMLS ID #226073841, Suzan Chahoud. MetroList Services of CA
Local buyer's agents are ready to help
