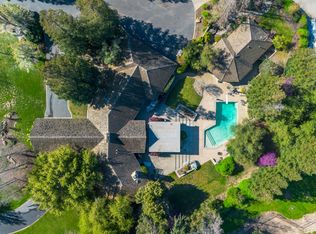
Experience unparalleled craftsmanship in this stately Oakdale custom estate, situated on over 0.70 acres of meticulous landscaped grounds featuring professional Jellyfish LED roofline lighting. The residence is fresh from a full interior and exterior repaint and boasts a high-durability 40-year Presidential roof with high-end custom woodwork throughout a seamless layout. The gourmet kitchen is equipped with premium Sub-Zero refrigeration, a double convection oven, a large walk-in pantry, a custom built-in desk, and a central island with a sink. Enjoy the formal dining room featuring a custom built-in hutch with wine storage and a bar. The great room is perfectly appointed with floor outlets, surround sound, and dual blackout and light-filtering shades. Work from home in the gorgeous office with floor-to-ceiling bookcases and a library ladder, or retreat to the primary suite featuring dual walk-in closets and private outdoor access. The versatile upstairs serves as an ideal craft room or flex space with built-in counters and access to a massive full-height attic. The backyard is an entertainer's dream, centered around a cascading waterfall pool updated with a new heater and pump. Float in the pool while watching your favorite show, then relax on the large patio for evening dinners or under the pergola. This property is designed for maximum efficiency with a FULLY OWNED SOLAR PANEL SYSTEM and dual-zone HVAC featuring four electrostatic washable air filters. The three-car garage provides professional epoxy flooring and a dedicated workshop space.
Active
Price cut: $49K (7/14)
$1,149,999
11318 Scarlet Oak Dr, Oakdale, CA 95361
4beds
3,195sqft
Single Family Residence
Built in 1999
0.71 Acres Lot
$1,125,700 Zestimate®
$360/sqft
$-- HOA
What's special
Gourmet kitchenSeamless layoutFormal dining roomPremium sub-zero refrigerationCustom built-in deskHigh-end custom woodwork throughoutDouble convection oven
- 100 days |
- 1,868 |
- 58 |
Zillow last checked:
Listing updated:
Listed by:
Jamie MacDonald DRE #02070891 213-268-1749,
PMZ Real Estate,
Jeannie A. MacDonald DRE #01177273 209-342-2465,
PMZ Real Estate
Source: MetroList Services of CA,MLS#: 226058726Originating MLS: MetroList Services, Inc.
Facts & features
Interior
Bedrooms & bathrooms
- Bedrooms: 4
- Bathrooms: 3
- Full bathrooms: 2
- Partial bathrooms: 1
Rooms
- Room types: Attic, Master Bathroom, Master Bedroom, Bonus Room, Office, Dining Room, Storage, Kitchen, Laundry, Living Room
Primary bedroom
- Features: Ground Floor, Outside Access, Sitting Area
Primary bathroom
- Features: Shower Stall(s), Double Vanity, Soaking Tub, Tile, Multiple Shower Heads, Outside Access, Walk-In Closet 2+
Dining room
- Features: Breakfast Nook, Formal Room, Space in Kitchen, Other
Kitchen
- Features: Breakfast Area, Pantry Closet, Granite Counters, Island w/Sink
Heating
- Propane, Central, Fireplace Insert, MultiUnits, Zoned
Cooling
- Ceiling Fan(s), Central Air, Whole House Fan, Multi Units, Zoned, Attic Fan
Appliances
- Included: Built-In Electric Oven, Built-In Freezer, Gas Cooktop, Built-In Gas Range, Built-In Refrigerator, Range Hood, Dishwasher, Disposal, Microwave, Double Oven, ENERGY STAR Qualified Appliances, Warming Drawer
- Laundry: Laundry Room, Cabinets, Laundry Closet, Sink, Electric Dryer Hookup, Ground Floor, Hookups Only, Other, Inside Room
Features
- Flooring: Carpet, Stone
- Attic: Room
- Number of fireplaces: 1
- Fireplace features: Insert, Living Room, Raised Hearth
Interior area
- Total structure area: 0
- Total interior livable area: 3,195 sqft
Video & virtual tour
Property
Parking
- Total spaces: 3
- Parking features: 24'+ Deep Garage, Attached, RV Possible, Electric Vehicle Charging Station(s), Garage Door Opener, Guest, Workshop in Garage, Driveway
- Attached garage spaces: 3
- Has uncovered spaces: Yes
Features
- Has private pool: Yes
- Pool features: In Ground, Black Bottom, Pool Sweep, Gas Heat
- Fencing: Vinyl,Wood,Fenced
Lot
- Size: 0.71 Acres
- Features: Corner Lot, Private, Landscape Back, Landscape Front
- Topography: Trees Many,Trees Many
Details
- Additional structures: Shed(s)
- Parcel number: 010025067000
- Zoning: R1
- Special conditions: Standard
- Other equipment: Audio/Video Prewired, Water Cond Equipment Owned
Construction
Type & style
- Home type: SingleFamily
- Property subtype: Single Family Residence
Materials
- Concrete, Stucco, Wall Insulation, Wood, Masonry Reinforced
- Foundation: Raised
- Roof: Shingle
Condition
- Year built: 1999
Utilities & green energy
- Electric: 220 Volts in Laundry
- Sewer: Septic System
- Water: Water District
- Utilities for property: Cable Available, Electric, Internet Available, Solar, Propane Tank Leased
Green energy
- Energy generation: Solar
Community & HOA
Location
- Region: Oakdale
Financial & listing details
- Price per square foot: $360/sqft
- Tax assessed value: $992,565
- Price range: $1.1M - $1.1M
- Date on market: 5/14/2026
- Road surface type: Asphalt
Estimated market value
$1,125,700
$1.07M - $1.18M
$4,285/mo
Price history
| Date | Event | Price |
|---|---|---|
| 7/14/2026 | Price change | $1,149,999-4.1%$360/sqft |
Source: MetroList Services of CA #226058726 Report a problem | ||
| 5/14/2026 | Listed for sale | $1,199,000+33.4%$375/sqft |
Source: MetroList Services of CA #226058726 Report a problem | ||
| 10/16/2020 | Sold | $899,000-3.2%$281/sqft |
Source: MetroList Services of CA #20033749 Report a problem | ||
| 8/21/2020 | Pending sale | $929,000$291/sqft |
Source: Century 21 MM #20033749 Report a problem | ||
| 7/10/2020 | Price change | $929,000-2.1%$291/sqft |
Source: Century 21 MM #20033749 Report a problem | ||
| 6/14/2020 | Listed for sale | $949,000$297/sqft |
Source: Century 21 MM #20033749 Report a problem | ||
Public tax history
| Year | Property taxes | Tax assessment |
|---|---|---|
| 2026 | -- | $992,565 +2% |
| 2025 | $11,103 +5.3% | $973,104 +2% |
| 2024 | $10,544 +2.1% | $954,025 +2% |
| 2023 | $10,326 +1.7% | $935,319 +2% |
| 2022 | $10,154 +1.5% | $916,980 +2% |
| 2021 | $10,006 +59.4% | $899,000 +61.4% |
| 2020 | $6,278 +1.5% | $557,049 +2% |
| 2019 | $6,186 +1.3% | $546,128 +2% |
| 2018 | $6,104 +1.7% | $535,420 +2% |
| 2017 | $6,002 +1.7% | $524,923 +2% |
| 2016 | $5,901 +2.2% | $514,631 +1.5% |
| 2015 | $5,776 | $506,901 +2% |
| 2014 | $5,776 | $496,972 +4.5% |
| 2012 | -- | $475,519 |
| 2011 | -- | $475,519 +0.8% |
| 2010 | -- | $471,967 +3.4% |
| 2009 | -- | $456,500 -1.6% |
| 2008 | -- | $463,812 +2% |
| 2007 | -- | $454,719 +2% |
| 2006 | -- | $445,804 +2% |
| 2005 | -- | $437,063 +2% |
| 2004 | $4,385 -2.3% | $428,494 +1.9% |
| 2003 | $4,489 | $420,641 +2% |
| 2002 | -- | $412,394 +2% |
| 2001 | $4,107 +3.7% | $404,308 +4% |
| 2000 | $3,959 | $388,880 |
Find assessor info on the county website
Monthly payment
Est. payment
Payment breakdown
Explore the cost of this home by adjusting the details. Changes won't be saved.Climate risks
Neighborhood: 95361
Nearby schools
GreatSchools rating
- 8/10Sierra View Elementary SchoolGrades: K-6Distance: 3 mi
- 4/10Oakdale Junior High SchoolGrades: 7-8Distance: 2.7 mi
- 6/10Oakdale High SchoolGrades: 9-12Distance: 4.1 mi
- $839,3003 bd2 ba2.7k sqft11501 Silver Oak Rd, Oakdale, CA 95361Off Market

- $925,0004 bd3 ba2.7k sqft11324 Scarlet Oak Dr, Oakdale, CA 95361Sold
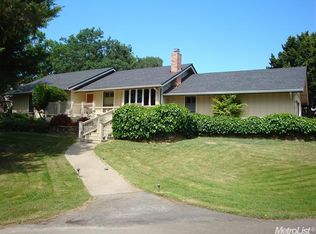
- $747,2003 bd2 ba2.1k sqft11312 Scarlet Oak Dr, Oakdale, CA 95361Off Market
- $837,3003 bd3 ba1.9k sqft11500 Silver Oak Rd, Oakdale, CA 95361Off Market
- $852,900-- bd-- ba-- sqft11500 Silver Oak Dr, Oakdale, CA 95361Off Market
- $1,031,6003 bd3 ba3.2k sqft11319 Scarlet Oak Dr, Oakdale, CA 95361Off Market
- $752,5003 bd3 ba1.8k sqft11313 Scarlet Oak Dr, Oakdale, CA 95361Off Market
- $--3 bd3 ba3.1k sqft11507 Silver Oak Dr, Oakdale, CA 95361Auction
A local agent can set up tours, give advice and negotiate with sellers.
Similar homes
- $1,200,0004 bd3 ba3.1k sqft8918 Oak View Dr, Oakdale, CA 95361For Sale
 MLS ID #226076493, Caleb O'Hara. MetroList Services of CA
 - $1,099,9004 bd3 ba2.4k sqft4611 Heather Hills Ln, Oakdale, CA 95361For Sale
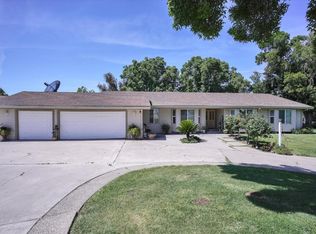 MLS ID #226062134, Enrique Melgoza. MetroList Services of CA
 - $1,325,0004 bd4 ba3.5k sqft9624 Gray Fox Ct, Oakdale, CA 95361For Sale
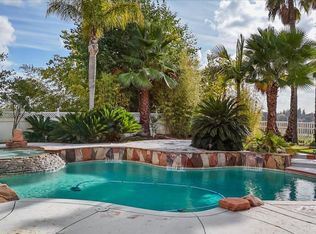 MLS ID #226027875, Cindy Fraze. MetroList Services of CA
 - $1,599,0003 bd3 ba3.1k sqft8519 Oak Creek Ct, Oakdale, CA 95361For Sale
 MLS ID #225144584, Angie Austin. MetroList Services of CA
 - $950,0004 bd2 ba2.2k sqft4900 California Ave, Oakdale, CA 95361For SaleMLS ID #226096551, Alicia Steward. MetroList Services of CA
- $799,9004 bd5 ba4.1k sqft2186 Greger St, Oakdale, CA 95361For SaleMLS ID #226102136, Dominic Focaracci. MetroList Services of CA
- $1,399,0003 bd3 ba2.7k sqft30324 Lone Tree Rd, Oakdale, CA 95361For SaleMLS ID #226049051, Leslie Nelson. MetroList Services of CA
- $629,9004 bd3 ba2.5k sqft1109 Deitz Cir, Oakdale, CA 95361For SaleMLS ID #226081591, Jeff Titus. MetroList Services of CA
- $575,0004 bd3 ba2.3k sqft822 River Ave, Oakdale, CA 95361For SaleMLS ID #226094808, Kim Arburua. MetroList Services of CA
- $695,0003 bd3 ba2.4k sqft404 Solmar Ct, Oakdale, CA 95361For SaleMLS ID #226019728, Charliene Miceli. MetroList Services of CA
- $725,0003 bd3 ba2.2k sqft391 Via Attivo, Oakdale, CA 95361For SaleMLS ID #226097865, Sheree Vegas. MetroList Services of CA
- $1,199,0004 bd4 ba3.3k sqft10 Grandview Ct, Copperopolis, CA 95228For SaleMLS ID #226101087, Kevin Baxter. MetroList Services of CA
- $620,0005 bd3 ba3.2k sqft1339 Cindy Drive, Oakdale, CA 95361For SaleMLS ID #226079464, Luis A Sanchez, Compass. BAREIS
- $625,0003 bd3 ba2k sqft524 Dales Pony Ct, Oakdale, CA 95361For SaleMLS ID #226098773, Janette Damas Acosta. MetroList Services of CA
- $744,9003 bd3 ba2.4k sqft318 California Ave, Oakdale, CA 95361For SaleMLS ID #226063104, Joshua Reeve. MetroList Services of CA
- $1,189,0003 bd5 ba3.6k sqft1380 Knolls Dr, Copperopolis, CA 95228For SaleMLS ID #226015560, Michael Mayer. MetroList Services of CA
- $599,9995 bd3 ba2.8k sqft2376 Shire Way, Oakdale, CA 95361For SaleMLS ID #260012844, Crystal Estrada, Sand & Sea Realty, Inc.. SDMLS
- $1,199,9005 bd3 ba2.9k sqft3401 Bogue Rd, Denair, CA 95316For SaleMLS ID #226035077, Clarence Oliveira. MetroList Services of CA
- $1,300,0004 bd4 ba3.2k sqft2369 Oak Creek Dr, Copperopolis, CA 95228For SaleMLS ID #ML82044010, Greg Damelio. MLSListings Inc
- $829,0003 bd3 ba2.7k sqft4896 Chuckwagon Dr, Copperopolis, CA 95228For SaleMLS ID #226103185, Yolanda Miranda. MetroList Services of CA
Local buyer's agents are ready to help
