This 4100 sq ft former model home offers an opportunity for elevated living. Starting from the grand entry to the separate living room and family room with fireplace, large open kitchen, formal dining room, office, loft, expansive master suite and bathroom with large walk-in closet, multiple junior suites (with potential for additional 2 bedrooms) and upstairs laundry room. Shutter window coverings throughout, upgraded dual zone HVAC system, water softener, and man-cave garage with plenty of storage. Beautifully landscaped corner lot with solar heated pool.The kitchen, an inviting open-plan space seamlessly integrated with the living room, is a culinary enthusiast's dream. It features a double oven, high-end appliances, and a central island complete with a built-in sink, all complemented by a high-end refrigerator. The living room provides a welcoming atmosphere, centered around a cozy fireplace. Retreat to the well-appointed bathrooms, each designed with spacious layouts. Beyond the interior, the property extends its allure outdoors with a private yard and an inviting patio with a pergola. Enjoy alfresco meals in the dedicated outdoor dining area, or unwind by the private pool, enhanced by a delightful water feature. This meticulously maintained property offers a refined living experience, designed for those who appreciate both comfort and elegance.
Active
$799,900
2186 Greger St, Oakdale, CA 95361
4beds
4,109sqft
Single Family Residence
Built in 2005
7,191 Square Feet Lot
$785,100 Zestimate®
$195/sqft
$-- HOA
What's special
Solar heated poolPrivate yardGrand entryExpansive master suiteUpstairs laundry roomFamily room with fireplaceFormal dining room
- 14 days |
- 1,326 |
- 74 |
Likely to sell faster than
Zillow last checked:
Listing updated:
Listed by:
Dominic Focaracci DRE #01722198 209-612-6335,
Real Estate Store
Source: MetroList Services of CA,MLS#: 226102136Originating MLS: MetroList Services, Inc.
Facts & features
Interior
Bedrooms & bathrooms
- Bedrooms: 4
- Bathrooms: 5
- Full bathrooms: 4
- Partial bathrooms: 1
Rooms
- Room types: Family Room
Primary bedroom
- Features: Walk-In Closet
Primary bathroom
- Features: Shower Stall(s), Double Vanity, Jetted Tub
Dining room
- Features: Breakfast Nook, Formal Room, Bar, Dining/Family Combo, Space in Kitchen
Kitchen
- Features: Pantry Cabinet, Granite Counters, Kitchen Island
Heating
- Central, Fireplace Insert, MultiUnits
Cooling
- Ceiling Fan(s), Central Air, Zoned
Appliances
- Included: Free-Standing Gas Range, Gas Cooktop, Dishwasher, Disposal, Double Oven
- Laundry: Cabinets, Sink, Upper Level, Inside Room
Features
- Flooring: Carpet, Tile, Wood
- Number of fireplaces: 1
- Fireplace features: Family Room
Interior area
- Total structure area: 0
- Total interior livable area: 4,109 sqft
Property
Parking
- Total spaces: 2
- Parking features: Garage Faces Front
- Garage spaces: 2
Features
- Has private pool: Yes
- Pool features: In Ground, Solar Heat
- Has spa: Yes
- Spa features: Bath
Lot
- Size: 7,191 Square Feet
- Features: Corner Lot
Details
- Parcel number: 063063055000
- Zoning: RES
- Special conditions: Standard
- Other equipment: Audio/Video Prewired
Construction
Type & style
- Home type: SingleFamily
- Property subtype: Single Family Residence
Materials
- Frame
- Foundation: Slab
- Roof: Tile
Condition
- Year built: 2005
Utilities & green energy
- Electric: 220 Volts in Laundry
- Sewer: Public Sewer
- Water: Public
- Utilities for property: Public
Community & HOA
Location
- Region: Oakdale
Financial & listing details
- Price per square foot: $195/sqft
- Tax assessed value: $615,106
- Price range: $799.9K - $799.9K
- Date on market: 8/13/2026
Estimated market value
$785,100
$746,000 - $824,000
$4,371/mo
Price history
| Date | Event | Price |
|---|---|---|
| 8/13/2026 | Listed for sale | $799,900+50.9%$195/sqft |
Source: MetroList Services of CA #226102136 Report a problem | ||
| 3/30/2018 | Sold | $530,000-1.7%$129/sqft |
Source: MetroList Services of CA #18012659 Report a problem | ||
| 3/12/2018 | Pending sale | $539,000$131/sqft |
Source: PMZ Real Estate #18012659 Report a problem | ||
| 3/3/2018 | Price change | $539,000-0.2%$131/sqft |
Source: PMZ Real Estate #18012659 Report a problem | ||
| 2/23/2018 | Price change | $539,900-1.8%$131/sqft |
Source: PMZ Real Estate #18004219 Report a problem | ||
| 1/24/2018 | Listed for sale | $549,900+25%$134/sqft |
Source: PMZ Real Estate #18004219 Report a problem | ||
| 8/16/2016 | Sold | $440,000-4.1%$107/sqft |
Source: MetroList Services of CA #15030096 Report a problem | ||
| 6/11/2016 | Price change | $459,000-6.1%$112/sqft |
Source: Valley Realty Solutions Report a problem | ||
| 8/20/2015 | Price change | $489,000-4.1%$119/sqft |
Source: Valley Realty Solutions Report a problem | ||
| 5/12/2015 | Listed for sale | $509,950+7.4%$124/sqft |
Source: Valley Realty Solutions Report a problem | ||
| 5/9/2008 | Sold | $475,000$116/sqft |
Source: Public Record Report a problem | ||
Public tax history
| Year | Property taxes | Tax assessment |
|---|---|---|
| 2026 | -- | $615,106 +2% |
| 2025 | $8,321 +4.5% | $603,046 +2% |
| 2024 | $7,964 +1.9% | $591,222 +2% |
| 2023 | $7,816 +2.1% | $579,630 +2% |
| 2022 | $7,657 +1.7% | $568,266 +2% |
| 2021 | $7,532 +1.3% | $557,124 +1% |
| 2020 | $7,437 +1.4% | $551,412 +2% |
| 2019 | $7,338 +13.1% | $540,600 +16.6% |
| 2018 | $6,490 +4.7% | $463,800 +5.4% |
| 2017 | $6,200 +6.5% | $440,000 +8.5% |
| 2016 | $5,820 -5.4% | $405,500 -6.4% |
| 2015 | $6,150 +12% | $433,000 +17% |
| 2014 | $5,494 | $370,000 +21.7% |
| 2012 | -- | $304,000 |
| 2011 | -- | $304,000 -3.9% |
| 2010 | -- | $316,500 |
| 2009 | -- | $316,500 -39.7% |
| 2008 | -- | $525,047 +2% |
| 2007 | -- | $514,753 +2% |
| 2006 | -- | $504,660 |
Find assessor info on the county website
Monthly payment
Est. payment
Payment breakdown
Explore the cost of this home by adjusting the details. Changes won't be saved.Climate risks
Neighborhood: 95361
Nearby schools
GreatSchools rating
- 9/10Fair Oaks Elementary SchoolGrades: K-6Distance: 0.9 mi
- 4/10Oakdale Junior High SchoolGrades: 7-8Distance: 2.5 mi
- 6/10Oakdale High SchoolGrades: 9-12Distance: 1.1 mi
- $726,9004 bd3 ba3.7k sqft2172 Greger St, Oakdale, CA 95361Off Market
- $590,9003 bd2 ba2.1k sqft2195 Saddlebrook Way, Oakdale, CA 95361Off Market
- $575,0003 bd3 ba2.3k sqft2181 Saddlebrook Way, Oakdale, CA 95361Sold
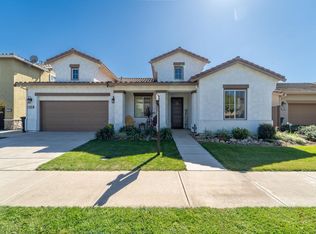
- $725,6006 bd5 ba3.7k sqft574 Mustang Ct, Oakdale, CA 95361Off Market
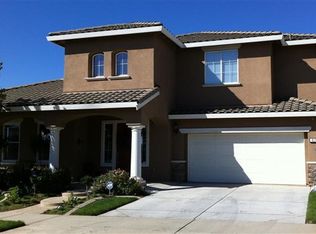
- $615,0003 bd3 ba2.9k sqft2158 Greger St, Oakdale, CA 95361Sold
- $775,0006 bd5 ba3.8k sqft574 Mustang Dr, Oakdale, CA 95361Sold
- $649,0005 bd3 ba3.7k sqft2167 Saddlebrook Way, Oakdale, CA 95361Pending
- $618,0004 bd3 ba2.6k sqft2201 Mustang Dr, Oakdale, CA 95361Sold
A local agent can set up tours, give advice and negotiate with sellers.
Similar homes
- $619,0005 bd3 ba2.8k sqft553 Stetson Dr, Oakdale, CA 95361For Sale
 MLS ID #226090517, Joyce Wagner. MetroList Services of CA
 - $599,9995 bd3 ba2.8k sqft2376 Shire Way, Oakdale, CA 95361For Sale
 MLS ID #260012844, Crystal Estrada, Sand & Sea Realty, Inc.. SDMLS
 - $629,9004 bd3 ba2.5k sqft1109 Deitz Cir, Oakdale, CA 95361For Sale
 MLS ID #226081591, Jeff Titus. MetroList Services of CA
 - $625,0003 bd3 ba2k sqft524 Dales Pony Ct, Oakdale, CA 95361For Sale
 MLS ID #226098773, Janette Damas Acosta. MetroList Services of CA
 - $850,0003 bd3 ba2.2k sqft9900 Country Oak Ct, Oakdale, CA 95361For SaleMLS ID #226079729, Jennifer Stasio. MetroList Services of CA
- $620,0005 bd3 ba3.2k sqft1339 Cindy Drive, Oakdale, CA 95361For SaleMLS ID #226079464, Luis A Sanchez, Compass. BAREIS
- $725,0003 bd3 ba2.2k sqft391 Via Attivo, Oakdale, CA 95361For SaleMLS ID #226097865, Sheree Vegas. MetroList Services of CA
- $545,0004 bd2 ba2.3k sqft1442 Burchell Hill Dr, Oakdale, CA 95361For SaleMLS ID #226087607, Patrice Hoffman. MetroList Services of CA
- $775,0005 bd3 ba2.6k sqft2248 Cherry Tree Ln, Riverbank, CA 95367For SaleMLS ID #226087727, Nicholas Caton. MetroList Services of CA
- $749,9005 bd4 ba3k sqft3900 Marydale Way, Modesto, CA 95355For SaleMLS ID #226070058, Andra Sill. MetroList Services of CA
- $785,0003 bd2 ba2.4k sqft2424 Thaddeous Dr, Escalon, CA 95320For SaleMLS ID #226098719, Tara Wagner. MetroList Services of CA
- $1,099,9004 bd3 ba2.4k sqft4611 Heather Hills Ln, Oakdale, CA 95361For SaleMLS ID #226062134, Enrique Melgoza. MetroList Services of CA
- $657,0004 bd3 ba2.1k sqft2017 Bridgewood Way, Modesto, CA 95355For SaleMLS ID #226106854, Lillian Loomis. MetroList Services of CA
- $1,149,9994 bd3 ba3.1k sqft11318 Scarlet Oak Dr, Oakdale, CA 95361For SaleMLS ID #226058726, Jamie MacDonald. MetroList Services of CA
- $765,0004 bd3 ba2.8k sqft1652 Cady Ln, Ripon, CA 95366For SaleMLS ID #226105456, Emily Parker. MetroList Services of CA
- $749,9504 bd3 ba3k sqft4301 Veranda Way, Modesto, CA 95357For SaleMLS ID #226079761, Frank Silveria. MetroList Services of CA
- $875,0004 bd4 ba3.4k sqft2809 Londonderry Ct, Modesto, CA 95350For SaleMLS ID #226084041, Meredith Brandsma. MetroList Services of CA
- $729,0004 bd3 ba2.9k sqft2033 Northcrest Ct, Modesto, CA 95355For SaleMLS ID #226086077, Debra Cole. MetroList Services of CA
- $825,0004 bd3 ba2.4k sqft909 Newcastle Ct, Modesto, CA 95355For SaleMLS ID #226079739, Judy Loosli. MetroList Services of CA
- $859,9003 bd3 ba2.9k sqft908 Newcastle Ct, Modesto, CA 95355For SaleMLS ID #226104359, Zachary Girard. MetroList Services of CA
Local buyer's agents are ready to help
