Stunning 6-bedroom, 4.5-bath home located in the highly sought-after Bridle Ridge neighborhood in beautiful Oakdale! Situated on a premium corner lot, this exceptional residence offers the perfect blend of elegance, comfort, and convenience. Move-in ready and thoughtfully upgraded, this home is ideal for modern living within the award-winning Oakdale school district. Step inside to soaring ceilings and expansive, light-filled living spaces that create an inviting and airy atmosphere. The versatile floor plan includes a foyer, formal living and dining rooms, spacious family room with fireplace, gorgeous laminate flooring, along with a full bedroom and bathroom downstairsideal for guests or multi-generational living. The freshly painted interior enhances the home's contemporary appeal, while the upgraded kitchen features custom granite countertops, stainless steel appliances, a large island, and abundant cabinetryperfect for both everyday living and entertaining. Upstairs you will find a loft and five bedrooms including a spacious primary suite complete with a walk-in closet and a spa-inspired bathroom, one in suite bedroom along with three additional large sized bedrooms. Outdoors, enjoy your own private oasis featuring a sparkling pool, tropical landscaping, and a beautifully designed side patioperfect for relaxing or hosting gatherings year-round. Additional highlights include a 3-car tandem garage with ceiling storage racks. Located in a court and just minutes from schools, parks, and shopping, this home truly has it all. Don't miss your chance to own this exceptional propertyschedule your private tour today!
Closed
Zestimate®
$775,000
574 Mustang Dr, Oakdale, CA 95361
6beds
3,851sqft
Single Family Residence
Built in 2005
7,183 Square Feet Lot
$775,000 Zestimate®
$201/sqft
$4,248 Estimated rent
Home value
$775,000
$713,000 - $845,000
$4,248/mo
Zestimate® history
Owner options
List your home for rent
$4,248/mo
Rent Zestimate®
Find your next renter with Zillow Rental Manager. Plus, with online applications, you can quickly screen prospective tenants – for free.
$4,248/mo
Rent Zestimate®
Refinance and save
$4,867/mo
Est. payment
Refinancing to a lower rate could help reduce your monthly payments and save thousands over the life of the loan.
$4,867/mo
Est. payment
Explore your selling options
Work with a Zillow partner agent
Leverage their expertise and Zillow's premium Showcase listings to get your home seen by more buyers.
Get startedList with your own agent
Get your home in front of millions of buyers by listing it on Zillow.
Learn how to do itSell it yourself
Take full control of how buyers see your home on Zillow by listing For Sale by Owner (FSBO).
List your homeWhat's special
Large islandExpansive light-filled living spacesSpacious primary suiteTropical landscapingSpa-inspired bathroomFreshly painted interiorBeautifully designed side patio
Zillow last checked:
Listing updated:
Listed by:
Sandri Kearns DRE #01389115 209-649-0716,
Grupe Real Estate
Bought with:
Anita Prescott, DRE #01438906
RE/MAX Executive
Source: MetroList Services of CA,MLS#: 226053213Originating MLS: MetroList Services, Inc.
Facts & features
Interior
Bedrooms & bathrooms
- Bedrooms: 6
- Bathrooms: 5
- Full bathrooms: 4
- Partial bathrooms: 1
Rooms
- Room types: Loft, Master Bathroom, Dining Room, Possible Guest, Family Room, Kitchen, Laundry, Living Room
Primary bedroom
- Features: Sitting Room, Walk-In Closet
Primary bathroom
- Features: Shower Stall(s), Tub, Walk-In Closet(s)
Dining room
- Features: Bar, Space in Kitchen, Formal Area
Kitchen
- Features: Granite Counters, Kitchen Island
Heating
- Central, Fireplace(s)
Cooling
- Ceiling Fan(s), Central Air
Appliances
- Included: Gas Cooktop, Range Hood, Dishwasher, Disposal, Microwave
- Laundry: Laundry Room, Hookups Only, Inside, Inside Room
Features
- Flooring: Laminate, Tile
- Number of fireplaces: 1
- Fireplace features: Family Room, Gas Starter
Interior area
- Total interior livable area: 3,851 sqft
Property
Parking
- Total spaces: 3
- Parking features: Attached, Tandem
- Attached garage spaces: 3
Features
- Has private pool: Yes
- Pool features: In Ground
Lot
- Size: 7,183 Square Feet
- Features: Curb(s), Landscape Back, Landscape Front
Details
- Parcel number: 063063001000
- Zoning description: R1
- Special conditions: Standard
Construction
Type & style
- Home type: SingleFamily
- Architectural style: Contemporary
- Property subtype: Single Family Residence
Materials
- Stucco
- Foundation: Slab
- Roof: Tile
Condition
- Year built: 2005
Utilities & green energy
- Sewer: Sewer in Street
- Water: Public
- Utilities for property: Public
Community & HOA
Location
- Region: Oakdale
Financial & listing details
- Price per square foot: $201/sqft
- Tax assessed value: $392,504
- Annual tax amount: $6,049
- Price range: $775K - $775K
- Date on market: 5/1/2026
Price history
| Date | Event | Price |
|---|---|---|
| 5/27/2026 | Sold | $775,000$201/sqft |
Source: MetroList Services of CA #226053213 Report a problem | ||
| 5/20/2026 | Pending sale | $775,000$201/sqft |
Source: MetroList Services of CA #226053213 Report a problem | ||
| 5/1/2026 | Listed for sale | $775,000+148%$201/sqft |
Source: MetroList Services of CA #226053213 Report a problem | ||
| 10/12/2011 | Sold | $312,500-3.8%$81/sqft |
Source: Public Record Report a problem | ||
| 8/21/2011 | Listed for sale | $325,000-11%$84/sqft |
Source: Century 21 M&M #11061241 Report a problem | ||
| 10/8/2008 | Sold | $365,000-2.4%$95/sqft |
Source: Public Record Report a problem | ||
| 4/1/2008 | Sold | $374,000$97/sqft |
Source: Public Record Report a problem | ||
Public tax history
| Year | Property taxes | Tax assessment |
|---|---|---|
| 2025 | $6,049 +4.1% | $392,504 +2% |
| 2024 | $5,811 +1.8% | $384,809 +2% |
| 2023 | $5,710 +2.2% | $377,264 +2% |
| 2022 | $5,588 +1.6% | $369,868 +2% |
| 2021 | $5,499 +1.3% | $362,616 +1% |
| 2020 | $5,427 +1.3% | $358,899 +2% |
| 2019 | $5,360 +1.8% | $351,863 +2% |
| 2018 | $5,265 +2.1% | $344,965 +2% |
| 2017 | $5,159 +1.5% | $338,202 +2% |
| 2016 | $5,084 +1.3% | $331,571 +1.5% |
| 2015 | $5,017 | $326,592 +2% |
| 2014 | $5,017 | $320,196 +2.5% |
| 2012 | -- | $312,500 +1.3% |
| 2011 | -- | $308,500 |
| 2010 | -- | $308,500 +2.3% |
| 2009 | -- | $301,500 -46.4% |
| 2008 | -- | $562,875 +2% |
| 2007 | -- | $551,839 +832.8% |
| 2006 | -- | $59,160 |
Find assessor info on the county website
Neighborhood: 95361
Nearby homes
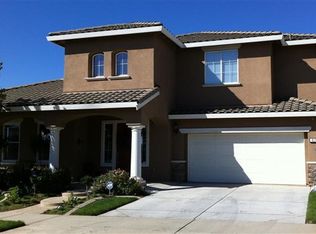
- $743,1006 bd5 ba3.7k sqft574 Mustang Ct, Oakdale, CA 95361Off Market
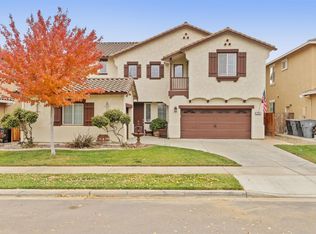
- $695,4005 bd3 ba3.5k sqft566 Mustang Ct, Oakdale, CA 95361Off Market
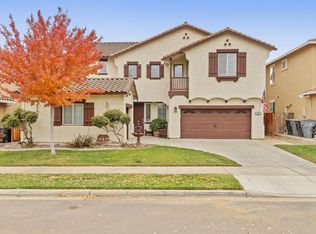
- $684,1005 bd3 ba3.5k sqft566 Mustang Dr, Oakdale, CA 95361Off Market
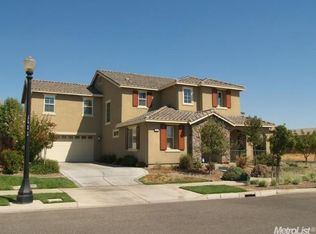
- $629,5005 bd3 ba2.9k sqft597 Fresian Dr, Oakdale, CA 95361Off Market
- $569,0004 bd3 ba2.2k sqft585 Fresian Dr, Oakdale, CA 95361Sold
- $637,0005 bd3 ba3.1k sqft558 Mustang Ct, Oakdale, CA 95361Off Market
- $655,3005 bd3 ba3.1k sqft558 Mustang Dr, Oakdale, CA 95361Off Market
- $597,8003 bd3 ba2.8k sqft2202 Mustang Dr, Oakdale, CA 95361Off Market
Nearby schools
GreatSchools rating
- 9/10Fair Oaks Elementary SchoolGrades: K-6Distance: 0.9 mi
- 4/10Oakdale Junior High SchoolGrades: 7-8Distance: 2.5 mi
- 6/10Oakdale High SchoolGrades: 9-12Distance: 1.2 mi
Get a cash offer in 3 minutes
Find out how much your home could sell for in as little as 3 minutes with a no-obligation cash offer.
Estimated market value
$775,000
Get a cash offer in 3 minutes
Find out how much your home could sell for in as little as 3 minutes with a no-obligation cash offer.
Estimated market value
$775,000
- California
- Stanislaus County
- Oakdale
- 95361
- 574 Mustang Dr
Nearby cities
Nearby neighborhoods
Nearby zip codes
Other Oakdale Topics
