Welcome to your dream home in the highly sought-after Bridle Ridge Community! This exquisite single-story residence offers a perfect blend of modern elegance and functionality, ensuring a comfortable and convenient living experience. Step inside and be captivated by the open concept layout, where the kitchen seamlessly flows into the living room. The kitchen boasts stunning granite counters and a tasteful backsplash. Throughout the house, you'll find beautiful 18-inch tile flooring complemented by carpeting in the bedrooms for a cozy and restful ambiance. This home features four spacious bedrooms and three full bathrooms, ensuring ample space for you and your loved ones. Storage will never be an issue, as plenty of cabinets throughout the home offer generous storage options to keep everything organized and clutter-free. Indulge in the master bedroom's luxurious amenities, including his-and-hers sinks, a beautiful bathtub, and a separate stall shower. Outside, the fully cemented backyard and paved side walkways provide low-maintenance and picturesque spaces to enjoy outdoor gatherings, barbecues, or simply bask in the sun. Take leisurely walks to nearby Blue Park or explore the scenic trail behind the neighborhood, adding a touch of adventure to your daily routine.
Closed
$569,000
585 Fresian Dr, Oakdale, CA 95361
4beds
2,298sqft
Single Family Residence
Built in 2006
6,102 Square Feet Lot
$583,200 Zestimate®
$248/sqft
$3,127 Estimated rent
Home value
$583,200
$554,000 - $612,000
$3,127/mo
Zestimate® history
Owner options
List your home for rent
$3,127/mo
Rent Zestimate®
Find your next renter with Zillow Rental Manager. Plus, with online applications, you can quickly screen prospective tenants – for free.
$3,127/mo
Rent Zestimate®
Refinance and save
$3,591/mo
Est. payment
Refinancing to a lower rate could help reduce your monthly payments and save thousands over the life of the loan.
$3,591/mo
Est. payment
Explore your selling options
Work with a Zillow partner agent
Leverage their expertise and Zillow's premium Showcase listings to get your home seen by more buyers.
Get startedList with your own agent
Get your home in front of millions of buyers by listing it on Zillow.
Learn how to do itSell it yourself
Take full control of how buyers see your home on Zillow by listing For Sale by Owner (FSBO).
List your homeWhat's special
Modern eleganceBridle ridge communitySpacious bedroomsOpen concept layoutBeautiful bathtubStunning granite counters
Zillow last checked:
Listing updated:
Listed by:
JENI Middleton DRE #02017198 209-679-9892,
HomeSmart PV & Associates,
Christian Reynoso DRE #02085689 510-305-8019,
HomeSmart PV & Associates
Bought with:
Kris Baker, DRE #01164833
PMZ Real Estate
Source: MetroList Services of CA,MLS#: 223072194Originating MLS: MetroList Services, Inc.
Facts & features
Interior
Bedrooms & bathrooms
- Bedrooms: 4
- Bathrooms: 3
- Full bathrooms: 3
Primary bedroom
- Features: Ground Floor, Walk-In Closet
Dining room
- Features: Bar, Dining/Family Combo, Space in Kitchen
Kitchen
- Features: Breakfast Area, Butlers Pantry, Pantry Closet, Granite Counters, Island w/Sink
Heating
- Central, Fireplace(s)
Cooling
- Ceiling Fan(s), Central Air
Appliances
- Laundry: Gas Dryer Hookup, Inside Room
Features
- Flooring: Carpet, Tile
- Number of fireplaces: 1
- Fireplace features: Family Room, Gas Log, Gas, Gas Starter, Outside
Interior area
- Total interior livable area: 2,298 sqft
Property
Parking
- Total spaces: 2
- Parking features: Garage Faces Front
- Garage spaces: 2
Features
- Stories: 1
- Exterior features: Dog Run
- Fencing: Back Yard
Lot
- Size: 6,102 Square Feet
- Features: Auto Sprinkler F&R, Curb(s)/Gutter(s), Shape Regular, Low Maintenance
Details
- Additional structures: Kennel/Dog Run
- Parcel number: 063072034000
- Zoning description: SFR
- Special conditions: Standard
- Other equipment: Satellite Dish, Water Filter System
Construction
Type & style
- Home type: SingleFamily
- Architectural style: Traditional
- Property subtype: Single Family Residence
Materials
- Stucco, Wood
- Foundation: Slab
- Roof: Tile
Condition
- Year built: 2006
Utilities & green energy
- Sewer: Sewer Connected, In & Connected, Public Sewer
- Water: Public
- Utilities for property: Cable Available, Public, Internet Available, Natural Gas Connected, Sewer Connected
Community & HOA
Location
- Region: Oakdale
Financial & listing details
- Price per square foot: $248/sqft
- Tax assessed value: $580,380
- Annual tax amount: $8,091
- Price range: $569K - $569K
- Date on market: 7/3/2025
- Road surface type: Asphalt
Price history
| Date | Event | Price |
|---|---|---|
| 6/4/2024 | Listing removed | -- |
Source:  HomeSmart Report a problem HomeSmart Report a problem | ||
| 10/13/2023 | Sold | $569,000$248/sqft |
Source: MetroList Services of CA #223072194 Report a problem | ||
| 9/2/2023 | Pending sale | $569,000$248/sqft |
Source: MetroList Services of CA #223072194 Report a problem | ||
| 8/30/2023 | Price change | $569,000-1.7%$248/sqft |
Source: MetroList Services of CA #223072194 Report a problem | ||
| 8/3/2023 | Listed for sale | $579,000+54.4%$252/sqft |
Source: MetroList Services of CA #223072194 Report a problem | ||
| 4/5/2019 | Sold | $375,000$163/sqft |
Source: MetroList Services of CA #19004425 Report a problem | ||
| 3/4/2019 | Pending sale | $375,000$163/sqft |
Source: Aspire Hometown Realty #19004425 Report a problem | ||
| 2/17/2019 | Listed for sale | $375,000$163/sqft |
Source: Aspire Hometown Realty #19004425 Report a problem | ||
| 2/1/2019 | Pending sale | $375,000$163/sqft |
Source: Aspire Hometown Realty #19004425 Report a problem | ||
| 1/23/2019 | Listed for sale | $375,000-8.5%$163/sqft |
Source: Aspire Hometown Realty #19004425 Report a problem | ||
| 7/27/2007 | Sold | $410,000$178/sqft |
Source: Public Record Report a problem | ||
Public tax history
| Year | Property taxes | Tax assessment |
|---|---|---|
| 2025 | $8,091 +4.6% | $580,380 +2% |
| 2024 | $7,733 +29.5% | $569,000 +41.5% |
| 2023 | $5,971 +2.2% | $402,074 +2% |
| 2022 | $5,845 +1.9% | $394,191 +2% |
| 2021 | $5,737 +0.8% | $386,462 +1% |
| 2020 | $5,693 +3.3% | $382,500 +2.5% |
| 2019 | $5,509 +1.5% | $373,000 +2.9% |
| 2018 | $5,426 +6.3% | $362,500 +8.4% |
| 2017 | $5,103 +5.4% | $334,500 +7.2% |
| 2016 | $4,840 +8.3% | $312,000 -3.4% |
| 2015 | $4,471 | $323,000 +17% |
| 2014 | $4,471 | $276,000 +27.8% |
| 2012 | -- | $216,000 -5.1% |
| 2011 | -- | $227,500 -7.5% |
| 2010 | -- | $246,000 -17.6% |
| 2009 | -- | $298,500 +5.5% |
| 2008 | -- | $283,000 +27% |
| 2007 | -- | $222,790 +36.4% |
| 2006 | -- | $163,340 |
Find assessor info on the county website
Neighborhood: 95361
Nearby homes
- $691,9005 bd4 ba3.5k sqft573 Fresian Dr, Oakdale, CA 95361Off Market
- $626,6005 bd3 ba2.9k sqft597 Fresian Dr, Oakdale, CA 95361Off Market
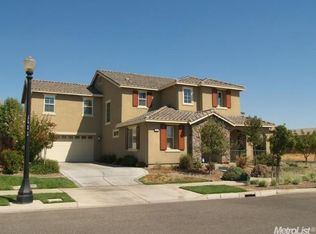
- $675,7005 bd3 ba3.5k sqft566 Mustang Dr, Oakdale, CA 95361Off Market
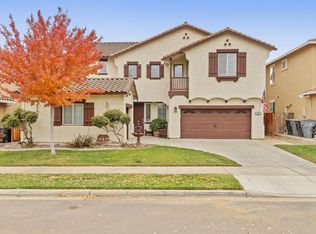
- $679,2005 bd3 ba3.5k sqft566 Mustang Ct, Oakdale, CA 95361Off Market
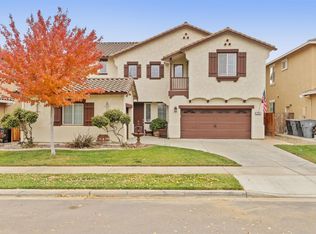
- $658,6005 bd3 ba3.1k sqft558 Mustang Dr, Oakdale, CA 95361Off Market
- $623,3005 bd3 ba3.1k sqft558 Mustang Ct, Oakdale, CA 95361Off Market
- $775,0006 bd5 ba3.8k sqft574 Mustang Dr, Oakdale, CA 95361Sold
- $670,3004 bd3 ba3.2k sqft561 Fresian Dr, Oakdale, CA 95361Off Market
Nearby schools
GreatSchools rating
- 9/10Fair Oaks Elementary SchoolGrades: K-6Distance: 0.9 mi
- 4/10Oakdale Junior High SchoolGrades: 7-8Distance: 2.5 mi
- 6/10Oakdale High SchoolGrades: 9-12Distance: 1.2 mi
Get a cash offer in 3 minutes
Find out how much your home could sell for in as little as 3 minutes with a no-obligation cash offer.
Estimated market value
$583,200
Get a cash offer in 3 minutes
Find out how much your home could sell for in as little as 3 minutes with a no-obligation cash offer.
Estimated market value
$583,200
- California
- Stanislaus County
- Oakdale
- 95361
- 585 Fresian Dr
Nearby cities
Nearby neighborhoods
Nearby zip codes
Other Oakdale Topics
