Skip main navigation
Closed
  • $691,700

    566 Mustang Ct, Oakdale, CA 95361

    5beds
    3,512sqft
    Single Family Residence
    Built in 2005
    6,002 Square Feet Lot
    $691,700 Zestimate®
    $197/sqft
    $3,339 Estimated rent

    Home value

    $691,700

    $657,000 - $726,000

    $3,339/mo

    Zestimate® history
    Loading
    Loading...

    Owner options

    List your home for rent

    $3,339/mo

    Rent Zestimate®

    Find your next renter with Zillow Rental Manager. Plus, with online applications, you can quickly screen prospective tenants – for free.

    Learn more

    $3,339/mo

    Rent Zestimate®

    Refinance and save

    $4,376/mo

    Est. payment

    Refinancing to a lower rate could help reduce your monthly payments and save thousands over the life of the loan.

    See today's rates

    $4,376/mo

    Est. payment

    Explore your selling options

    Work with a Zillow partner agent

    Leverage their expertise and Zillow's premium Showcase listings to get your home seen by more buyers.

    Get started

    List with your own agent

    Get your home in front of millions of buyers by listing it on Zillow.

    Learn how to do it

    Sell it yourself

    Take full control of how buyers see your home on Zillow by listing For Sale by Owner (FSBO).

    List your home

    What's special

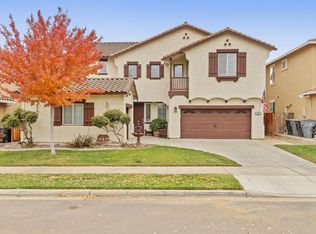
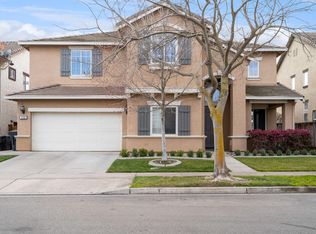
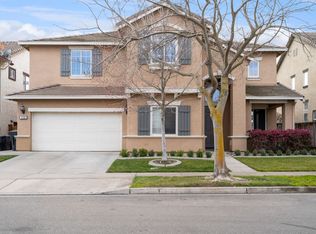
    Fabulous Bridle Ridge Beauty! This 5 Bedroom/3 Full Bath, 3500+ SF home is move in ready! Centrally located, this home has gleaming custom tile flooring, one large downstairs bedroom & full bath, soaring ceilings, formal dining & living rooms and a large kitchen/family room combo complete with a gas log fireplace for winter days spent inside. Cozy loft area upstairs along with 4 bedrooms/2 full baths is perfect for a large household. Upstairs laundry, whole house fan and solar energy power this energy efficient home. Backyard is newly landscaped for low maintenance and sunshade and/or outdoor light poles are ready for your final touches. Just a short distance away from the community's dog park and perimeter pathway for walking, biking, or whatever suits your heart's desire. This one is a 10 plus!!

    This property is off market, which means it's not currently listed for sale or rent on Zillow. This may be different from what's available on other websites or public sources.
    Zillow last checked:

    Listing updated:

    Listed by:

    Jennifer Stasio DRE #01462917 408-444-1131,

    RE/MAX Executive

    Bought with:

    Monica Abrew, DRE #02074864

    RE/MAX Executive

    Source: MetroList Services of CA,MLS#: 20069279Originating MLS: MetroList Services, Inc.

    Facts & features

    Interior

    Bedrooms & bathrooms
    • Bedrooms: 5
    • Bathrooms: 3
    • Full bathrooms: 3
    Rooms
    • Room types: Bathroom, Dining Room, Family Room, Living Room, Master Bathroom, Master Bedroom, Downstairs Bedroom
    Primary bedroom
    • Features: Sitting Area, Walk-In Closet(s)
    Primary bathroom
    • Features: Double Vanity, Shower Stall(s), Window
    Dining room
    • Features: Formal Room, Space in Kitchen
    Kitchen
    • Features: Tile Counters, Kitchen Island
    Heating
    • Central
    Cooling
    • Ceiling Fan(s), Central Air, Whole House Fan
    Appliances
    • Included: Built-In Gas Oven, Dishwasher, Disposal, Gas Cooktop, Gas Plumbed, Microwave, Plumbed For Ice Maker
    • Laundry: Cabinets, Gas Dryer Hookup, Inside Room, Upper Level
    Features
    • Flooring: Carpet, Tile
    • Number of fireplaces: 1
    • Fireplace features: Family Room, Gas Log
    Interior area
    • Total interior livable area: 3,512 sqft

    Property

    Parking
    • Total spaces: 3
    • Parking features: Garage Door Opener, Garage Faces Front, Garage Faces Side
    • Garage spaces: 3
    Features
    • Stories: 2
    • Entry location: Upper Level
    • Fencing: Back Yard,Wood
    Lot
    • Size: 6,002 Square Feet
    • Features: Auto Sprinkler F&R, Cul-De-Sac, Low Maintenance
    Details
    • Zoning description: SFR
    • Special conditions: Standard

    Construction

    Type & style
    • Home type: SingleFamily
    • Architectural style: Contemporary
    • Property subtype: Single Family Residence
    Materials
    • Frame, Stucco, Wood
    • Foundation: Slab
    • Roof: Tile
    Condition
    • Year built: 2005

    Utilities & green energy

    • Sewer: In & Connected
    • Water: Public
    • Utilities for property: Public, Internet Available

    Community & HOA

    Location
    • Region: Oakdale

    Financial & listing details

    • Price per square foot: $197/sqft
    • Date on market: 7/3/2025

    Price history

    DateEventPrice
    12/31/2020Sold$515,000+22.5%$147/sqft
    Source: MetroList Services of CA #20069279 Report a problem
    4/28/2016Sold$420,500+18.5%$120/sqft
    Source: MetroList Services of CA #16016123 Report a problem
    4/25/2008Sold$355,000$101/sqft
    Source: MetroList Services of CA #80026181 Report a problem

    Public tax history

    Tax history is unavailable.

    Neighborhood: 95361

    Nearby schools

    GreatSchools rating
    Get a cash offer in 3 minutes
    Find out how much your home could sell for in as little as 3 minutes with a no-obligation cash offer.
    Estimated market value
    $691,700
    Get a cash offer in 3 minutes
    Find out how much your home could sell for in as little as 3 minutes with a no-obligation cash offer.
    Estimated market value
    $691,700