NORTH OAKS SUBDIVISION in Oakdale on 2.67 Acres! This Welcoming Estate is a True Sanctuary - Boasting a Main Home, Guest House and Shop w/Dedicated Offices - This property offers Privacy, Space and endless Versatility - The perfect blend of Luxury and Utility for the Ultimate Live-Work-Play Lifestyle... Just needs some updating to truly shine again - Leaving those choices up to the New Buyer! MAIN HOME features 3100SF / 3Beds/ 3Baths / Large Kitchen w/ Island, Lots of Cabinets, Tile Countertops & Tile Flooring, Dining or Piano Area w/ Built-in Cabinets, Large Great Room, High Vaulted Ceilings, Wood Floors, Tall Rock Fireplace, Wet Bar, French Doors open to Patio, BBQ Island, Beautiful Backyard w/Built-in Swimming Pool! Huge Master Suite w/Cozy Fireplace, Large Soaking Tub, Spacious Slate Shower & Floors, Granite Countertop, Large Walk-in Closet, French Doors open to Backyard, Spacious Laundry Room w/Large Sink, Lots of Built-in Cabinets & Pantry Closet! 3Car Garage complete with Custom Built-in Cabinets & Painted Floors. GUEST HOUSE features 1400SF, 1Bedroom / 1Bath, Indoor Laundry, Spacious Great Room with Rock Fireplace, Slate Shower, Slate Floors, Huge Island, Granite Countertops, Knotty Alder Custom Cabinets, all Stainless Steel Viking Appliances, Ceiling Fans, Canned Lighting, Sliding Glass Doors overlooking Swimming Pool - offering so much versatility for Guest House, Multi-Generational Living or Rental Income potential! SHOP/OFFICE features approx 3900SF w/separate offices which were used for a Construction Business Office. ROOM #1 - Front Office w/ Desk/ File Cabinets/ Coffee Bar & Sink area/ Full Bathroom w/Shower. ROOM#2 - Estimating Office w/ Custom made Plans Table/ File Cabinet and Office Desk. ROOM #3 - Back Office w/ Custom Built-in Plans Desk and Office Desk. Remaining Shop offers spacious RV Parking w/ 3 Roll-up Doors, Spacious Mezzanine - this Shop is perfect for Office, Recreational Storage or Hobbyist's Haven. Still Room to add a couple of Horses and a Small Arena if desired. Lots of fun memories were made in this Home and Lots of opportunities for making more fun memories ahead - Truly a Must See!
Active
$1,599,000
8519 Oak Creek Ct, Oakdale, CA 95361
3beds
3,105sqft
Multi Family, Single Family Residence
Built in 1989
2.67 Acres Lot
$1,516,200 Zestimate®
$515/sqft
$-- HOA
What's special
Tall rock fireplaceHuge islandBbq islandSpacious mezzanineLarge walk-in closetSlate shower slate floorsCanned lighting
- 141 days |
- 945 |
- 34 |
Zillow last checked:
Listing updated:
Listed by:
Angie Austin DRE #01241026 209-604-7233,
HomeSmart PV & Associates
Source: MetroList Services of CA,MLS#: 225144584Originating MLS: MetroList Services, Inc.
Facts & features
Interior
Bedrooms & bathrooms
- Bedrooms: 3
- Bathrooms: 3
- Full bathrooms: 3
Rooms
- Room types: Storage, Great Room, Guest Quarters, In Law Apartment, Kitchen, Laundry, Workshop, Other
Primary bedroom
- Features: Walk-In Closet, Outside Access, Sitting Area
Primary bathroom
- Features: Shower Stall(s), Double Vanity, Skylight/Solar Tube, Soaking Tub, Granite Counters, Outside Access, Walk-In Closet(s), Window
Dining room
- Features: Bar, Dining/Living Combo, Formal Area
Kitchen
- Features: Breakfast Area, Pantry Closet, Skylight(s), Kitchen Island, Tile Counters
Heating
- Central, Fireplace(s), MultiUnits
Cooling
- Ceiling Fan(s), Central Air, Multi Units
Appliances
- Included: Built-In Electric Oven, Trash Compactor, Dishwasher, Disposal, Microwave, Double Oven, Plumbed For Ice Maker, Electric Cooktop
- Laundry: Laundry Room, Cabinets, Sink, Electric Dryer Hookup, Inside Room
Features
- Flooring: Carpet, Slate, Tile, Wood
- Windows: Skylight(s)
- Number of fireplaces: 1
- Fireplace features: Living Room, Wood Burning
Interior area
- Total structure area: 0
- Total interior livable area: 3,105 sqft
Property
Parking
- Total spaces: 25
- Parking features: Attached, Boat, RV Garage Detached, RV Storage, Drive Through, Garage Door Opener, Garage Faces Side, Workshop in Garage, Circular Driveway, Driveway, Downslope Driveway/Sidewalks
- Attached garage spaces: 7
- Carport spaces: 2
- Uncovered spaces: 16
Features
- Levels: One
- Stories: 1
- Exterior features: Outdoor Grill
- Has private pool: Yes
- Pool features: In Ground, Gunite
- Fencing: Back Yard,Wood,Fenced
Lot
- Size: 2.67 Acres
- Features: Auto Sprinkler F&R, Cul-De-Sac, Dead End, Irregular Lot, Street Lights, Landscape Back, Landscape Front
- Topography: Rolling,Lot Sloped,Rolling,Lot Sloped
Details
- Additional structures: RV/Boat Storage, Second Garage, Storage, Guest House, Workshop, Outbuilding
- Parcel number: 006080026000
- Zoning: NEED TO VERIFY
- Special conditions: Trust
- Horses can be raised: Yes
- Horse amenities: Riding Trail, Other
Construction
Type & style
- Home type: SingleFamily
- Architectural style: Contemporary,Traditional
- Property subtype: Multi Family, Single Family Residence
Materials
- Metal, Stucco, Wood Siding
- Foundation: Raised
- Roof: Shake
Condition
- Year built: 1989
Utilities & green energy
- Electric: 220 Volts, 220 Volts in Kitchen, 220 Volts in Laundry
- Sewer: Septic Connected
- Water: Private, Well
- Utilities for property: Electric, Internet Available, Propane Tank Leased
Community & HOA
Community
- Subdivision: NORTH OAKS SUBDIVISION
Location
- Region: Oakdale
Financial & listing details
- Price per square foot: $515/sqft
- Tax assessed value: $748,490
- Price range: $1.6M - $1.6M
- Date on market: 4/1/2026
- Road surface type: Chip And Seal
Estimated market value
$1,516,200
$1.44M - $1.59M
$3,757/mo
Price history
| Date | Event | Price |
|---|---|---|
| 4/1/2026 | Listed for sale | $1,599,000$515/sqft |
Source: MetroList Services of CA #225144584 Report a problem | ||
| 2/25/2023 | Listing removed | -- |
Source: Zillow Rentals Report a problem | ||
| 1/28/2023 | Listed for rent | $4,200$1/sqft |
Source: Zillow Rentals Report a problem | ||
Public tax history
| Year | Property taxes | Tax assessment |
|---|---|---|
| 2026 | -- | $748,490 +2% |
| 2025 | $9,045 +4.9% | $733,815 +2% |
| 2024 | $8,624 +1.9% | $719,428 +2% |
| 2023 | $8,460 +1.6% | $705,323 +2% |
| 2022 | $8,331 +1.5% | $691,494 +2% |
| 2021 | $8,207 +1% | $677,936 +1% |
| 2020 | $8,125 +1.4% | $670,986 +2% |
| 2019 | $8,015 +1.2% | $657,831 +2% |
| 2018 | $7,916 +1.6% | $644,934 +2% |
| 2017 | $7,793 +1.6% | $632,289 +2% |
| 2016 | $7,671 +1.9% | $619,892 +1.5% |
| 2015 | $7,525 | $610,581 +2% |
| 2014 | $7,525 | $598,622 +4.5% |
| 2012 | -- | $572,779 |
| 2011 | -- | $572,779 +0.8% |
| 2010 | -- | $568,500 -0.2% |
| 2009 | -- | $569,849 +2% |
| 2008 | -- | $558,676 +2% |
| 2007 | -- | $547,722 +2% |
| 2006 | -- | $536,983 +2% |
| 2005 | -- | $526,455 +9.6% |
| 2004 | $4,975 +10.5% | $480,133 +15.2% |
| 2003 | $4,504 | $416,819 +8.5% |
| 2002 | -- | $384,137 +2% |
| 2001 | $3,855 +6.2% | $376,605 +6.1% |
| 2000 | $3,629 | $355,000 |
Find assessor info on the county website
Monthly payment
Est. payment
Payment breakdown
Explore the cost of this home by adjusting the details. Changes won't be saved.Climate risks
Neighborhood: 95361
Nearby schools
GreatSchools rating
- 8/10Cloverland Elementary SchoolGrades: K-6Distance: 1.4 mi
- 4/10Oakdale Junior High SchoolGrades: 7-8Distance: 1.8 mi
- 6/10Oakdale High SchoolGrades: 9-12Distance: 2.4 mi
- $1,020,3003 bd2 ba2.3k sqft8513 Oak Creek Ct, Oakdale, CA 95361Off Market
- $1,280,0003 bd3 ba2.5k sqft8796 Rodden Rd, Oakdale, CA 95361Sold
- $921,6003 bd2 ba2.1k sqft8818 Rodden Rd, Oakdale, CA 95361Off Market
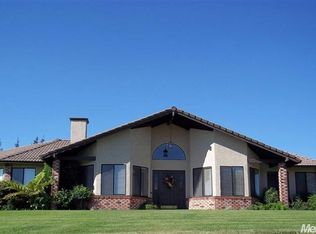
- $1,071,7004 bd2 ba2.7k sqft8507 Oak Creek Ct, Oakdale, CA 95361Off Market
- $1,010,3004 bd3 ba2.6k sqft8524 Oak Creek Ct, Oakdale, CA 95361Off Market
- $1,277,5005 bd3 ba3.4k sqft8518 Oak Creek Ct, Oakdale, CA 95361Off Market
- $1,365,0005 bd3 ba3.1k sqft8580 Rodden Rd, Oakdale, CA 95361Off Market
- $1,170,4003 bd3 ba3.1k sqft8600 Rodden Rd, Oakdale, CA 95361Off Market
A local agent can set up tours, give advice and negotiate with sellers.
Similar homes
- $1,798,0003 bd4 ba3.7k sqft9000 Oak View Dr, Oakdale, CA 95361For Sale
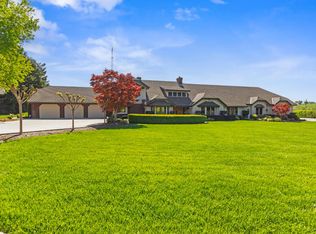 MLS ID #226038885, Vi Sikkema. MetroList Services of CA
 - $1,200,0004 bd3 ba3.1k sqft8918 Oak View Dr, Oakdale, CA 95361For Sale
 MLS ID #226076493, Caleb O'Hara. MetroList Services of CA
 - $1,325,0004 bd4 ba3.5k sqft9624 Gray Fox Ct, Oakdale, CA 95361For Sale
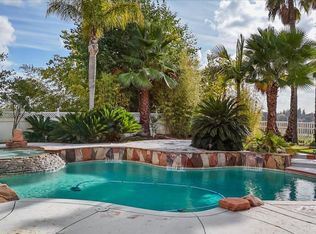 MLS ID #226027875, Cindy Fraze. MetroList Services of CA
 - $1,399,0003 bd3 ba2.7k sqft30324 Lone Tree Rd, Oakdale, CA 95361For Sale
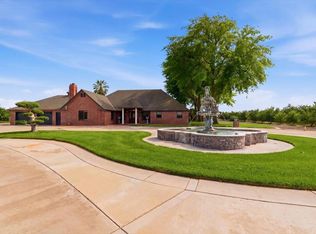 MLS ID #226049051, Leslie Nelson. MetroList Services of CA
 - $1,149,9994 bd3 ba3.1k sqft11318 Scarlet Oak Dr, Oakdale, CA 95361For SaleMLS ID #226058726, Jamie MacDonald. MetroList Services of CA
- $998,0003 bd3 ba2.4k sqft311 Via Sophia, Oakdale, CA 95361New ConstructionMetroList Services of CA
- $1,299,0005 bd4 ba2.5k sqft6731 River Rd, Oakdale, CA 95361For SaleMLS ID #225117593, Fred Von Eichel. MetroList Services of CA
- $1,099,9004 bd3 ba2.4k sqft4611 Heather Hills Ln, Oakdale, CA 95361For SaleMLS ID #226062134, Enrique Melgoza. MetroList Services of CA
- $1,795,0004 bd4 ba3.8k sqft10312 Fox Borough Dr, Oakdale, CA 95361For SaleMLS ID #226031894, Sandy Lopes. MetroList Services of CA
- $950,0004 bd2 ba2.2k sqft4900 California Ave, Oakdale, CA 95361For SaleMLS ID #226096551, Alicia Steward. MetroList Services of CA
- $1,195,0004 bd2 ba2.1k sqft5931 Claribel Rd, Oakdale, CA 95361For SaleMLS ID #225120664, Martha Nevarez. MetroList Services of CA
- $929,0003 bd2 ba1.5k sqft4649 Kentucky Ave, Oakdale, CA 95361For SaleMLS ID #226076614, Sarah Martin. MetroList Services of CA
- $799,9904 bd3 ba2.1k sqft9842 Jackson Rd, Oakdale, CA 95361For SaleMLS ID #226040069, Aaron Unger. MetroList Services of CA
- $800,0003 bd4 ba2.4k sqft12030 Rodden Rd, Oakdale, CA 95361For SaleMLS ID #FR26045360, Dan Phipps, Professional Realty Associates. CRMLS
- $899,9004 bd3 ba3k sqft5737 Crow Rd, Oakdale, CA 95361For SaleMLS ID #226086090, Jeff Titus. MetroList Services of CA
- $829,9004 bd3 ba2.3k sqft5907 Crow Rd, Oakdale, CA 95361For SaleMLS ID #226086089, Jeff Titus. MetroList Services of CA
- $1,850,0003 bd4 ba3.8k sqft21998-21992 McBride Rd, Escalon, CA 95320For SaleMLS ID #226092877, Ron Dale. MetroList Services of CA
- $1,850,0003 bd3 ba3.8k sqft21992 McBride Rd, Escalon, CA 95320For SalePMZ Real Estate
- $799,9004 bd5 ba4.1k sqft2186 Greger St, Oakdale, CA 95361For SaleMLS ID #226102136, Dominic Focaracci. MetroList Services of CA
- $1,595,0003 bd2 ba2.4k sqft2561 Ladd Rd, Modesto, CA 95356For SaleMLS ID #226075568, Giovanna Brazil. MetroList Services of CA
Local buyer's agents are ready to help
