Country living at its finest! This custom home is perfectly situated on 5 scenic acres with breathtaking views and two separate APN numbers, offering potential for an ADU or future parcel split (buyer to verify). The impressive living room features a soaring 18-foot ceiling and expansive east-facing views. Enjoy a formal dining room with custom oak flooring and French doors to a private patio, plus a welcoming family room with open-beam ceilngs and French doors leading to a raised Trex deck overlooking the large backyard. The gourmet kitchen is designed for the serious cook with a built-in Sub-Zero refrigerator/freezer, Viking double ovens, Wolf gas 5-burner cooktop, warming drawer, wine storage, appliance garage, and a large center island. The private primary suite offers a spa-like bath with radiant heated floors, Jacuzzi tub, walk-in shower, and spacious walk-in closet. An oversized 3-car garage provides abundant storage, while the impressive 55' x 45' shop features three bays, four roll-up doors, and a center bay tall enough for a large RV or boat. Behind the shop, enjoy a covered entertaining area complete with a built-in granite topped outdoor kitchen, barbeque, and mini refrigerator. The property also includes two owned solar systems--one serving the home and the other powering the shop and well. Combining luxury, functionality, and endless possibilities, this exceptional country estate is a rare opportunity you won't want to miss!
Active
$1,850,000
21998-21992 McBride Rd, Escalon, CA 95320
3beds
3,888sqft
:
Get pre-qualified$11,749/mo
Single Family Residence
Built in 2007
5 Acres Lot
$-- Zestimate®
$476/sqft
$-- HOA
What's special
Wine storageExpansive east-facing viewsLarge center islandSpacious walk-in closetRadiant heated floorsAppliance garageWalk-in shower
- 4 hours |
- 9 |
- 1 |
Zillow last checked:
Listing updated:
Listed by:
Ron Dale DRE #01765985 209-499-6736,
PMZ Real Estate,
Kimberly Dale DRE #01715811 209-499-6840,
PMZ Real Estate
Source: MetroList Services of CA,MLS#: 226092877Originating MLS: MetroList Services, Inc.
Facts & features
Interior
Bedrooms & bathrooms
- Bedrooms: 3
- Bathrooms: 4
- Full bathrooms: 3
- Partial bathrooms: 1
Rooms
- Room types: Office, Dining Room, Family Room, Home Theater, Kitchen, Laundry, Workshop, Living Room
Primary bedroom
- Features: Ground Floor
Primary bathroom
- Features: Shower Stall(s), Jetted Tub, Marble, Walk-In Closet(s), Quartz, Radiant Heat, Window
Dining room
- Features: Formal Room
Kitchen
- Features: Pantry Closet, Granite Counters, Slab Counter, Kitchen Island
Heating
- Pellet Stove, Central, Fireplace(s)
Cooling
- Ceiling Fan(s), Central Air, Whole House Fan
Appliances
- Included: Gas Cooktop, Built-In Refrigerator, Trash Compactor, Dishwasher, Disposal, Microwave, Double Oven, Plumbed For Ice Maker, Warming Drawer
- Laundry: Laundry Room, Cabinets, Laundry Closet, Sink, Ground Floor, Inside Room
Features
- Flooring: Carpet, Slate, Stone, Marble, Wood
- Number of fireplaces: 2
- Fireplace features: Living Room, Pellet Stove, Family Room, Gas
Interior area
- Total structure area: 0
- Total interior livable area: 3,888 sqft
Video & virtual tour
Property
Parking
- Total spaces: 3
- Parking features: Detached, Garage Door Opener, Garage Faces Front, Driveway
- Garage spaces: 3
- Has uncovered spaces: Yes
Features
- Exterior features: Outdoor Grill
- Has spa: Yes
- Spa features: Bath
- Fencing: Wood
Lot
- Size: 5 Acres
- Features: Auto Sprinkler F&R, Landscape Back, Landscape Front
- Topography: Lot Grade Varies,Lot Grade Varies
Details
- Additional structures: Workshop
- Parcel number: 24916014
- Zoning: RUR HMST, RES ACG
- Special conditions: Standard
- Other equipment: Home Theater, Water Filter System
Construction
Type & style
- Home type: SingleFamily
- Architectural style: Traditional
- Property subtype: Single Family Residence
Materials
- Stone, Stucco, Wood
- Foundation: Raised
- Roof: Shingle,Composition
Condition
- Year built: 2007
Utilities & green energy
- Electric: 220 Volts in Kitchen, 220 Volts in Laundry, Other
- Sewer: Other
- Water: Well
- Utilities for property: Propane Tank Owned, Electric, Internet Available, Solar, Propane Tank Leased
Green energy
- Energy generation: Solar
Community & HOA
Location
- Region: Escalon
Financial & listing details
- Price per square foot: $476/sqft
- Price range: $1.9M - $1.9M
- Date on market: 7/28/2026
- Road surface type: Asphalt
Estimated market value
Not available
Estimated sales range
Not available
Not available
Price history
| Date | Event | Price |
|---|---|---|
| 7/28/2026 | Listed for sale | $1,850,000$476/sqft |
Source: MetroList Services of CA #226092877 Report a problem | ||
Public tax history
Tax history is unavailable.
Monthly payment
Est. payment
Payment breakdown
Explore the cost of this home by adjusting the details. Changes won't be saved.Climate risks
Neighborhood: 95320
Nearby schools
GreatSchools rating
- 6/10Van Allen Elementary SchoolGrades: K-5Distance: 7 mi
- 3/10El Portal Middle SchoolGrades: 6-8Distance: 4.5 mi
- 7/10Escalon High SchoolGrades: 9-12Distance: 4.3 mi
- $1,743,8003 bd3 ba3.8k sqft21992 S McBride Ave, Escalon, CA 95320Off Market
- $1,073,8004 bd2 ba2.1k sqft21819 McBride Rd, Escalon, CA 95320Off Market
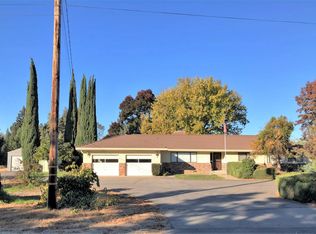
- $995,3004 bd2 ba2.1k sqft21819 S McBride Ave, Escalon, CA 95320Off Market

- $139,381-- bd-- ba-- sqft21998 S McBride Ave, Escalon, CA 95320Off Market
- $1,330,5003 bd2 ba3.8k sqft22022 S McBride Ave, Escalon, CA 95320Off Market
- $231,0002 bd1 ba1.5k sqft30797 Hall Rd, Escalon, CA 95320Sold
- $565,3002 bd2 ba1.2k sqft30729 Hall Rd, Escalon, CA 95320Off Market
- $964,5004 bd3 ba2.2k sqft30609 Hall Rd, Escalon, CA 95320Off Market
A local agent can set up tours, give advice and negotiate with sellers.
Similar homes
- $1,798,0003 bd4 ba3.7k sqft9000 Oak View Dr, Oakdale, CA 95361For Sale
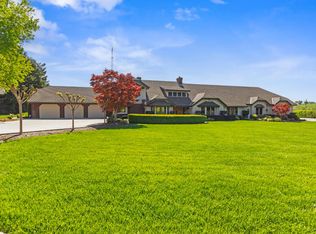 MLS ID #226038885, Vi Sikkema. MetroList Services of CA
 - $1,350,0005 bd4 ba4k sqft19195 Dahlin Rd, Escalon, CA 95320For Sale
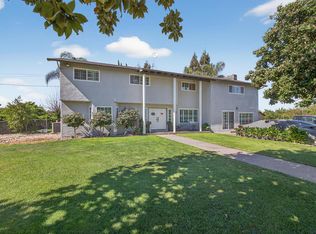 MLS ID #226039241, Jack Nguyen. MetroList Services of CA
 - $1,099,0003 bd3 ba2.8k sqft16166 Lawrence Rd, Escalon, CA 95320For Sale
 MLS ID #226073841, Suzan Chahoud. MetroList Services of CA
 - $2,495,0004 bd5 ba5k sqft10714 Amerine Ln, Oakdale, CA 95361For Sale
 MLS ID #226092611, Joyce Wagner. MetroList Services of CA
 - $1,599,0003 bd3 ba3.1k sqft8519 Oak Creek Ct, Oakdale, CA 95361For SaleMLS ID #225144584, Angie Austin. MetroList Services of CA
- $2,175,0004 bd4 ba3.4k sqft6619 Carver Rd, Modesto, CA 95356For SaleMLS ID #226028297, Shari Arakelian. MetroList Services of CA
- $1,200,0003 bd2 ba2.1k sqft22451 State Highway 120 St, Escalon, CA 95320For SaleMLS ID #226003234, Lynn Garber. MetroList Services of CA
- $1,995,0003 bd3 ba2.7k sqft624 N Stearns Rd, Oakdale, CA 95361For SaleMLS ID #226004150, John Brasil. MetroList Services of CA
- $1,999,9505 bd5 ba4.9k sqft770 Merriam Rd, Hickman, CA 95323For SaleMLS ID #226088589, Chris Colston. MetroList Services of CA
- $2,149,0005 bd4 ba3.5k sqft6312 Skittone Rd, Modesto, CA 95356For SaleMLS ID #226024916, Parminder Singh. MetroList Services of CA
- $1,699,0004 bd3 ba2.2k sqft2837 Geer Rd, Hughson, CA 95326For SaleMLS ID #226069655, Francisco Ruvalcaba. MetroList Services of CA
- $1,950,0005 bd3 ba3.2k sqft5237 Crows Landing Rd, Modesto, CA 95358For SaleMLS ID #226080159, Troy Ulrich. MetroList Services of CA
- $2,250,0004 bd3 ba3.4k sqft4549 McGee Ave, Modesto, CA 95357For SaleMLS ID #225039871, Adele Howard. MetroList Services of CA
- $1,459,0005 bd4 ba2.4k sqft241-237 Leek Rd, Modesto, CA 95357For SaleMLS ID #226090858, Guadalupe Valencia. MetroList Services of CA
- $1,185,0004 bd3 ba3.8k sqft1567 N Ripon Rd, Ripon, CA 95366For SaleMLS ID #226092149, Kierston Kellstrom. MetroList Services of CA
- $1,325,0004 bd4 ba3.5k sqft9624 Gray Fox Ct, Oakdale, CA 95361For SaleMLS ID #226027875, Cindy Fraze. MetroList Services of CA
- $1,387,0003 bd2 ba2.2k sqft13749 Lancaster Rd, Oakdale, CA 95361For SaleMLS ID #226088239, Carolyn Hall. MetroList Services of CA
- $1,595,0003 bd2 ba2.4k sqft2561 Ladd Rd, Modesto, CA 95356For SaleMLS ID #226075568, Giovanna Brazil. MetroList Services of CA
- $1,800,0003 bd1 ba2.4k sqft5000 Nunes Rd, Turlock, CA 95382For SaleMLS ID #226005613, Sonny Uppal. MetroList Services of CA
- $1,200,0004 bd3 ba3.1k sqft8918 Oak View Dr, Oakdale, CA 95361For SaleMLS ID #226076493, Caleb O'Hara. MetroList Services of CA
Local buyer's agents are ready to help
