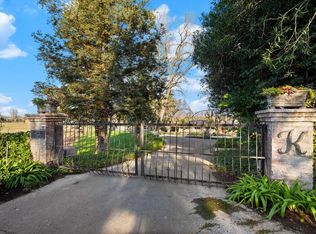

A Hidden Mid-Century Modern Estate Beneath a Canopy of Majestic Oaks! Tucked away from a quiet country road, a shared private driveway winds beneath a magnificent canopy of majestic mature oaks, creating a grand and memorable approach to this private country estate. Set on 15.79 acres - 13 farmable acres of 5th Leaf Independence Almond Trees with Drip Irrigation - Ag well on this 3,700-square-foot beauty, 4 bed/3 bath is embraced by stately oak & olive trees, lush borders of ivy, mature landscaping and an assortment of citrus trees. The setting feels established, peaceful and wonderfully secluded. Inside, the home's architectural character immediately takes center stage. Dramatic ceiling treatments, striking architectural lines and expansive floor-to-ceiling windows fill the family room, kitchen & dining area, and living room with natural light while capturing beautiful views of the surrounding landscape. Outdoor access from the main gathering spaces further enhances the home's effortless indoor-outdoor connection. A unique exterior atrium allows even more filtered natural light into adjoining rooms, while two fireplaces add warmth and inviting focal points to the living spaces. The spacious kitchen blends character and functionality with quartz/granite countertops, abundant cabinetry & workspace just to name a few. A grand mudroom with it's own sink generous storage, double barn door pantry is perfectly suited to life on acreage. Two HVAC systems provide added comfort for all. Each bedroom has its own sliding glass door opening directly outside a distinctive design element that provides natural light, fresh air and a personal connection to the peaceful grounds. Downstairs, 770 sf basement adds another collection of useful spaces, including an exercise room, dedicated wine cellar, hobby/craft room, and tremendous additional storage, with room for extra freezers and the home's mechanical equipment. Just outside, a charming hobby vineyard planted with Zinfandel grapes pairs perfectly with the winemaking room. Two car garage with carport is a few steps from the home A extra 24x36 detached workshop finished garage has sink/toilet, AC, workbench separate electric panel, septic & garage doors...why not create an in-law suite or ADU? The 40x90 metal shop w/ 3 12x12 roll up doors, separate electric panel, 220V, electric galore! Store all your favorite, cars, boats, RV's, equipment for you. Whomever buys this home buys an amazing lifestyle
Active
Price cut: $399K (9/19)
$1,600,000
820 Charles St, Hughson, CA 95326
4beds
3,700sqft
Single Family Residence
Built in 1968
15.79 Acres Lot
$1,513,900 Zestimate®
$432/sqft
$-- HOA
What's special
Mature landscapingExpansive floor-to-ceiling windowsShared private drivewayAbundant cabinetry and workspaceAssortment of citrus treesDramatic ceiling treatmentsLush borders of ivy
- 36 days
- 1,925
- 97
Zillow last checked:
Listing updated:
Listed by:
Debbi Agresti DRE #01358241 209-608-3992,
PMZ Real Estate
Source: MetroList Services of CA,MLS#: 226104493Originating MLS: MetroList Services, Inc.
Facts & features
Interior
Bedrooms & bathrooms
- Bedrooms: 4
- Bathrooms: 3
- Full bathrooms: 3
Rooms
- Room types: Bonus Room, Dining Room, Family Room, Storage, Kitchen, Wine Storage Area, Laundry, Workshop
Primary bedroom
- Features: Closet, Ground Floor, Outside Access, Sitting Area
Primary bathroom
- Features: Shower Stall(s), Double Vanity, Tile
Dining room
- Features: Dining/Family Combo, Space in Kitchen, Formal Area
Kitchen
- Features: Pantry Cabinet, Pantry Closet, Concrete Counter, Kitchen/Family Combo
Heating
- Central
Cooling
- Central Air
Appliances
- Included: Built-In Electric Range, Dishwasher, Disposal, Electric Water Heater
- Laundry: Laundry Room, Cabinets, Sink, Electric Dryer Hookup, Space For Frzr/Refr, Ground Floor, Inside Room
Features
- Flooring: Carpet, Tile
- Number of fireplaces: 2
- Fireplace features: Family Room
Interior area
- Total structure area: 0
- Total interior livable area: 3,700 sqft
Video & virtual tour
Property
Parking
- Total spaces: 15
- Parking features: Boat, RV Access/Parking, Detached, RV Storage, Garage Door Opener, Garage Faces Front, Guest, Workshop in Garage, Driveway, Downslope Driveway/Sidewalks, Shared Driveway, Gentle Up Driveway/Sidewalks
- Garage spaces: 2
- Carport spaces: 1
- Uncovered spaces: 12
Features
- Levels: Two
- Stories: 2
- Exterior features: Dog Run
- Fencing: Partial
Lot
- Size: 15.79 Acres
- Dimensions: 698 x 229 x 440 x 56 x 164 x 445 x 943 x 389 x 238 x 140
- Features: Secluded, Irregular Lot, Landscape Back, Landscape Front
- Topography: Lot Grade Varies,Trees Many,Lot Grade Varies,Trees Many
Details
- Additional structures: RV/Boat Storage, Second Garage, Storage, Workshop, Outbuilding, Other
- Parcel number: 018003008000
- Zoning: Residential
- Special conditions: Standard
Construction
Type & style
- Home type: SingleFamily
- Architectural style: Mid-Century
- Property subtype: Single Family Residence
Materials
- Frame, Wood Siding
- Foundation: Raised, Slab
- Roof: Flat,Other
Condition
- Year built: 1968
Utilities & green energy
- Electric: 220 Volts, 220 Volts in Laundry, Other
- Sewer: Septic System, Private Sewer, Other
- Water: Well
- Utilities for property: Sewer Connected, Electric, Internet Available
Community & HOA
Location
- Region: Hughson
Financial & listing details
- Price per square foot: $432/sqft
- Tax assessed value: $767,474
- Price range: $1.6M - $1.6M
- Date on market: 8/20/2026
- Road surface type: Asphalt
Estimated market value
$1,513,900
$1.44M - $1.59M
$3,674/mo
Price history
| Date | Event | Price |
|---|---|---|
| 9/19/2026 | Price change | $1,600,000-20%$432/sqft |
Source: MetroList Services of CA #226104493 Report a problem | ||
| 8/20/2026 | Listed for sale | $1,999,000+217.3%$540/sqft |
Source: MetroList Services of CA #226104493 Report a problem | ||
| 5/17/2002 | Sold | $630,000$170/sqft |
Source: Public Record Report a problem | ||
Public tax history
| Year | Property taxes | Tax assessment |
|---|---|---|
| 2026 | -- | $767,474 +1.4% |
| 2025 | $8,768 +6.7% | $757,029 +2% |
| 2024 | $8,218 +1.4% | $742,028 +1% |
| 2023 | $8,103 -2.3% | $735,032 -1.6% |
| 2022 | $8,292 +0.3% | $747,330 +0.2% |
| 2021 | $8,268 +1.1% | $745,989 -0.1% |
| 2020 | $8,178 +0.1% | $746,427 +1% |
| 2019 | $8,166 +3.5% | $738,846 +2.7% |
| 2018 | $7,888 -2.5% | $719,076 -0.3% |
| 2017 | $8,093 +5.3% | $721,175 +1.2% |
| 2016 | $7,685 +4% | $712,543 +4.1% |
| 2015 | $7,391 +10.7% | $684,439 +12.5% |
| 2014 | $6,675 | $608,243 +23.7% |
| 2012 | -- | $491,531 |
| 2011 | -- | $491,531 -13.4% |
| 2010 | -- | $567,638 -0.3% |
| 2009 | -- | $569,355 +0.1% |
| 2008 | -- | $568,764 |
Find assessor info on the county website
Monthly payment
Est. payment
Payment breakdown
Explore the cost of this home by adjusting the details. Changes won't be saved.Climate risks
Neighborhood: 95326
Similar homes
- $1,525,0004 bd4 ba3.3k sqft19206 Bloss Ave, Hilmar, CA 95324For Sale
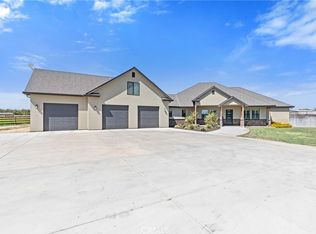 MLS ID #MC26205974, Jason Alves, Redwood Real Estate. CRMLS
 - $1,095,0004 bd4 ba4.1k sqft10355 Pellerin Rd, Waterford, CA 95386For Sale
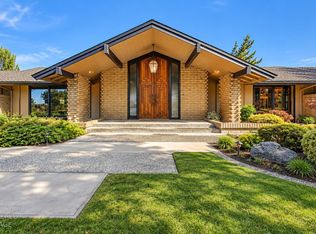 MLS ID #226111656, David Sousa. MetroList Services of CA
 - $1,599,0003 bd3 ba3.1k sqft8519 Oak Creek Ct, Oakdale, CA 95361For Sale
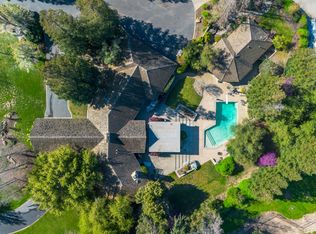 MLS ID #225144584, Angie Austin. MetroList Services of CA
 - $899,9003 bd3 ba2.3k sqft6400 E Hatch Rd, Hughson, CA 95326For Sale
 MLS ID #226022886, Linda David. MetroList Services of CA
