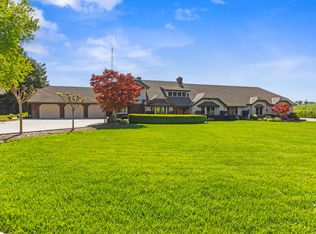
Luxury Spanish-Style Hacienda nestled in the Cowboy Capital of the World! Get ready to fall in love with this property's impressive blend of design, sense of space and exceptional beauty, inside and out. Stepping through the front entrance, you will be impressed by the formal entry's dramatic domed ceiling and wrought iron chandelier. From there, each room offers its own unique ability to welcome you, especially the living room's hearth fireplace and its subtle, custom-carved cowboy & horse wall motif that adds character & artistry to the bright space. Open concept kitchen & family room offer a favorite gathering spot, along with a built in bar with expansive exterior views. Outdoor enthusiasts will be captivated by the outdoor kitchen, sparkling pool, poolside fireplace & pool house that offers endless hours of entertaining and relaxing. Solar power system creates tremendous energy efficiency to the property along with onsite owned property well. Mature fruit trees such as cherry, orange, lemon, peach, plum and more dot the landscape. End your days taking in the sunset skies or stargaze from the master suite's balcony. And since this property is situated on 1.3 acres, there is plenty of room to add an ADU or shop if desired.
Active
$1,300,000
10722 Rawles Rd, Oakdale, CA 95361
4beds
3,873sqft
Single Family Residence
Built in 1981
1.3 Acres Lot
$1,241,000 Zestimate®
$336/sqft
$-- HOA
What's special
Sparkling poolPool housePoolside fireplaceBright spaceWrought iron chandelierDramatic domed ceilingOutdoor kitchen
- 13 days
- 2,340
- 173
Likely to sell faster than
Zillow last checked:
Listing updated:
Listed by:
Jennifer Stasio DRE #01462917 408-444-1131,
RE/MAX Executive
Source: MetroList Services of CA,MLS#: 226128503Originating MLS: MetroList Services, Inc.
Facts & features
Interior
Bedrooms & bathrooms
- Bedrooms: 4
- Bathrooms: 5
- Full bathrooms: 5
Rooms
- Room types: Bathroom, Dining Room, Possible Guest, Great Room, Kitchen, Laundry, Library, Living Room
Primary bedroom
- Features: Balcony, Outside Access
Primary bathroom
- Features: Bidet, Shower Stall(s), Double Vanity, Soaking Tub, Tub, Walk-In Closet(s), Quartz, Window
Dining room
- Features: Formal Room
Kitchen
- Features: Breakfast Area, Pantry Cabinet, Ceramic Counter, Island w/Sink, Kitchen/Family Combo
Heating
- Central, Fireplace(s)
Cooling
- Ceiling Fan(s), Central Air
Appliances
- Included: Free-Standing Refrigerator, Gas Cooktop, Gas Plumbed, Gas Water Heater, Dishwasher, Disposal, Microwave, Plumbed For Ice Maker, Dryer, Washer
- Laundry: Laundry Room, Cabinets, Laundry Closet, Sink, Electric Dryer Hookup, Ground Floor, Inside
Features
- Flooring: Carpet, Tile, Luxury Vinyl Plank, Wood
- Number of fireplaces: 4
- Fireplace features: Living Room, Outside, Raised Hearth, Family Room, Wood Burning
Interior area
- Total interior livable area: 3,873 sqft
Video & virtual tour
Property
Parking
- Total spaces: 12
- Parking features: Attached, RV Access/Parking, RV Possible, RV Storage, Garage Faces Side, See Remarks, Circular Driveway, Driveway, Gated, Gentle Up Driveway/Sidewalks
- Attached garage spaces: 2
- Uncovered spaces: 10
Features
- Levels: Three Or More
- Stories: 3
- Has private pool: Yes
- Pool features: In Ground, Pool Cover, Pool Sweep, Gunite
- Fencing: Metal,Partial,Entry Gate,Fenced,Front Yard,Gated Driveway/Sidewalks
Lot
- Size: 1.3 Acres
- Features: Auto Sprinkler F&R, Sprinklers In Front, Dead End, Garden, Irregular Lot, Landscape Back, Landscape Front
- Topography: Downslope,Level,Trees Many,Downslope,Level,Trees Many
Details
- Additional structures: Pool House, Pergola, Shed(s), Storage, Outbuilding
- Parcel number: 002049006000
- Zoning: RURAL HOMESITE
- Special conditions: Trust
Construction
Type & style
- Home type: SingleFamily
- Architectural style: Spanish
- Property subtype: Single Family Residence
Materials
- Stucco
- Foundation: Raised
- Roof: Spanish Tile
Condition
- Year built: 1981
Utilities & green energy
- Electric: 220 Volts in Laundry, Other
- Sewer: Septic System, Septic Connected
- Water: Water District, Well
- Utilities for property: Electric, Internet Available, Solar, Propane, Propane Tank Leased
Green energy
- Energy generation: Solar
Community & HOA
Location
- Region: Oakdale
Financial & listing details
- Price per square foot: $336/sqft
- Tax assessed value: $853,366
- Price range: $1.3M - $1.3M
- Date on market: 10/15/2026
- Road surface type: Paved
Estimated market value
$1,241,000
$1.18M - $1.30M
$5,631/mo
Price history
| Date | Event | Price |
|---|---|---|
| 10/15/2026 | Listed for sale | $1,300,000+0.4%$336/sqft |
Source: MetroList Services of CA #226128503 Report a problem | ||
| 8/6/2026 | Listing removed | $1,295,000$334/sqft |
Source:  PMZ Real Estate #226016693 Report a problem | ||
| 5/26/2026 | Price change | $1,295,000-4.1%$334/sqft |
Source: MetroList Services of CA #226016693 Report a problem | ||
| 5/6/2026 | Price change | $1,350,000-1.8%$349/sqft |
Source: MetroList Services of CA #226016693 Report a problem | ||
| 4/24/2026 | Listed for sale | $1,375,000$355/sqft |
Source: MetroList Services of CA #226016693 Report a problem | ||
| 4/2/2026 | Listing removed | $1,375,000$355/sqft |
Source: PMZ Real Estate #226016693 Report a problem | ||
| 3/30/2026 | Listed for sale | $1,375,000$355/sqft |
Source: MetroList Services of CA #226016693 Report a problem | ||
| 3/6/2026 | Contingent | $1,375,000$355/sqft |
Source: MetroList Services of CA #226016693 Report a problem | ||
| 2/12/2026 | Listed for sale | $1,375,000$355/sqft |
Source: MetroList Services of CA #226016693 Report a problem | ||
| 1/6/2026 | Listing removed | $1,375,000$355/sqft |
Source: PMZ Real Estate #225141693 Report a problem | ||
| 11/14/2025 | Listed for sale | $1,375,000+83.3%$355/sqft |
Source: MetroList Services of CA #225141693 Report a problem | ||
| 5/24/2019 | Sold | $750,000-5.7%$194/sqft |
Source: MetroList Services of CA #18033271 Report a problem | ||
| 4/22/2019 | Pending sale | $795,000$205/sqft |
Source: CENTURY 21 MM #18033271 Report a problem | ||
| 4/15/2019 | Price change | $795,000-0.5%$205/sqft |
Source: CENTURY 21 MM #18033271 Report a problem | ||
| 3/22/2019 | Listed for sale | $799,000$206/sqft |
Source: CENTURY 21 MM #18033271 Report a problem | ||
| 2/26/2019 | Pending sale | $799,000$206/sqft |
Source: Century 21 M&M and Associates #18033271 Report a problem | ||
| 2/8/2019 | Price change | $799,000-8.6%$206/sqft |
Source: CENTURY 21 MM #18033271 Report a problem | ||
| 1/8/2019 | Listed for sale | $874,000-2.8%$226/sqft |
Source: CENTURY 21 MM #18033271 Report a problem | ||
| 6/5/2018 | Listed for sale | $899,000-10.1%$232/sqft |
Source: CENTURY 21 MM #18033271 Report a problem | ||
| 3/7/2018 | Listing removed | $999,900$258/sqft |
Source: CENTURY 21 M&M and Associates #16076733 Report a problem | ||
| 5/27/2017 | Price change | $999,900-9.1%$258/sqft |
Source: CENTURY 21 M&M and Associates #16076733 Report a problem | ||
| 4/1/2017 | Price change | $1,100,000-26.7%$284/sqft |
Source: CENTURY 21 M&M and Associates #16076733 Report a problem | ||
| 12/14/2016 | Listed for sale | $1,500,000$387/sqft |
Source: CENTURY 21 M&M and Associates #16076733 Report a problem | ||
Public tax history
| Year | Property taxes | Tax assessment |
|---|---|---|
| 2026 | -- | $853,366 +2% |
| 2025 | $9,582 +5.3% | $836,635 +2% |
| 2024 | $9,101 +2.1% | $820,231 +2% |
| 2023 | $8,914 +1.7% | $804,149 +2% |
| 2022 | $8,767 +1.6% | $788,382 +2% |
| 2021 | $8,626 +1.1% | $772,924 +1% |
| 2020 | $8,533 +42.7% | $765,000 +47.2% |
| 2019 | $5,978 +1.3% | $519,745 +2% |
| 2018 | $5,900 +3% | $509,555 +2% |
| 2017 | $5,726 +1.7% | $499,565 +2% |
| 2016 | $5,630 +2.1% | $489,771 +1.5% |
| 2015 | $5,514 | $482,415 +2% |
| 2014 | $5,514 | $472,966 +4.5% |
| 2012 | -- | $452,548 |
| 2011 | -- | $452,548 +0.8% |
| 2010 | -- | $449,167 -0.2% |
| 2009 | -- | $450,233 +2% |
| 2008 | -- | $441,406 +2% |
| 2007 | -- | $432,752 +2% |
| 2006 | -- | $424,268 +2% |
| 2005 | -- | $415,950 +2% |
| 2004 | $4,169 -2.1% | $407,795 +1.9% |
| 2003 | $4,260 | $400,322 +5% |
| 2002 | -- | $381,198 +2% |
| 2001 | $3,794 +2% | $373,723 +2% |
| 2000 | $3,720 | $366,395 |
Find assessor info on the county website
Monthly payment
Est. payment
Payment breakdown
Explore the cost of this home by adjusting the details. Changes won't be saved.Climate risks
Neighborhood: 95361
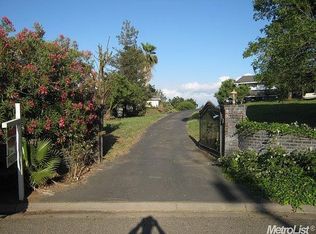
Similar homes
- $1,325,0004 bd4 ba3.5k sqft9624 Gray Fox Ct, Oakdale, CA 95361For Sale
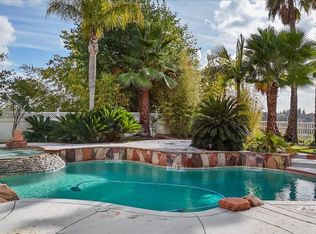 MLS ID #226027875, Cindy Fraze. MetroList Services of CA
- $1,135,0004 bd3 ba3.1k sqft11318 Scarlet Oak Dr, Oakdale, CA 95361For Sale
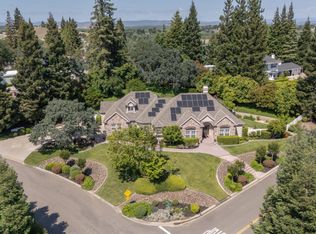 MLS ID #226058726, Jamie MacDonald. MetroList Services of CA
- $1,125,0004 bd4 ba4.5k sqft10221 Savannah Ct, Oakdale, CA 95361For Sale
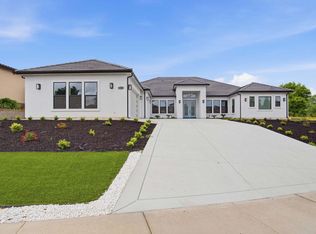 MLS ID #226098605, Chandler Hedrick. MetroList Services of CA
- $1,748,0003 bd4 ba3.7k sqft9000 Oak View Dr, Oakdale, CA 95361For Sale
 MLS ID #226038885, Vi Sikkema. MetroList Services of CA
