Beautiful custom country colonial home with new cement board siding and freshly painted. It is set on 56 acres with pecans and coveted creek front property of approx. 1/2 mile. The expansive property has entrances from Root Rd. and Bent Rd. Stepping into this striking home you enter through transom double doors into the foyer, you walk on full thickness used brick surrounded by unique solid oak pegged flooring. The formal front room has a tray ceiling with wooden pocket doors and window transoms leading into the formal room and also into the dining room. The family room has the unique 3/4'' solid oak pegged flooring and wood planked 10' ceilings with wooden beams. The built-in entertainment center and wainscoting is beautiful pecan wood cabinetry which is throughout the house. The pecan cabinetry, island stovetop with a seated height bar, Corian countertops, and a large baking center completes this impressive country inspired kitchen. Through the kitchen there is a large laundry room with ample designated sewing area. From the foyer you can go down stairs to a walk-out self contained one bedroom 800 sq. ft. apartment. It has been recently remodeled with bamboo flooring, paint, and crown molding. The apartment also has it's own one car garage with washer / dryer hookups. Private location, close to town on Modesto eastside. MID irrigated pasture, few walnut trees and may pecan trees. Metal shop buildings. Two homes on property, main home is 4595 sq. ft. in good shape. Second home of 1715 sq. ft. has 4 bedrooms, 2 1/2 baths, older cute 2 story. Many options to new owner with this one of a kind property, perfect for families on this multigenerational property.
Active
$3,950,000
1252 Root Rd, Modesto, CA 95357
5beds
4,595sqft
Multi Family, Single Family Residence
Built in 1979
56.3 Acres Lot
$3,762,100 Zestimate®
$860/sqft
$-- HOA
What's special
Mid irrigated pastureCustom country colonial homeMetal shop buildingsBuilt-in entertainment centerFreshly paintedLarge baking centerNew cement board siding
- 27 days
- 1,098
- 36
Zillow last checked:
Listing updated:
Listed by:
Fred Miller DRE #00554113 209-577-2121,
RE/MAX Executive
Source: MetroList Services of CA,MLS#: 226102972Originating MLS: MetroList Services, Inc.
Facts & features
Interior
Bedrooms & bathrooms
- Bedrooms: 5
- Bathrooms: 6
- Full bathrooms: 5
- Partial bathrooms: 1
Rooms
- Room types: Bonus Room, Family Room, In Law Apartment, Laundry
Primary bedroom
- Features: Balcony, Outside Access
Primary bathroom
- Features: Closet, Shower Stall(s)
Dining room
- Features: Dining/Family Combo, Formal Area
Kitchen
- Features: Other Counter, Pantry Cabinet
Heating
- Central, Fireplace(s), Heat Pump
Cooling
- Ceiling Fan(s), Central Air
Appliances
- Included: Built-In Electric Oven, Built-In Electric Range, Dishwasher, Microwave, Electric Cooktop, Electric Water Heater
- Laundry: Laundry Room, Cabinets, Sink, Electric Dryer Hookup, Ground Floor, Inside Room
Features
- Flooring: Carpet, Wood
- Number of fireplaces: 2
- Fireplace features: Brick, Family Room, Wood Burning
Interior area
- Total structure area: 0
- Total interior livable area: 4,595 sqft
Property
Parking
- Total spaces: 14
- Parking features: RV Storage, Garage Door Opener, Garage Faces Side, See Remarks, Level Driveway/Sidewalks
- Garage spaces: 4
- Uncovered spaces: 10
Features
- Exterior features: Balcony
- Has private pool: Yes
- Pool features: In Ground, Fenced
- Fencing: Partial,Entry Gate,See Remarks
- On waterfront: Yes
- Waterfront features: Waterfront
Lot
- Size: 56.3 Acres
- Features: Dead End, Irregular Lot, Stream Year Round, Landscape Back
- Topography: Snow Line Below,Lot Grade Varies,Snow Line Below,Lot Grade Varies
Details
- Additional structures: Second Garage, Guest House, Workshop, Outbuilding, Other
- Parcel number: 014039039000
- Zoning: Ag
- Special conditions: Standard
- Horses can be raised: Yes
- Horse amenities: Fenced, See Remarks, Irrigated Pasture
Construction
Type & style
- Home type: SingleFamily
- Architectural style: Ranch
- Property subtype: Multi Family, Single Family Residence
Materials
- Frame
- Foundation: Raised
- Roof: Composition
Condition
- Year built: 1979
Utilities & green energy
- Electric: 3 Phase, 220 Volts in Kitchen, See Remarks
- Sewer: Septic System, Septic Connected
- Water: Private, Well
- Utilities for property: Electric, See Remarks
Community & HOA
Location
- Region: Modesto
Financial & listing details
- Price per square foot: $860/sqft
- Tax assessed value: $2,051,785
- Price range: $4M - $4M
- Date on market: 8/17/2026
- Road surface type: Paved
Estimated market value
$3,762,100
$3.57M - $3.95M
$4,353/mo
Price history
| Date | Event | Price |
|---|---|---|
| 8/17/2026 | Listed for sale | $3,950,000$860/sqft |
Source: MetroList Services of CA #226102972 Report a problem | ||
Public tax history
| Year | Property taxes | Tax assessment |
|---|---|---|
| 2026 | -- | $2,051,785 +2% |
| 2025 | $22,300 +2.5% | $2,011,555 +2.6% |
| 2024 | $21,766 +225.4% | $1,961,330 +259.9% |
| 2023 | $6,688 +5.1% | $545,013 +2% |
| 2022 | $6,366 +1.1% | $534,331 +2% |
| 2021 | $6,298 +1.3% | $523,855 +0.7% |
| 2020 | $6,218 +2% | $520,020 +2% |
| 2019 | $6,098 +1.7% | $509,826 +2% |
| 2018 | $5,998 +2.4% | $499,832 +2% |
| 2017 | $5,858 +6.4% | $490,030 +6.8% |
| 2016 | $5,507 -6.5% | $458,854 -7.2% |
| 2015 | $5,892 +1.9% | $494,282 +2% |
| 2014 | $5,784 | $484,602 +4.5% |
| 2012 | -- | $463,684 |
| 2011 | -- | $463,684 +0.8% |
| 2010 | -- | $460,220 -0.2% |
| 2009 | -- | $461,312 +2% |
| 2008 | -- | $452,268 |
Find assessor info on the county website
Monthly payment
Est. payment
Payment breakdown
Explore the cost of this home by adjusting the details. Changes won't be saved.Climate risks
Neighborhood: 95357

Similar homes
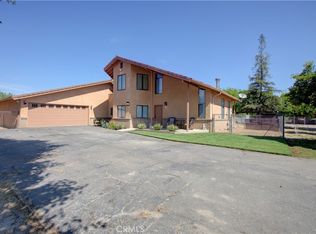
- $3,249,0004 bd6 ba4.5k sqft1415 Saint Francis Ave, Modesto, CA 95356For Sale
 MLS ID #226045550, Lynn Garber. MetroList Services of CA
 - $1,999,0004 bd3 ba3.7k sqft820 Charles St, Hughson, CA 95326For Sale
 MLS ID #226104493, Debbi Agresti. MetroList Services of CA
 - $3,995,0003 bd5 ba4.8k sqft7443 River Nine Dr, Modesto, CA 95356For Sale
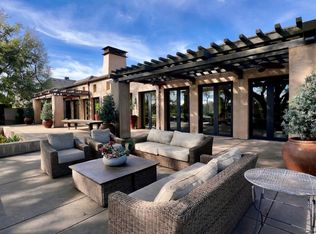 MLS ID #226032379, Elizabeth Borelli. MetroList Services of CA
 - $2,100,0004 bd3 ba2.6k sqft4331 Service Rd, Ceres, CA 95307For Sale
 PMZ Real Estate
Local buyer's agents are ready to help
