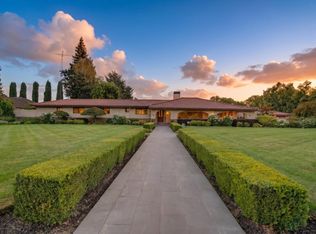
A rare opportunity awaits on highly acclaimed Hillcrest Drive in the heart of Del Rio. Privately gated and positioned on over half an acre near Del Rio Country Club, this exceptional property offers something seldom found: two beautifully appointed residences thoughtfully situated around a spectacular resort-style setting. Ideal for multigenerational living, extended family, guests, or those seeking remarkable flexibility, this one-of-a-kind estate combines timeless character, privacy, and an extraordinary Del Rio location. The impressive Tudor-inspired main residence offers 3,238 sq. ft., 3-4 bedrooms, 3.5 baths, and a 3-car garage. A grand walkway leads to double entry doors and an elegant foyer, setting the tone for refined interiors filled with natural light. Formal living and dining rooms showcase classic detailing and crown molding, while the spacious family room is anchored by a dramatic brick accent wall and gas fireplace. Hardwood flooring, plush carpet, tile, French doors, and electric shades add warmth and sophistication throughout. The generous kitchen features granite countertops, a center island, breakfast bar, double ovens, electric cooktop, walk-in pantry, and sunny breakfast area. A picturesque office with built-in cabinetry, French doors, and abundant windows sits beside a full bath. Upstairs, the expansive primary suite offers a luxurious bath with jetted tub, walk-in shower, dual sinks, granite counters, and a large walk-in closet. At the center of the property lies an unforgettable backyard oasis. A massive natural-rock pool features five waterfalls and a bridge leading to the built-in spa, complemented by a fire pit, dramatic rock wall, large patio, and beautifully private surroundings. Beyond the pool, the remodeled 1,854 sq. ft. second residence offers 3 bedrooms, 2 baths, and a 2-car garage. Inside, a striking cobblestone fireplace wall, spacious living room, bar, plantation shutters, French doors, and large kitchen create an inviting retreat. The grand primary suite includes a sitting area, outdoor access, soaking tub, walk-in shower, dual sinks, and walk-in closet. A putting green, expansive patio, and additional driveway complete this remarkable residence. Two homes. One extraordinary property. Timeless character, resort-style living, exceptional privacy, and an irreplaceable setting on a coveted Del Rio cul-de-sac make this Hillcrest Drive estate truly special!
Active
Price cut: $300K (11/4)
$2,299,900
6980 Hillcrest Dr, Modesto, CA 95356
3beds
3,238sqft
Multi Family, Single Family Residence
Built in 1988
0.54 Acres Lot
$2,184,600 Zestimate®
$710/sqft
$-- HOA
What's special
Privately gatedGas fireplaceStriking cobblestone fireplace wallFive waterfallsPutting greenUnforgettable backyard oasisOver half an acre
- 36 days
- 2,108
- 93
Zillow last checked:
Listing updated:
Listed by:
Jocelyn Singh DRE #01196663 209-606-1321,
PMZ Real Estate,
Jason Forcade DRE #02002143 209-606-3354,
PMZ Real Estate
Source: MetroList Services of CA,MLS#: 226125037Originating MLS: MetroList Services, Inc.
Facts & features
Interior
Bedrooms & bathrooms
- Bedrooms: 3
- Bathrooms: 4
- Full bathrooms: 3
- Partial bathrooms: 1
Rooms
- Room types: Office, Dining Room, Family Room, Kitchen, Laundry, Living Room
Primary bedroom
- Features: Sitting Area
Primary bathroom
- Features: Shower Stall(s), Double Vanity, Skylight/Solar Tube, Granite Counters, Jetted Tub, Tub, Walk-In Closet(s)
Dining room
- Features: Formal Room
Kitchen
- Features: Breakfast Area, Pantry Closet, Granite Counters, Kitchen Island
Heating
- Central, Fireplace(s)
Cooling
- Ceiling Fan(s)
Appliances
- Included: Free-Standing Refrigerator, Dishwasher, Disposal, Double Oven, Electric Cooktop
- Laundry: Laundry Room, Cabinets, Sink, Inside Room
Features
- Flooring: Carpet, Tile, Wood
- Number of fireplaces: 2
- Fireplace features: Family Room
Interior area
- Total structure area: 3,238
- Total interior livable area: 3,238 sqft
Property
Parking
- Total spaces: 5
- Parking features: Attached, Garage Faces Side, Driveway
- Attached garage spaces: 5
- Has uncovered spaces: Yes
Features
- Exterior features: Dog Run, Fire Pit
- Has private pool: Yes
- Pool features: In Ground
- Has spa: Yes
- Spa features: Bath
- Fencing: Entry Gate,Fenced
Lot
- Size: 0.54 Acres
- Features: Cul-De-Sac, Shape Regular
Details
- Parcel number: 004059057000
- Zoning: R1
- Special conditions: Other
Construction
Type & style
- Home type: SingleFamily
- Architectural style: Tudor
- Property subtype: Multi Family, Single Family Residence
Materials
- Brick, Stucco
- Foundation: Raised, Slab
- Roof: Composition
Condition
- Year built: 1988
Utilities & green energy
- Electric: 220 Volts in Laundry
- Sewer: Other
- Water: Public
- Utilities for property: Electric
Community & HOA
Community
- Subdivision: Hillcrest Acres
Location
- Region: Modesto
Financial & listing details
- Price per square foot: $710/sqft
- Tax assessed value: $1,154,838
- Price range: $2.3M - $2.3M
- Date on market: 10/8/2026
Estimated market value
$2,184,600
$2.08M - $2.29M
$3,844/mo
Price history
| Date | Event | Price |
|---|---|---|
| 11/4/2026 | Price change | $2,299,900-11.5%$710/sqft |
Source: MetroList Services of CA #226125037 Report a problem | ||
| 10/8/2026 | Listed for sale | $2,599,900+1233.3%$803/sqft |
Source: MetroList Services of CA #226125037 Report a problem | ||
| 9/20/2013 | Sold | $195,000-85.3%$60/sqft |
Source: Public Record Report a problem | ||
| 3/24/2006 | Sold | $1,325,000+35.9%$409/sqft |
Source: Public Record Report a problem | ||
| 11/18/2004 | Sold | $975,000+42.3%$301/sqft |
Source: Public Record Report a problem | ||
| 7/22/2003 | Sold | $685,000+12.8%$212/sqft |
Source: MetroList Services of CA #30025553 Report a problem | ||
| 2/10/2003 | Sold | $607,500+60650%$188/sqft |
Source: Public Record Report a problem | ||
| 1/19/2001 | Sold | $1,000-99.8% |
Source: Public Record Report a problem | ||
| 6/21/1996 | Sold | $500,000-23.1%$154/sqft |
Source: Public Record Report a problem | ||
| 11/5/1993 | Sold | $650,000$201/sqft |
Source: Public Record Report a problem | ||
Public tax history
| Year | Property taxes | Tax assessment |
|---|---|---|
| 2026 | -- | $1,154,838 +2% |
| 2025 | $13,097 +3.7% | $1,132,195 +2% |
| 2024 | $12,635 +1.8% | $1,109,996 +2% |
| 2023 | $12,406 +2.8% | $1,088,233 +2% |
| 2022 | $12,070 +5.8% | $1,066,896 +2% |
| 2021 | $11,411 +1.3% | $1,045,977 +1% |
| 2020 | $11,260 +1.2% | $1,035,252 +2% |
| 2019 | $11,126 +1.2% | $1,014,954 +2% |
| 2018 | $10,992 +2.4% | $995,054 +2% |
| 2017 | $10,737 +2.7% | $975,544 +2% |
| 2016 | $10,456 +20.6% | $956,417 +1.5% |
| 2015 | $8,672 | $942,052 +20.8% |
| 2014 | $8,672 | $780,000 +19.3% |
| 2012 | -- | $654,000 |
| 2011 | -- | $654,000 -12.3% |
| 2010 | -- | $745,500 -20.3% |
| 2009 | -- | $935,000 +14.8% |
| 2008 | -- | $814,500 -39.7% |
| 2007 | -- | $1,351,500 +35.9% |
| 2006 | -- | $994,500 +2% |
| 2005 | -- | $975,000 +42.3% |
| 2004 | $7,188 +17.2% | $685,000 |
| 2003 | $6,132 | $685,000 +19.9% |
| 2002 | -- | $571,090 +2% |
| 2001 | $5,920 +0.3% | $559,893 +2% |
| 2000 | $5,899 | $548,914 |
Find assessor info on the county website
Monthly payment
Est. payment
Payment breakdown
Explore the cost of this home by adjusting the details. Changes won't be saved.Climate risks
Neighborhood: 95356


Similar homes
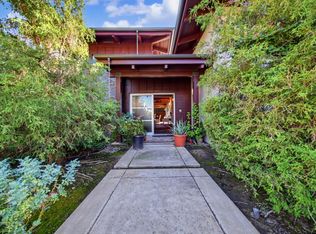
- $2,100,0005 bd3 ba3.1k sqft6619 Carver Rd, Modesto, CA 95356For Sale
 MLS ID #226132064, Santi Salcido. MetroList Services of CA
- $2,395,0003 bd4 ba3.7k sqft7407 River Nine Dr, Modesto, CA 95356For Sale
 MLS ID #226056685, Jocelyn Singh. MetroList Services of CA
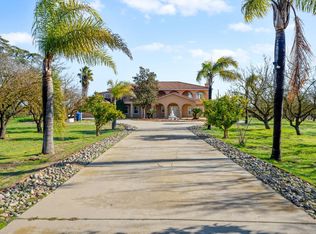
- $2,099,0003 bd4 ba4.1k sqft7434 River Nine Dr, Modesto, CA 95356For Sale
 MLS ID #ML82060403, Hugo De Hoyos. MLSListings Inc
- $2,149,0005 bd4 ba3.5k sqft6312 Skittone Rd, Modesto, CA 95356For Sale
 MLS ID #226024916, Parminder Singh. MetroList Services of CA
