2 homes on 5 acres. Features a beautifully upgraded 3 bed, 2.5 bath home offers modern comforts, custom finishes, and energy efficiency with owned solar. The open layout features high ceilings, a gourmet kitchen, and a luxurious master suite with dual showers and patio access. Situated on a versatile property, it includes a large garage, barn/shop for animals and RV, multiple pastures and shelters for animals, and ample storage perfect for hobby farming or equestrian use. A private 2 bed, 1 bath second residence with its own yard and septic adds flexibility. With outdoor kitchen/BBQ area AND a second indoor kitchen, greenhouse, and stunning natural surroundings, this property is a rare find for those seeking space, privacy, and endless possibilities!
Active
$1,220,000
210 Melissa Way, Valley Springs, CA 95252
3beds
2,988sqft
Multi Family, Single Family Residence
Built in 1980
5.01 Acres Lot
$1,156,100 Zestimate®
$408/sqft
$-- HOA
What's special
Gourmet kitchenLarge garageStunning natural surroundingsOpen layoutPatio accessLuxurious master suiteModern comforts
- 73 days
- 257
- 13
Zillow last checked:
Listing updated:
Listed by:
Rance Boysen DRE #01426520 209-351-2150,
Peter Boysen Realty
Source: MetroList Services of CA,MLS#: 226098456Originating MLS: MetroList Services, Inc.
Facts & features
Interior
Bedrooms & bathrooms
- Bedrooms: 3
- Bathrooms: 3
- Full bathrooms: 2
- Partial bathrooms: 1
Rooms
- Room types: Bonus Room, Den, Office, Dining Room, Kitchen, Laundry, Other, Living Room
Primary bedroom
- Features: Walk-In Closet, Outside Access
Primary bathroom
- Features: Shower Stall(s), Double Vanity, Tile, Multiple Shower Heads, Outside Access
Dining room
- Features: Formal Room, Bar, Formal Area
Kitchen
- Features: Butlers Pantry, Pantry Closet, Concrete Counter, Slab Counter, Kitchen Island, Island w/Sink
Heating
- Central
Cooling
- Central Air
Appliances
- Included: Built-In Gas Range, Trash Compactor, Ice Maker, Dishwasher, Microwave, Double Oven, Dual Fuel, Wine Refrigerator
- Laundry: Laundry Room, Inside Room
Features
- Flooring: Laminate, Tile, Vinyl, Wood
- Number of fireplaces: 1
- Fireplace features: Wood Burning
Interior area
- Total interior livable area: 2,988 sqft
Video & virtual tour
Property
Parking
- Total spaces: 6
- Parking features: 24'+ Deep Garage, Attached, RV Access/Parking, RV Storage, Garage Faces Front, Garage Faces Side, Driveway
- Attached garage spaces: 6
- Has uncovered spaces: Yes
Accessibility
- Accessibility features: See Remarks
Features
- Fencing: Full
Lot
- Size: 5.01 Acres
- Features: Auto Sprinkler F&R, Private, Irregular Lot
Details
- Additional structures: Barn(s), Shed(s), Greenhouse, Storage, Guest House
- Parcel number: 050012092000
- Zoning: RR-5
- Special conditions: Standard
- Horses can be raised: Yes
- Horse amenities: 1-6 Stalls, Paddocks, Pasture, Barn w/Electricity, Barn w/Water, Tack Room, Hay Storage
Construction
Type & style
- Home type: SingleFamily
- Architectural style: Ranch
- Property subtype: Multi Family, Single Family Residence
- Attached to another structure: Yes
Materials
- Cement Siding, Wood
- Foundation: Raised, Concrete, Concrete Perimeter
- Roof: Composition
Condition
- Year built: 1980
Utilities & green energy
- Electric: 220 Volts, 220 Volts in Kitchen, 220 Volts in Laundry
- Sewer: Septic System
- Water: Well, See Remarks
- Utilities for property: Electric, Solar, Propane Tank Leased
Green energy
- Energy generation: Solar
Community & HOA
Location
- Region: Valley Springs
Financial & listing details
- Price per square foot: $408/sqft
- Tax assessed value: $468,280
- Price range: $1.2M - $1.2M
- Date on market: 8/5/2026
Estimated market value
$1,156,100
$1.10M - $1.21M
$3,208/mo
Price history
| Date | Event | Price |
|---|---|---|
| 8/5/2026 | Listed for sale | $1,220,000$408/sqft |
Source: MetroList Services of CA #226098456 Report a problem | ||
| 7/20/2026 | Listing removed | $1,220,000$408/sqft |
Source: MetroList Services of CA #225600992 Report a problem | ||
| 2/27/2025 | Listed for sale | $1,220,000+2.5%$408/sqft |
Source: MetroList Services of CA #225019025 Report a problem | ||
| 8/2/2024 | Listing removed | $1,190,000-1.2%$398/sqft |
Source: CCARMLS #202400533 Report a problem | ||
| 4/10/2024 | Listed for sale | $1,205,000+0.5%$403/sqft |
Source: CCARMLS #202400533 Report a problem | ||
| 12/16/2023 | Listing removed | -- |
Source: CCARMLS #202303490 Report a problem | ||
| 10/14/2023 | Listed for sale | $1,199,000$401/sqft |
Source: CCARMLS #202303490 Report a problem | ||
Public tax history
| Year | Property taxes | Tax assessment |
|---|---|---|
| 2026 | -- | $468,280 +1.9% |
| 2025 | $5,150 -4.8% | $459,469 +2.1% |
| 2024 | $5,412 +7% | $450,002 +1.6% |
| 2023 | $5,057 -0.6% | $442,945 +4% |
| 2022 | $5,085 +8.1% | $425,964 +1.7% |
| 2021 | $4,703 -2% | $418,846 +0.7% |
| 2020 | $4,800 -3.5% | $415,820 +1.6% |
| 2019 | $4,976 +4% | $409,154 +1.6% |
| 2018 | $4,783 +1% | $402,794 +0.9% |
| 2017 | $4,734 -1.7% | $399,367 +0.1% |
| 2016 | $4,816 +1.5% | $398,969 +1.1% |
| 2015 | $4,745 | $394,560 +3.4% |
| 2014 | -- | $381,655 |
Find assessor info on the county website
Monthly payment
Est. payment
Payment breakdown
Explore the cost of this home by adjusting the details. Changes won't be saved.Climate risks
Neighborhood: 95252

Similar homes
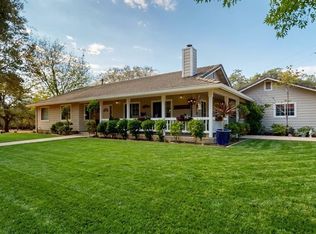
- $985,0004 bd3 ba2.9k sqft5250 W Lake Rd, Valley Springs, CA 95252For Sale
 MLS ID #226121564, Laken Sliskevics. MetroList Services of CA
 - $1,199,0003 bd2 ba1.5k sqft9999 N Shelton Rd, Linden, CA 95236For Sale
 MLS ID #226123396, Rance Boysen. MetroList Services of CA
 - $799,9994 bd4 ba2.2k sqft4431 Hillvale Dr, Valley Springs, CA 95252For Sale
 MLS ID #226124276, JENI Middleton. MetroList Services of CA
 - $1,195,0004 bd3 ba2.6k sqft3206 Gillam Rd, Valley Springs, CA 95252For Sale
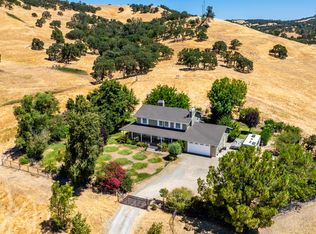 MLS ID #226108157, Bruce Renfrew. MetroList Services of CA
