Skip main navigation
Off market
Street View
  • $1,541,300

    992 Cabernet Ct, Murphys, CA 95247

    4beds
    3baths
    3,220sqft
    1 House on Lot
    Built in 1998
    2.2 Acres Lot
    $1,541,300 Zestimate®
    $479/sqft
    $3,562 Estimated rent

    Home value

    $1,541,300

    $1.43M - $1.65M

    $3,562/mo

    Zestimate® history
    Loading
    Loading...

    Owner options

    List your home for rent

    $3,562/mo

    Rent Zestimate®

    Find your next renter with Zillow Rental Manager. Plus, with online applications, you can quickly screen prospective tenants – for free.

    Learn more

    $3,562/mo

    Rent Zestimate®

    Refinance and save

    $9,638/mo

    Est. payment

    Refinancing to a lower rate could help reduce your monthly payments and save thousands over the life of the loan.

    See today's rates

    $9,638/mo

    Est. payment

    Explore your selling options

    Work with a Zillow partner agent

    Leverage their expertise and Zillow's premium Showcase listings to get your home seen by more buyers.

    Get started

    List with your own agent

    Get your home in front of millions of buyers by listing it on Zillow.

    Learn how to do it

    Sell it yourself

    Take full control of how buyers see your home on Zillow by listing For Sale by Owner (FSBO).

    List your home

    What's special

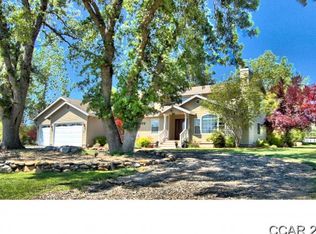
    Spectacular Luxury Estate sitting serenely on 2.2 acres with picturesque Vineyard Views! Strategically designed to take full advantage of its ideal location in the Indian Rock Vineyards. This property boasts OWNED SOLAR, electric front gate, Downstairs Primary Suite, Brand New HVAC, built in kegerator and more! The Dining Room & Loft area create a perfect marriage of style and superior functionality & every chef will fall in love with the gourmet kitchen equipped with Premium Miele, Wolfe & Thermador appliances. Relax in the Grand Great Room or wander out to the ample porch retreats providing ultra private ambiance. Nestled between the Main House & views of the historic Peppermint Creek is the Resort like Pool perfect for entertaining or retire to the spacious primary bath that provides the ambiance & amenities of a luxurious spa retreat. No attention to detail has been spared by the immaculate remodel done by the homeowners. Come, See and Fall in Love! 2023-03-23

    This property is off market, which means it's not currently listed for sale or rent on Zillow. This may be different from what's available on other websites or public sources.

    Facts & features

    Interior

    Bedrooms & bathrooms
    • Bedrooms: 4
    • Bathrooms: 3
    Heating
    • Stove, Electric
    Cooling
    • Central
    Appliances
    • Included: Dishwasher, Garbage disposal, Microwave, Refrigerator
    • Laundry: cabinets, Inside Room
    Features
    • Ceiling Fan(s), Wet Bar, Dining Room, Cathedral Ceiling(s), Loft, Master Suite, Downstairs Bedroom, Open Beam Ceiling
    • Flooring: Tile, Hardwood, Slate
    • Has fireplace: Yes
    • Fireplace features: Wood Burning, Family Room
    Interior area
    • Total interior livable area: 3,220 sqft

    Property

    Parking
    • Total spaces: 3
    • Parking features: Garage - Attached
    Features
    • Patio & porch: Front Porch, Rear Porch
    • Exterior features: Wood
    • Pool features: Private, Built-In
    • Fencing: Front Yard
    Lot
    • Size: 2.20 Acres
    • Features: Cul-de-Sac, Secluded, Sloped Down, Sprinkler Auto F&R
    Details
    • Parcel number: 068059014000
    • Zoning: RR

    Construction

    Type & style
    • Home type: SingleFamily
    • Architectural style: Traditional
    • Property subtype: 1 House on Lot
    Materials
    • Roof: Composition
    Condition
    • Year built: 1998

    Utilities & green energy

    • Electric: 220 Volts, Photovoltaics Seller Owned, 220 Volts in Laundry
    • Sewer: Other-Rmks
    • Water: Public District
    • Utilities for property: Propane, All Public
    Green energy
    • Energy efficient items: Dual Pane Full, Battery Backup

    Community & neighborhood

    Location
    • Region: Murphys

    HOA & financial

    HOA
    • Has HOA: Yes
    • HOA fee: $88 monthly
    • Services included: Sewer, Road

    Other

    Other facts
    • Flooring: Wood, Tile, Stone, Slate
    • FoundationDetails: Concrete Perimeter
    • RoadSurfaceType: Paved
    • Zoning: RR
    • Utilities: Propane, All Public
    • Appliances: Dishwasher, Disposal, Gas Cooktop, Microwave, Ice Maker, Gas Water Heater, Built-In Refrigerator, Built-In Gas Oven, Other-Rmks
    • AssociationYN: true
    • FireplaceYN: true
    • InteriorFeatures: Ceiling Fan(s), Wet Bar, Dining Room, Cathedral Ceiling(s), Loft, Master Suite, Downstairs Bedroom, Open Beam Ceiling
    • GarageYN: true
    • AttachedGarageYN: true
    • HeatingYN: true
    • CoolingYN: true
    • FireplaceFeatures: Wood Burning, Family Room
    • StructureType: Detached, Custom
    • Heating: Zoned, Central, Wood Stove
    • FireplacesTotal: 1
    • Electric: 220 Volts, Photovoltaics Seller Owned, 220 Volts in Laundry
    • ConstructionMaterials: Frame, Wood
    • AssociationFeeIncludes: Sewer, Road
    • ArchitecturalStyle: Traditional
    • LotFeatures: Cul-de-Sac, Secluded, Sloped Down, Sprinkler Auto F&R
    • ElectricOnPropertyYN: True
    • PoolPrivateYN: True
    • ParkingFeatures: Attached, Garage Faces Side
    • CoveredSpaces: 3
    • Cooling: Central Air
    • Fencing: Front Yard
    • RoomKitchenFeatures: Granite Counters, Kitchen Island, Stone Counters, Pantry Closet
    • RoomMasterBathroomFeatures: Double Vanity, Shower Stall(s), Stone, Window
    • PoolFeatures: Private, Built-In
    • PatioAndPorchFeatures: Front Porch, Rear Porch
    • RoomDiningRoomFeatures: Breakfast Nook, Formal Room
    • LaundryFeatures: cabinets, Inside Room
    • BedroomsPossible: 0.00
    • Sewer: Other-Rmks
    • RoomBathroomFeatures: Shower Stall(s), Double Sinks, Tile, Stone
    • LivingAreaSource: Assessor/Agt-Fill
    • WaterSource: Public District
    • RoomMasterBedroomFeatures: Ground Floor, Outside Access, Closet Walk-In 2+
    • Roof: Comp Shingle
    • MlsStatus: Active
    • PropertySubType: 1 House on Lot
    • GreenEnergyEfficient: Dual Pane Full, Battery Backup
    • Road surface type: Paved

    Price history

    DateEventPrice
    5/10/2023Sold$1,550,000-6%$481/sqft
    Source: MetroList Services of CA #223017460 Report a problem
    4/20/2023Pending sale$1,649,000$512/sqft
    Source: MetroList Services of CA #223017460 Report a problem
    3/7/2023Price change$1,649,000-2.9%$512/sqft
    Source: MetroList Services of CA #223017460 Report a problem
    10/20/2022Listed for sale$1,699,000+13.3%$528/sqft
    Source: MetroList Services of CA #222134007 Report a problem
    9/15/2020Listing removed$1,499,000$466/sqft
    Source: PMZ Real Estate #20041159 Report a problem
    9/12/2020Listed for sale$1,499,000$466/sqft
    Source: Modesto - Orangeburg Office #20041159 Report a problem
    8/14/2020Pending sale$1,499,000$466/sqft
    Source: Modesto - Orangeburg Office #20041159 Report a problem
    7/29/2020Listed for sale$1,499,000+66.6%$466/sqft
    Source: PMZ Real Estate #20041159 Report a problem
    10/29/2012Sold$900,000-4.8%$280/sqft
    Source: MetroList Services of CA #212600613 Report a problem
    5/1/2012Listed for sale$945,000$293/sqft
    Source: RealEstateShows.com #120741 Report a problem

    Public tax history

    YearProperty taxesTax assessment
    2025$10,929 -36.7%$1,003,598 -36.5%
    2024$17,272 +46.7%$1,581,000 +48.4%
    2023$11,774 +3.1%$1,065,238 +2%
    2022$11,418 +1%$1,044,352 +2%
    2021$11,300 +1.1%$1,023,876 +1%
    2020$11,176 +1.2%$1,013,379 +2%
    2019$11,046 +2.7%$993,510 +2%
    2018$10,756 +2.8%$974,031 +2%
    2017$10,459 +0.4%$954,933 +2%
    2016$10,422 +1.4%$936,210 +1.5%
    2015$10,276 $922,149 +2%
    2014-- $904,086 +0.5%
    2013-- $900,000 +88.8%
    2012-- $476,699 +2%
    2011-- $467,353 +0.8%
    2010-- $463,861 -0.2%
    2009-- $464,964 +2%
    2008-- $455,848 +10.3%
    2003-- $413,419 +2%
    2002-- $405,314 +2%
    2001-- $397,367

    Find assessor info on the county website

    Neighborhood: 95247

    Nearby schools

    GreatSchools rating
    Schools provided by the listing agent
    • District: Bret Harte,Vallecito

    Source: The MLS. This data may not be complete. We recommend contacting the local school district to confirm school assignments for this home.

    Get pre-qualified for a loan
    At Zillow Home Loans, we can pre-qualify you in as little as 5 minutes with no impact to your credit score.

    An equal housing lender. NMLS #10287.