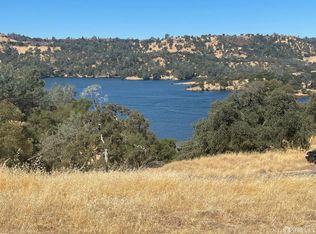
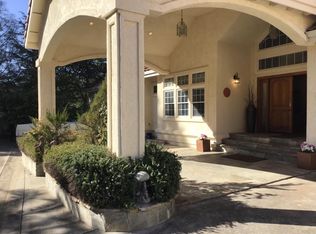
Perched above Lake Tulloch with sweeping panoramic views, this one-of-a-kind home in the gated Black Jack Bluffs community is something truly special. This beautiful 3-bedroom, 2.5-bath home offers the possibility of a 4th bedroom, or office and features a wonderful flowing floor plan ideal for both everyday living and entertaining. Enjoy incredible views of Lake Tulloch, Table Mountain, and the surrounding foothills from throughout the property. Covered patios create inviting outdoor living spaces where you can relax, entertain, and soak in the peaceful setting. An impressive 28' x 44' enclosed shop provides room for an RV, boat, additional vehicles, storage, hobbies, and more. The property also includes its own private boat dock on Lake Tulloch, along with access to a boat launch area, clubhouse, and park, making it easy to enjoy boating, fishing, and days on the lake. Located at 14757 Holman Mountain Rd, Jamestown, CA 95327, this truly one-of-a-kind Lake Tulloch view home offers a wonderfully peaceful and private setting where you can slow down, unwind, and enjoy the beauty of the lake and surrounding landscape. With flexible living space, RV and boat storage, beautiful outdoor living, and unforgettable lake and mountain views, this is a special property you truly have to see to appreciate.
Active
$1,450,000
14757 Holman Mountain Rd, Jamestown, CA 95327
3beds
2,229sqft
Single Family Residence
Built in 2001
4.66 Acres Lot
$-- Zestimate®
$651/sqft
$220/mo HOA
What's special
Flexible living spaceBeautiful outdoor living
- 3 days
- 146
- 14
Zillow last checked:
Listing updated:
Listed by:
Michael Mayer DRE #01872139 209-985-9620,
RE/MAX GOLD Copperopolis
Source: MetroList Services of CA,MLS#: 226120789Originating MLS: MetroList Services, Inc.
Facts & features
Interior
Bedrooms & bathrooms
- Bedrooms: 3
- Bathrooms: 3
- Full bathrooms: 2
- Partial bathrooms: 1
Rooms
- Room types: Office, Dining Room, Possible Guest, Family Room, Kitchen, Laundry, Workshop, Living Room
Primary bedroom
- Features: Ground Floor, Outside Access
Primary bathroom
- Features: Shower Stall(s), Double Vanity, Granite Counters, Tile, Tub, Walk-In Closet(s), Window
Dining room
- Features: Formal Area
Kitchen
- Features: Breakfast Area, Butcher Block Counters, Pantry Closet, Granite Counters, Slab Counter, Kitchen Island
Heating
- Central, Fireplace(s)
Cooling
- Ceiling Fan(s), Central Air, Whole House Fan, Zoned
Appliances
- Included: Gas Cooktop, Built-In Gas Oven, Dishwasher, Disposal
- Laundry: Laundry Room, Cabinets, Inside Room
Features
- Flooring: Carpet, Tile, Wood
- Number of fireplaces: 1
- Fireplace features: Family Room, Gas Log
Interior area
- Total interior livable area: 2,229 sqft
Video & virtual tour
Property
Parking
- Total spaces: 7
- Parking features: 24'+ Deep Garage, Boat, RV Garage Detached, Workshop in Garage, Level Driveway/Sidewalks
- Garage spaces: 7
Features
- Levels: One
- Stories: 1
- Exterior features: Dock
- Fencing: Back Yard
- Waterfront features: Lake Access
Lot
- Size: 4.66 Acres
- Features: Landscape Back, Landscape Front, Landscaped, Low Maintenance
- Topography: Downslope,Level,Lot Grade Varies,Downslope,Level,Lot Grade Varies
Details
- Additional structures: RV/Boat Storage, Second Garage, Storage, Workshop
- Parcel number: 06339034
- Zoning: Re-5
- Special conditions: Standard
Construction
Type & style
- Home type: SingleFamily
- Architectural style: Contemporary
- Property subtype: Single Family Residence
Materials
- Wood, Lap Siding
- Foundation: Concrete, Slab
- Roof: Composition
Condition
- Year built: 2001
Utilities & green energy
- Electric: 220 Volts
- Sewer: Septic System
- Water: Well
- Utilities for property: Cable Available, Internet Available, Propane Tank Leased
Community & HOA
HOA
- Has HOA: Yes
- Amenities included: Barbecue, Lake
- Services included: Common Areas, Road, Maintenance Grounds, Management
- HOA fee: $220 monthly
Location
- Region: Jamestown
Financial & listing details
- Price per square foot: $651/sqft
- Tax assessed value: $585,857
- Annual tax amount: $6,045
- Price range: $1.5M - $1.5M
- Date on market: 9/30/2026
- Road surface type: Paved
Estimated market value
Not available
Estimated sales range
Not available
Not available
Price history
| Date | Event | Price |
|---|---|---|
| 9/30/2026 | Listed for sale | $1,450,000+459.8%$651/sqft |
Source: MetroList Services of CA #226120789 Report a problem | ||
| 6/24/2004 | Sold | $259,000$116/sqft |
Source: Agent Provided Report a problem | ||
Public tax history
| Year | Property taxes | Tax assessment |
|---|---|---|
| 2016 | $6,045 +1.3% | $585,857 +1.5% |
| 2015 | $5,969 +2.4% | $577,058 +2% |
| 2014 | $5,826 +1% | $565,755 +1.3% |
| 2013 | $5,770 | $558,222 +6.8% |
| 2012 | -- | $522,768 +2% |
| 2011 | -- | $512,518 +0.8% |
| 2010 | -- | $508,689 -0.2% |
| 2009 | -- | $509,899 +2% |
| 2008 | -- | $499,902 +2% |
| 2007 | -- | $490,100 +2% |
| 2006 | -- | $480,491 +22.6% |
| 2005 | -- | $392,070 +33.3% |
| 2004 | -- | $294,187 |
Find assessor info on the county website
Monthly payment
Est. payment
Payment breakdown
Explore the cost of this home by adjusting the details. Changes won't be saved.Climate risks
Neighborhood: 95327
- $779,6003 bd2 ba2.2k sqft14757 Holman Mountain Rd, Jamestown, CA 95327Off Market
- $150,0004 acresLOT Seventeen Lakefront Dr, Jamestown, CA 95327Lot/Land
- $583,6064 bd5 ba4.4k sqft14772 Holman Mountain Rd, Jamestown, CA 95327Off Market
- $1,249,0004 bd4 ba4.4k sqft14772 Holman Mountain Rd, Jamestown, CA 95327Off Market
Similar homes
- $1,350,0003 bd2 ba2.2k sqft678 Bret Harte Dr #426, Copperopolis, CA 95228For Sale
 MLS ID #226097210, Rachel Perkins. MetroList Services of CA
 - $799,0003 bd3 ba2.5k sqft7986 Williamson Rd, Jamestown, CA 95327For Sale
 MLS ID #41143601, Starr Trew. bridgeMLS/CCAR/Bay East AOR
 - $1,500,0004 bd4 ba3.1k sqft771-785 Mother Shipton, Copperopolis, CA 95228For Sale
 MLS ID #226050825, Elaine St John. MetroList Services of CA
 - $1,199,0003 bd2 ba1.8k sqft13300 Lone Bend Rd, Jamestown, CA 95327For Sale
 MLS ID #41116465, Samuel Segerstrom. bridgeMLS/CCAR/Bay East AOR
