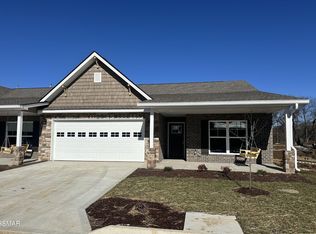
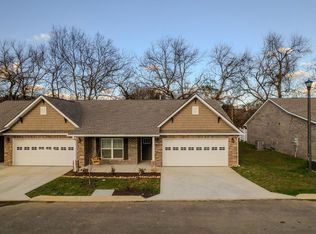

Move in today and feel at home tonight! This beautifully upgraded, single-level condominium at 965 Juneberry Lane in Pigeon Forge offers approximately 1,400 square feet of thoughtfully designed living space and was completed at the end of 2024, making everything essentially new for 2025.
Offered fully furnished and beautifully equipped, this home is truly turnkey. From furniture and décor to kitchenware, dishes, silverware, towels, and more, nearly everything you need is already here. Just bring your toothbrush and start enjoying the Smoky Mountain lifestyle.
Designed for easy living, this all-brick and stone home features an open floor plan with cathedral ceilings, luxury vinyl plank flooring throughout, crown molding, a beautiful gas stone fireplace, solid surface countertops, and a large kitchen island perfect for entertaining. Extra-wide doorways provide enhanced accessibility, while city gas, public water, sewer, and trash pickup offer everyday convenience.
The spacious primary suite with a closet large enough to double as an office and well-appointed living areas flow seamlessly to outdoor living spaces. Enjoy your morning coffee on the covered front porch with porch swing, unwind in the added screened porch/sunroom, or entertain on the additional outdoor patio created by the current owners for grilling and relaxing.
Additional features include an oversized two-car garage with pull-down attic access, approximately 12 inches of attic insulation (R-36), and numerous owner upgrades beyond the builder's original specifications includinng the $24,000 sunroom, bonus patio slab. new washer/dryer, refrigerator, lighting and patio furniture and swing.
The community continues to grow with exciting amenities, including a community pool currently under construction, approximately 20 acres of planned green space, walking trails, picnic areas, beautifully landscaped common areas, and a single entrance for added privacy.
Under contract - not showing
Price cut: $10K (8/15)
$439,000
965 Juneberry Ln, Pigeon Forge, TN 37863
2beds
1,381sqft
Condominium, Residential
Built in 2024
-- sqft lot
$-- Zestimate®
$318/sqft
$135/mo HOA
What's special
All-brick and stone homeBeautifully upgraded single-level condominiumBeautiful gas stone fireplaceSolid surface countertopsCrown molding
- 50 days
- 167
- 5
Zillow last checked:
Listing updated:
Listed by:
Penny L Cowell 865-850-4427,
Monarch Realty LLC 865-366-6528,
Devin Cowell 865-323-9166,
Monarch Realty LLC
Source: RealTracs MLS as distributed by MLS GRID,MLS#: 3283647
Facts & features
Interior
Bedrooms & bathrooms
- Bedrooms: 2
- Bathrooms: 2
- Full bathrooms: 2
Heating
- Other
Cooling
- Central Air
Appliances
- Included: Dishwasher, Dryer, Gas Range, Refrigerator, Washer
Features
- High Ceilings, Ceiling Fan(s), Pantry, Walk-In Closet(s), High Speed Internet, Kitchen Island
- Flooring: Luxury Vinyl
- Basement: None
- Number of fireplaces: 1
- Fireplace features: Gas
Interior area
- Total structure area: 1,381
- Total interior livable area: 1,381 sqft
- Finished area above ground: 1,381
Property
Parking
- Total spaces: 2
- Parking features: Garage Door Opener, Concrete
- Garage spaces: 2
Accessibility
- Accessibility features: Accessible Entrance, Accessible Hallway(s)
Features
- Levels: One
- Stories: 1
- Patio & porch: Patio, Screened, Covered
- Pool features: Association
Lot
- Features: Level
- Topography: Level
Details
- Parcel number: 072 10900 109
- Special conditions: Standard
Construction
Type & style
- Home type: Condo
- Architectural style: Traditional
- Property subtype: Condominium, Residential
- Attached to another structure: Yes
Materials
- Hardboard Siding, Brick
Condition
- New construction: No
- Year built: 2024
Utilities & green energy
- Sewer: Public Sewer
- Water: Public
- Utilities for property: Water Available
Community & HOA
Community
- Subdivision: Waterside Gardens
HOA
- Has HOA: Yes
- Amenities included: Pool
- Services included: Maintenance Grounds
- HOA fee: $135 monthly
Location
- Region: Pigeon Forge
Financial & listing details
- Price per square foot: $318/sqft
- Annual tax amount: $1,055
- Date on market: 7/16/2026
Estimated market value
Not available
Estimated sales range
Not available
Not available
Price history
| Date | Event | Price |
|---|---|---|
| 8/17/2026 | Pending sale | $439,000$318/sqft |
Source:  GSMAR, GSMMLS #312816 Report a problem GSMAR, GSMMLS #312816 Report a problem | ||
| 8/15/2026 | Price change | $439,000-2.2%$318/sqft |
Source: GSMAR, GSMMLS #312816 Report a problem | ||
| 7/16/2026 | Listed for sale | $449,000$325/sqft |
Source: GSMAR, GSMMLS #312816 Report a problem | ||
Public tax history
Tax history is unavailable.
Monthly payment
Est. payment
Payment breakdown
Explore the cost of this home by adjusting the details. Changes won't be saved.Climate risks
Neighborhood: 37863

Similar homes
- $450,0002 bd2 ba1k sqft129 Sugarfoot Way #401, Pigeon Forge, TN 37863Active

 MLS ID #1354496, Logan Smith, MG Rise Real Estate Group. East Tennessee Realtors
 - $439,9002 bd2 ba1k sqft124 Plaza Dr Unit 3704, Pigeon Forge, TN 37863For Sale

 MLS ID #3529948, Rasa Baldino. RealTracs MLS as distributed by MLS GRID
 - $400,0002 bd2 ba1k sqft129 Sugarfoot Way #402, Pigeon Forge, TN 37863Active
 MLS ID #1354501, Logan Smith, MG Rise Real Estate Group. East Tennessee Realtors
 - $450,0002 bd2 ba1.1k sqft410 Big Bear Way #2002, Pigeon Forge, TN 37863Active
 MLS ID #1350798, Laura Ann Baird, Crye-Leike Realtors. East Tennessee Realtors
 - $398,0003 bd2 ba1.4k sqft643 Snowflower Cir #139, Pigeon Forge, TN 37863New ConstructionMLS ID #3530048, Kathleen Christie. RealTracs MLS as distributed by MLS GRID
- $500,0003 bd2 ba1.2k sqft129 Sugarfoot Way #400, Pigeon Forge, TN 37863ActiveMLS ID #1354492, Logan Smith, MG Rise Real Estate Group. East Tennessee Realtors
- $380,0002 bd2 ba1.4k sqft645 Snowflower Cir #140, Pigeon Forge, TN 37863New ConstructionMLS ID #3530047, Kathleen Christie. RealTracs MLS as distributed by MLS GRID
- $424,9002 bd2 ba1.3k sqft332 Meriwether Way, Pigeon Forge, TN 37863ActiveMLS ID #1346590, Jessica Hargrave, Wallace. East Tennessee Realtors
- $445,0002 bd2 ba1.1k sqft410 Big Bear Way #4005, Pigeon Forge, TN 37863For SaleMLS ID #3525802, Randy White. RealTracs MLS as distributed by MLS GRID
- $408,9003 bd2 ba1.4k sqft635 Snowflower Cir #137, Pigeon Forge, TN 37863New ConstructionMLS ID #3278443, Kathleen Christie. RealTracs MLS as distributed by MLS GRID
- $459,0003 bd2 ba1.5k sqft412 Apple Valley Rd, Sevierville, TN 37862For SaleMLS ID #3531886, Carly Couch. RealTracs MLS as distributed by MLS GRID
- $435,5002 bd2 ba1.2k sqft410 Big Bear Way #2003, Pigeon Forge, TN 37863For SaleMLS ID #3314626, Amberlyn Sayago. RealTracs MLS as distributed by MLS GRID
- $409,0002 bd2 ba1.1k sqft410 Big Bear Way #3004, Pigeon Forge, TN 37863For SaleMLS ID #3528687, Rasa Baldino. RealTracs MLS as distributed by MLS GRID
- $359,9002 bd2 ba986 sqft423 Big Bear Way, Pigeon Forge, TN 37863For SaleMLS ID #3536016, Randy White. RealTracs MLS as distributed by MLS GRID
- $459,0003 bd2 ba1.4k sqft527 River Place Way Unit 518, Sevierville, TN 37862ActiveMLS ID #1351037, Colette Palmer, Keller Williams Realty. East Tennessee Realtors
- $325,5002 bd2 ba1k sqft527 River Place Way Unit 524, Sevierville, TN 37862For SaleMLS ID #3542479, Marcella Merritt. RealTracs MLS as distributed by MLS GRID
- $490,5003 bd2 ba1.3k sqft124 Plaza Dr #5207, Pigeon Forge, TN 37863For SaleMLS ID #3298249, Michelle Arwood. RealTracs MLS as distributed by MLS GRID
- $384,0002 bd2 ba1k sqft124 Plaza Dr #2306, Pigeon Forge, TN 37863For SaleMLS ID #3298373, Darlene Pearson. RealTracs MLS as distributed by MLS GRID
- $429,0002 bd2 ba912 sqft653 Oaks View Ct, Pigeon Forge, TN 37863For SaleMLS ID #3304049, Terri Negrone. RealTracs MLS as distributed by MLS GRID
