Built in 1896 and masterfully reimagined for modern living, this extraordinary mansion on Pennsylvania Street along Millionaire’s Row was designed by renowned architects Gove & Walsh. Constructed of distinguished Denver pressed brick and Rawlins Gray Sandstone, the three-story residence showcases timeless craftsmanship paired with a comprehensive contemporary renovation. Every major system has been thoughtfully updated—including a new roof, plumbing, electrical, and HVAC with central air conditioning—offering the comfort of new construction while preserving irreplaceable period details. Original architectural elements remain beautifully intact, from the grand staircases and soaring 12-foot ceilings to the impressive 14-inch walls and the original carriage garage. The result is a seamless blend of historic character and modern sophistication—exceptional quality, meticulous detail, and understated elegance throughout.
This dramatic landmark estate offers a grand scale ideal for entertaining. Rich, sophisticated tones create a warm and inviting interior designed to satisfy the most discerning tastes. Beyond the private gated entrance, luxury and comfort unfold at every turn.
A stunning entry foyer welcomes you to the main level, where three fireplaces anchor gracious living spaces. The gourmet chef’s kitchen and sumptuous primary suite feature heated floors, while additional highlights include a wine cellar and fully updated systems throughout the home. The finished lower level is designed for leisure and entertainment, complete with a theatre room, full bar, surround sound, and integrated TV and music system, along with a private guest suite. Born in an era shaped by railroad magnates and mining tycoons, this exceptional historic property stands as a rare architectural treasure—an extraordinary residence designed to be enjoyed and shared with family and friends for generations to come.
Sold for $2,165,000
$2,165,000
965 N Pennsylvania Street, Denver, CO 80203
6beds
7,727sqft
Single Family Residence
Built in 1896
9,370 Square Feet Lot
$2,154,900 Zestimate®
$280/sqft
$7,646 Estimated rent
Home value
$2,154,900
$2.05M - $2.28M
$7,646/mo
Zestimate® history
Owner options
List your home for rent
$7,646/mo
Rent Zestimate®
Find your next renter with Zillow Rental Manager. Plus, with online applications, you can quickly screen prospective tenants – for free.
$7,646/mo
Rent Zestimate®
Refinance and save
$10,037/mo
Est. payment
Refinancing to a lower rate could help reduce your monthly payments and save thousands over the life of the loan.
$10,037/mo
Est. payment
Explore your selling options
Work with a Zillow partner agent
Leverage their expertise and Zillow's premium Showcase listings to get your home seen by more buyers.
Get startedList with your own agent
Get your home in front of millions of buyers by listing it on Zillow.
Learn how to do itSell it yourself
Take full control of how buyers see your home on Zillow by listing For Sale by Owner (FSBO).
List your homeWhat's special
Private gated entranceTheatre roomPrivate guest suiteOriginal carriage garageNew roofThree-story residenceFull bar
Zillow last checked:
Listing updated:
Listed by:
Diana Nelson 303-887-7491 dianalynn@kw.com,
Keller Williams DTC
Bought with:
Sean Nelson, 100082771
Keller Williams DTC
Source: REcolorado as distributed by MLS GRID,MLS#: 8822980
Facts & features
Interior
Bedrooms & bathrooms
- Bedrooms: 6
- Bathrooms: 5
- Full bathrooms: 1
- 3/4 bathrooms: 4
- Main level bathrooms: 1
Bedroom
- Description: Guest Suite With Privacy.
- Level: Basement
Bedroom
- Description: 2nd Flr. / Fireplace / Walk In Closets.
- Level: Upper
Bedroom
- Description: 2nd Flr.
- Level: Upper
Bedroom
- Description: 3rd Flr. / Nanny Quarters W/Kitchen.
- Level: Upper
Bedroom
- Description: 3rd Flr.
- Level: Upper
Bedroom
- Description: 3rd Flr.
- Level: Upper
Bathroom
- Description: Guest Bathroom.
- Features: Primary Suite
- Level: Main
Bathroom
- Description: Steam Shower.
- Level: Basement
Bathroom
- Description: 2nd Flr.
- Level: Upper
Bathroom
- Description: 2nd Flr. / Soaking Tub / Heated Flrs. /Walk In Closet.
- Level: Upper
Bathroom
- Description: 3rd Flr.
- Level: Upper
Bonus room
- Description: 2nd Flr.
- Level: Upper
Dining room
- Description: Custom Built Ins On Each Side Of The Fireplace.
- Level: Main
Exercise room
- Description: Yoga And Exercise Room.
- Level: Basement
Great room
- Description: Custom Millwork, Gorgeous Entrance With Fireplace And Sitting Area.
- Level: Main
Kitchen
- Description: Gourmet Kitchen, Pantry, Cappuccino Maker, Heated Floors.
- Level: Main
Laundry
- Description: Washer / Dryer / Storage. Additional Laundry Closet Upstairs.
- Level: Basement
Living room
- Description: Custom Detail On All Of The Walls And Ceiling.
- Level: Main
Media room
- Description: Surround Sound / Full Bar / Wine Cooler / Dishwasher.
- Level: Basement
Mud room
- Description: Access To Backyard And Garages.
- Level: Main
Sun room
- Description: Solarium, Light And Bright, Marble Floors.
- Level: Main
Utility room
- Description: Utility And Home Systems.
- Level: Basement
Other
- Description: Built Ins.
- Level: Basement
Heating
- Forced Air, Radiant Floor
Cooling
- Central Air
Appliances
- Included: Bar Fridge, Cooktop, Dishwasher, Disposal, Electric Water Heater, Microwave, Oven, Range, Refrigerator, Self Cleaning Oven, Tankless Water Heater, Wine Cooler
- Laundry: In Unit
Features
- Audio/Video Controls, Built-in Features, Ceiling Fan(s), Eat-in Kitchen, Entrance Foyer, Five Piece Bath, High Ceilings, Kitchen Island, Open Floorplan, Pantry, Primary Suite, Quartz Counters, Smoke Free, Sound System, Walk-In Closet(s), Wet Bar, Wired for Data
- Flooring: Carpet, Tile, Wood
- Windows: Window Coverings, Window Treatments
- Basement: Exterior Entry,Finished,Full,Interior Entry,Walk-Out Access
- Number of fireplaces: 6
- Fireplace features: Bedroom, Dining Room, Family Room, Great Room, Living Room, Master Bedroom
Interior area
- Total structure area: 7,727
- Total interior livable area: 7,727 sqft
- Finished area above ground: 5,911
- Finished area below ground: 1,789
Property
Parking
- Total spaces: 3
- Parking features: Concrete, Exterior Access Door, Guest, Oversized, Storage
- Garage spaces: 3
Features
- Levels: Three Or More
- Entry location: Stairs
- Patio & porch: Covered, Front Porch, Patio
- Exterior features: Balcony, Barbecue, Garden, Gas Grill, Gas Valve, Lighting, Private Yard, Rain Gutters
- Spa features: Steam Room
- Fencing: Full
Lot
- Size: 9,370 Square Feet
- Features: Historical District, Irrigated, Landscaped, Level, Secluded, Sprinklers In Front, Sprinklers In Rear
Details
- Parcel number: 503815011
- Zoning: G-MU-3
- Special conditions: Standard
- Other equipment: Home Theater
Construction
Type & style
- Home type: SingleFamily
- Architectural style: Denver Square
- Property subtype: Single Family Residence
Materials
- Brick, Concrete, Stone
- Foundation: Block
- Roof: Composition
Condition
- Updated/Remodeled
- Year built: 1896
Utilities & green energy
- Sewer: Public Sewer
- Water: Public
- Utilities for property: Cable Available, Natural Gas Available
Community & HOA
Community
- Security: Carbon Monoxide Detector(s), Security Entrance, Security System, Smart Security System, Smoke Detector(s)
- Subdivision: Capitol Hill
HOA
- Has HOA: No
Location
- Region: Denver
Financial & listing details
- Price per square foot: $280/sqft
- Tax assessed value: $2,751,100
- Annual tax amount: $14,307
- Date on market: 2/27/2026
- Listing terms: 1031 Exchange,Cash,Conventional,Jumbo,VA Loan
- Exclusions: Personal Property And Staging Items.
- Ownership: Corporation/Trust
- Electric utility on property: Yes
- Road surface type: Paved
Price history
| Date | Event | Price |
|---|---|---|
| 4/1/2026 | Sold | $2,165,000-13.4%$280/sqft |
Source:  REcolorado as distributed by MLS GRID #8822980 Report a problem REcolorado as distributed by MLS GRID #8822980 Report a problem | ||
| 3/5/2026 | Pending sale | $2,499,000$323/sqft |
Source: REcolorado as distributed by MLS GRID #8822980 Report a problem | ||
| 2/26/2026 | Listed for sale | $2,499,000-61.6%$323/sqft |
Source: REcolorado as distributed by MLS GRID #8822980 Report a problem | ||
| 3/10/2022 | Listing removed | -- |
Source: Zillow Rental Network Premium Report a problem | ||
| 1/20/2022 | Price change | $11,000-12%$1/sqft |
Source: Zillow Rental Network Premium Report a problem | ||
| 12/31/2021 | Listed for rent | $12,500$2/sqft |
Source: Zillow Rental Network Premium Report a problem | ||
| 5/6/2021 | Listing removed | -- |
Source:  Keller Williams Report a problem Keller Williams Report a problem | ||
| 4/13/2021 | Listed for sale | $6,500,000+622.2%$841/sqft |
Source: Keller Williams #5007438 Report a problem | ||
| 12/1/2017 | Sold | $900,000$116/sqft |
Source: Public Record Report a problem | ||
Public tax history
| Year | Property taxes | Tax assessment |
|---|---|---|
| 2024 | $13,997 +14.9% | $180,640 -2.4% |
| 2023 | $12,186 +3.6% | $185,100 +20.8% |
| 2022 | $11,764 +16.6% | $153,240 -2.8% |
| 2021 | $10,086 +2.9% | $157,650 +16% |
| 2020 | $9,803 +84.4% | $135,936 -0.7% |
| 2019 | $5,316 | $136,887 +99.2% |
| 2018 | $5,316 +0.3% | $68,710 |
| 2017 | $5,300 -26.1% | $68,710 -5.3% |
| 2016 | $7,168 -12.3% | $72,530 -20.9% |
| 2015 | $8,169 0% | $91,750 -6.7% |
| 2014 | $8,173 | $98,360 |
Find assessor info on the county website
Neighborhood: Capitol Hill
Nearby homes
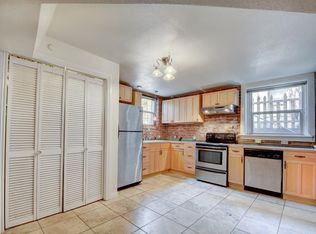
- $--2 bd1 ba1.2k sqft947 N Pennsylvania St, Denver, CO 80203Off Market
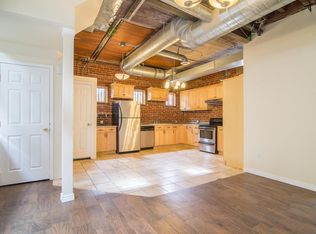
- $--2 bd1 ba1k sqft949 N Pennsylvania St APT A, Denver, CO 80203Off Market
- $--2 bd2 ba1k sqft949 N Pennsylvania St APT B, Denver, CO 80203Off Market

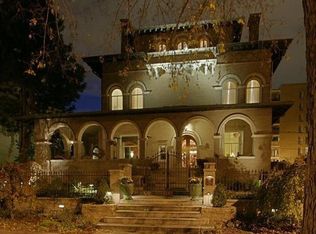
- $3,581,5004 bd3 ba8k sqft945 N Pennsylvania St, Denver, CO 80203Off Market
- $1,489,3004 bd3 ba7.6k sqft945 Penn St, Denver, CO 80203Off Market
- $841,100-- bd-- ba2.8k sqft948 N Logan St, Denver, CO 80203Off Market
- $--2 bd1 ba1.2k sqft947 Penn St, Denver, CO 80203Off Market
- $664,9002 bd3 ba1.5k sqft960 N Pennsylvania St #16, Denver, CO 80203Sold
Nearby schools
GreatSchools rating
- 4/10Dora Moore ECE - 8th Grade SchoolGrades: PK-8Distance: 0.4 mi
- 8/10East High SchoolGrades: 9-12Distance: 1.5 mi
- 9/10Morey Middle SchoolGrades: 6-8Distance: 0.5 mi
Schools provided by the listing agent
- Elementary: Dora Moore
- Middle: Morey
- High: East
- District: Denver 1
Source: REcolorado as distributed by MLS GRID. This data may not be complete. We recommend contacting the local school district to confirm school assignments for this home.
Get a cash offer in 3 minutes
Find out how much your home could sell for in as little as 3 minutes with a no-obligation cash offer.
Estimated market value
$2,154,900
Get a cash offer in 3 minutes
Find out how much your home could sell for in as little as 3 minutes with a no-obligation cash offer.
Estimated market value
$2,154,900
- Colorado
- Denver County
- Denver
- 80203
- Capitol Hill
- 965 N Pennsylvania Street
Nearby cities
Nearby neighborhoods
Nearby zip codes
Other Denver Topics
