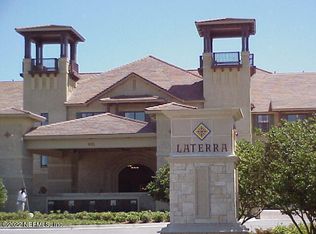
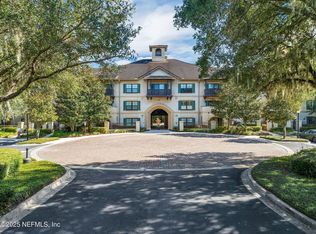
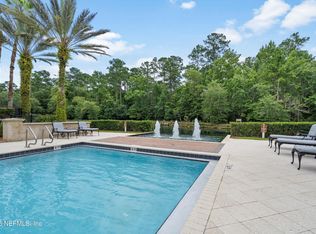
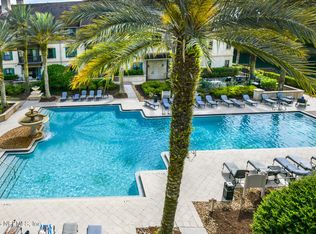
Escape to your own Florida retreat in the prestigious gated Laterra Condominiums within the King & Bear community, home to world-class golf and resort-style amenities. This rare 1 BR, 1 Bath, 875 sf condo offers the perfect blend of comfort, style, and convenience. This property is ideal as a full-time residence, vacation getaway, or short-term rental. Step inside to a bright, open floor plan that flows seamlessly from a spacious living and dining area to a fully equipped kitchen featuring granite countertops, a breakfast bar, and stainless steel appliances. The bedroom and bathroom are bright and spacious, while the generously sized patio area provides privacy with mature landscaping and a wrought iron fence and gate. Perfect for a peaceful oasis for morning coffee or evening relaxation. All of this with no maintenance! This turnkey unit comes fully furnished and has been well maintained, offering an easy transition for its next owner. Full-time on-premise property management ensuring comfort and peace of mind as well as 2 levels of security. Enjoy the unbeatable amenities of the Laterra / King & Bear community, including resort-style pools (lap pool + 2 others), a hot tub, a fitness center, tennis and pickleball courts, spa services, and much more. Golf enthusiasts are just a gap wedge away from the PGA King & Bear course; nearby shopping, dining, and historic St. Augustine make every day a vacation. With no rental restrictions and a proven track record for short-term rentals, this condo is both a lifestyle investment and a ready-to-go revenue generator. Don't miss the opportunity to call this exceptional Laterra condo your own!
Active
$274,900
965 REGISTRY Boulevard #102, St. Augustine, FL 32092
1beds
875sqft
:
Get pre-qualified$2,393/mo
Condominium
Built in 2006
-- sqft lot
$265,600 Zestimate®
$314/sqft
$584/mo HOA
What's special
Hot tubBreakfast barGranite countertopsBright open floor planTennis and pickleball courtsGenerously sized patio areaFully equipped kitchen
- 53 days |
- 80 |
- 7 |
Zillow last checked:
Listing updated:
Listed by:
KENNETH W UNANGST JR 610-739-3161,
KELLER WILLIAMS ST JOHNS 904-867-7694,
NANCY UNANGST 484-280-5151
Source: realMLS,MLS#: 2148980
Facts & features
Interior
Bedrooms & bathrooms
- Bedrooms: 1
- Bathrooms: 1
- Full bathrooms: 1
Heating
- Central, Electric
Cooling
- Central Air, Electric
Appliances
- Included: Dishwasher, Disposal, Dryer, Electric Oven, Electric Range, Electric Water Heater, Microwave, Refrigerator, Washer/Dryer Stacked
- Laundry: In Unit
Features
- Ceiling Fan(s), Eat-in Kitchen, Open Floorplan
- Flooring: Tile
- Furnished: Yes
Interior area
- Total interior livable area: 875 sqft
Property
Parking
- Parking features: Parking Lot
Accessibility
- Accessibility features: Accessible Central Living Area, Accessible Common Area, Accessible Entrance
Features
- Levels: One
- Stories: 1
- Patio & porch: Covered, Patio
- Spa features: Community
- Fencing: Privacy
- Has view: Yes
- View description: Golf Course, Trees/Woods
Details
- Parcel number: 2879993102
Construction
Type & style
- Home type: Condo
- Architectural style: Spanish
- Property subtype: Condominium
- Attached to another structure: Yes
Materials
- Concrete, Stucco
- Roof: Shingle
Condition
- New construction: No
- Year built: 2006
Utilities & green energy
- Sewer: Public Sewer
- Water: Public
- Utilities for property: Cable Available, Electricity Connected, Sewer Connected, Water Connected
Community & HOA
Community
- Security: Gated with Guard
- Subdivision: Wgv Laterra Condo
HOA
- Has HOA: Yes
- Amenities included: Pool, Children's Pool, Clubhouse, Elevator(s), Fitness Center, Gated, Golf Course, Jogging Path, Maintenance Grounds, Management - Full Time, Pickleball, Playground, Security, Spa/Hot Tub, Trash
- Services included: Maintenance Grounds, Maintenance Structure, Security, Trash
- HOA fee: $367 monthly
- HOA name: Laterra Condominium Association
- Second HOA fee: $650 quarterly
Location
- Region: Saint Augustine
Financial & listing details
- Price per square foot: $314/sqft
- Tax assessed value: $226,000
- Annual tax amount: $3,043
- Date on market: 6/5/2026
- Listing terms: Cash,Conventional,FHA,VA Loan
- Road surface type: Asphalt
Estimated market value
$265,600
$252,000 - $279,000
$2,211/mo
Price history
| Date | Event | Price |
|---|---|---|
| 6/5/2026 | Listed for sale | $274,900+61.7%$314/sqft |
Source:  realMLS #2148980 Report a problem realMLS #2148980 Report a problem | ||
| 4/16/2021 | Sold | $170,000-5.6%$194/sqft |
Source: realMLS #1092128 Report a problem | ||
| 3/13/2021 | Pending sale | $180,000$206/sqft |
Source: realMLS #1092128 Report a problem | ||
| 3/6/2021 | Contingent | $180,000$206/sqft |
Source: realMLS #1092128 Report a problem | ||
| 1/27/2021 | Listed for sale | $180,000+109.5%$206/sqft |
Source: realMLS #1092128 Report a problem | ||
| 11/29/2013 | Sold | $85,900-13.2%$98/sqft |
Source: realMLS #665922 Report a problem | ||
| 10/25/2013 | Listed for sale | $99,000-7.4%$113/sqft |
Source: Visual Tour #665922 Report a problem | ||
| 9/21/2013 | Listing removed | $106,900+113.8%$122/sqft |
Source: Coldwell Banker Premier Properties #665922 Report a problem | ||
| 6/16/2011 | Sold | $50,000-28.6%$57/sqft |
Source: Public Record Report a problem | ||
| 11/6/2010 | Listing removed | $70,000$80/sqft |
Source: Davidson Realty, Inc. #530844 Report a problem | ||
| 6/5/2010 | Price change | $70,000-13.6%$80/sqft |
Source: Davidson Realty, Inc. #530844 Report a problem | ||
| 4/20/2010 | Listed for sale | $81,000-70%$93/sqft |
Source: Davidson Realty, Inc. #530844 Report a problem | ||
| 4/28/2006 | Sold | $269,900$308/sqft |
Source: Public Record Report a problem | ||
Public tax history
| Year | Property taxes | Tax assessment |
|---|---|---|
| 2025 | $3,044 +11.7% | $226,000 -1.7% |
| 2024 | $2,726 +3.6% | $230,000 -0.7% |
| 2023 | $2,631 +19.5% | $231,570 +34.6% |
| 2022 | $2,201 +44.6% | $172,000 +37.1% |
| 2021 | $1,522 +7.1% | $125,500 +6.9% |
| 2020 | $1,421 +5.7% | $117,400 +11.3% |
| 2019 | $1,345 | $105,500 +15.9% |
| 2018 | $1,345 +14.5% | $91,000 |
| 2017 | $1,174 | $91,000 +35.8% |
| 2016 | $1,174 +18.9% | $67,000 +8.1% |
| 2015 | $988 +1% | $62,000 -3.1% |
| 2014 | $978 | $64,000 +41.9% |
| 2013 | -- | $45,100 +10% |
| 2012 | -- | $41,000 +18.8% |
| 2011 | -- | $34,500 -44.8% |
| 2010 | -- | $62,500 -62.7% |
| 2009 | -- | $167,500 -20.2% |
| 2008 | -- | $210,000 -4.5% |
| 2007 | -- | $220,000 |
Find assessor info on the county website
Monthly payment
Est. payment
Payment breakdown
Explore the cost of this home by adjusting the details. Changes won't be saved.Climate risks
Neighborhood: 32092
Nearby schools
GreatSchools rating
- 8/10Wards Creek Elementary SchoolGrades: PK-5Distance: 0.7 mi
- 9/10Pacetti Bay Middle SchoolGrades: 6-8Distance: 1.6 mi
- 6/10Tocoi Creek High SchoolGrades: 9-12Distance: 1.7 mi
Schools provided by the listing agent
- Elementary: Wards Creek
- Middle: Pacetti Bay
- High: Tocoi Creek
Source: realMLS. This data may not be complete. We recommend contacting the local school district to confirm school assignments for this home.
- $253,0001 bd1 ba1k sqft965 Registry Blvd UNIT 205, Saint Augustine, FL 32092Sold

- $1,9001 bd1 ba480 sqft965 Registry Blvd UNIT 312L, Saint Augustine, FL 32092For Rent
- $370,0002 bd2 ba1.3k sqft965 Registry Blvd UNIT 106, Saint Augustine, FL 32092For Sale

- $310,0002 bd2 ba1.4k sqft965 Registry Blvd UNIT 304, Saint Augustine, FL 32092Sold
- $419,0003 bd3 ba1.7k sqft965 Registry Blvd #112 & 112L, Saint Augustine, FL 32092For Sale
- $254,7002 bd1 ba1.2k sqft965 Registry Blvd UNIT 110, Saint Augustine, FL 32092Off Market
- $262,0002 bd1 ba1.3k sqft965 Registry Blvd UNIT 310, Saint Augustine, FL 32092Off Market
- $404,8003 bd3 ba1.5k sqft965 Registry Blvd UNIT 112, Saint Augustine, FL 32092Off Market
A local agent can set up tours, give advice and negotiate with sellers.
A local lender can help you make sure your offer is ready when you are.
Similar homes
- $283,0001 bd1 ba875 sqft955 REGISTRY Boulevard #323, St. Augustine, FL 32092For Sale
 MLS ID #2152348, JENNIFER HAYES. realMLS
 - $268,9001 bd1 ba875 sqft965 REGISTRY Boulevard #202, St. Augustine, FL 32092For Sale
 MLS ID #2142400, TREY HAGINS. realMLS
 - $300,0001 bd1 ba875 sqft955 REGISTRY Boulevard #324, St. Augustine, FL 32092For Sale
 MLS ID #2138218, MARILYN GOLDEN. realMLS
 - $289,9991 bd1 ba875 sqft945 REGISTRY Boulevard #302, St. Augustine, FL 32092For Sale
 MLS ID #2104414, BONNIE WEINSTEIN. realMLS
 - $299,9992 bd2 ba1.2k sqft965 REGISTRY Boulevard #210, St. Augustine, FL 32092For SaleMLS ID #2142649, MIRTHA BARZAGA. realMLS
- $282,0001 bd1 ba875 sqft945 REGISTRY Boulevard #211, St. Augustine, FL 32092For SaleMLS ID #2095677, TERRI APODACA. realMLS
- $320,0001 bd1 ba875 sqft955 REGISTRY Boulevard #225, St. Augustine, FL 32092For SaleMLS ID #2141358, ALEXIS SHORT. realMLS
- $224,0002 bd2 ba1k sqft145 LEGENDARY Drive #301, St. Augustine, FL 32092For SaleMLS ID #2152496, CANDY GIL. realMLS
- $289,9003 bd2 ba1.1k sqft108 Brays Island Ln, Saint Augustine, FL 32092For SaleMLS ID #262157, Richard O'Brien, Coldwell Banker Premier Properties (A1A Beach). St Augustine St Johns County BOR
- $220,0002 bd2 ba1k sqft220 PRESIDENTS CUP Way #205, St. Augustine, FL 32092For SaleMLS ID #2142335, RYAN L COURSON. realMLS
- $188,8002 bd2 ba1k sqft125 LEGENDARY Drive #207, St. Augustine, FL 32092For SaleMLS ID #2148432, Tari Taylor. realMLS
- $286,0002 bd3 ba1.2k sqft296 BRANDON LAKES Drive, St. Augustine, FL 32092For SaleMLS ID #2147324, MABEL PEREZ. realMLS
- $319,0003 bd2 ba1.2k sqft965 Wynfield Cir, Saint Augustine, FL 32092For SaleMLS ID #262915, Jade De La Varre Fay, Endless Summer Realty. St Augustine St Johns County BOR
- $189,0001 bd1 ba754 sqft135 Legendary Dr Unit 302, Saint Augustine, FL 32092For SaleMLS ID #262194, Antonella Douglas, Watson Realty Corp (A1A). St Augustine St Johns County BOR
- $285,0002 bd2 ba1.2k sqft101 Laurel Wood Way Garage Elevator #204, Saint Augustine, FL 32086For SaleMLS ID #263432, Beth Lewis, Endless Summer Realty. St Augustine St Johns County BOR
- $265,0002 bd2 ba973 sqft110 OCEAN HOLLOW LANE Lane #114, St. Augustine, FL 32084For SaleMLS ID #2150080, MARIA CECILIA LOPEZ. realMLS
- $275,0001 bd1 ba912 sqft110 Ocean Hollow Ln APT 101, Saint Augustine, FL 32084For SaleMLS ID #261977, Chad Neumann, Chad and Sandy Real Estate Group. St Augustine St Johns County BOR
- $299,0002 bd2 ba973 sqft110 OCEAN HOLLOW Lane #106, St. Augustine, FL 32084For SaleMLS ID #2156097, LORI REINHARDT. realMLS
- $285,0002 bd1 ba816 sqft2291 STAUFFER Road, Green Cove Springs, FL 32043For SaleMLS ID #2151739, AMANDA HOUSER. realMLS
- $275,0002 bd2 ba1.2k sqft3015 Aqua Vista Ln APT 127, Saint Augustine, FL 32084For SaleMLS ID #260007, Irena Logan, Engel & Volkers St Augustine. St Augustine St Johns County BOR
