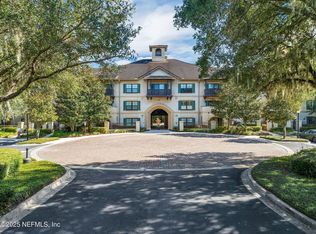
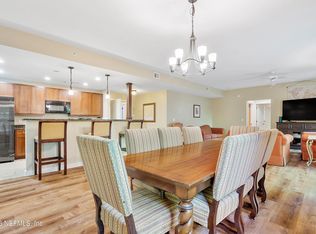
Enjoy the ideal blend of relaxed living and income potential in this beautifully positioned second-floor, two-bedroom condo overlooking a tranquil courtyard, fountain, and wooded preserve. The interior features a combination of wood-look laminate, tile, and carpet flooring, creating both comfort and durability throughout.
Offered fully furnished--including décor, artwork, and kitchen essentials--this turnkey property is ready for immediate personal use or rental income from day one.
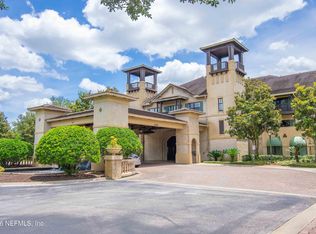
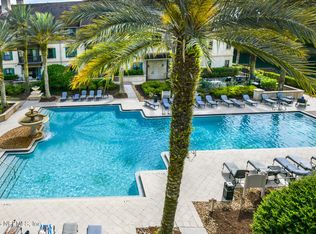
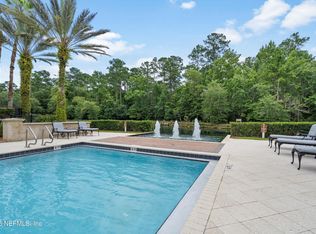
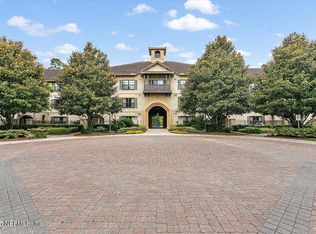
Nestled within a desirable gated community in King & Bear at World Golf Village, residents enjoy access to exceptional resort-style amenities, including three pools, tennis courts, pickleball, and a well-appointed fitness center--all set within the backdrop of a championship golf course.
With no minimum rental restrictions, this property presents a rare investment opportunity ideal for short-term rentals, seasonal use, or long-term leasing. Whether you're seeking a low-maintenance primary residence, a vacation retreat, or a flexible income-producing property, this condo delivers outstanding value in one of the area's most sought-after communities.
Active
$299,999
965 REGISTRY Boulevard #210, St. Augustine, FL 32092
2beds
1,201sqft
:
Get pre-qualified$2,773/mo
Condominium
Built in 2006
-- sqft lot
$292,200 Zestimate®
$250/sqft
$799/mo HOA
What's special
Three poolsDesirable gated communityTennis courts
- 88 days |
- 115 |
- 2 |
Zillow last checked:
Listing updated:
Listed by:
MIRTHA BARZAGA 904-501-1830,
DAVIDSON REALTY, INC. 904-940-5000
Source: realMLS,MLS#: 2142649
Facts & features
Interior
Bedrooms & bathrooms
- Bedrooms: 2
- Bathrooms: 2
- Full bathrooms: 1
- 1/2 bathrooms: 1
Primary bedroom
- Level: Main
- Area: 154 Square Feet
- Dimensions: 14.00 x 11.00
Bedroom 1
- Level: Main
- Area: 154 Square Feet
- Dimensions: 14.00 x 11.00
Dining room
- Level: Main
- Area: 154 Square Feet
- Dimensions: 15.40 x 10.00
Kitchen
- Level: Main
- Area: 124 Square Feet
- Dimensions: 12.40 x 10.00
Living room
- Level: Main
- Area: 246.4 Square Feet
- Dimensions: 16.00 x 15.40
Heating
- Central
Cooling
- Central Air, Electric
Appliances
- Included: Dishwasher, Electric Range, Electric Water Heater, Microwave, Refrigerator, Washer/Dryer Stacked
- Laundry: In Unit
Features
- Breakfast Bar, Ceiling Fan(s), Primary Bathroom -Tub with Separate Shower
- Flooring: Carpet, Laminate, Tile
- Furnished: Yes
Interior area
- Total interior livable area: 1,201 sqft
Video & virtual tour
Property
Parking
- Parking features: Unassigned
Features
- Levels: One
- Stories: 1
- Patio & porch: Terrace
- Exterior features: Balcony
- Spa features: Community
- Has view: Yes
- View description: Trees/Woods, Other
Lot
- Features: Cul-De-Sac
Details
- Parcel number: 2879993210
- Zoning description: Multi Family
Construction
Type & style
- Home type: Condo
- Architectural style: Flat
- Property subtype: Condominium
- Attached to another structure: Yes
Materials
- Stucco
Condition
- New construction: No
- Year built: 2006
Utilities & green energy
- Sewer: Public Sewer
- Water: Public
- Utilities for property: Electricity Connected, Sewer Connected, Water Connected
Community & HOA
Community
- Security: Gated with Guard, Security Gate
- Subdivision: Wgv Laterra Condo
HOA
- Has HOA: Yes
- Amenities included: Basketball Court, Children's Pool, Clubhouse, Dog Park, Elevator(s), Fitness Center, Gated, Golf Course, Jogging Path, Maintenance Grounds, Management - Full Time, Park, Pickleball, Playground, Security, Spa/Hot Tub, Tennis Court(s), Trash, Water
- Services included: Insurance, Maintenance Grounds, Maintenance Structure, Security, Sewer, Trash, Water
- HOA fee: $582 monthly
- HOA name: First Service Residential
- HOA phone: 904-217-7553
- Second HOA fee: $650 quarterly
Location
- Region: Saint Augustine
Financial & listing details
- Price per square foot: $250/sqft
- Tax assessed value: $266,000
- Annual tax amount: $2,750
- Date on market: 4/30/2026
- Listing terms: Cash,Conventional,VA Loan
Estimated market value
$292,200
$278,000 - $307,000
$2,699/mo
Price history
| Date | Event | Price |
|---|---|---|
| 4/30/2026 | Listed for sale | $299,999+492.9%$250/sqft |
Source:  realMLS #2142649 Report a problem realMLS #2142649 Report a problem | ||
| 10/20/2010 | Sold | $50,600$42/sqft |
Source: Public Record Report a problem | ||
Public tax history
| Year | Property taxes | Tax assessment |
|---|---|---|
| 2025 | $2,751 +11.9% | $266,000 -4.1% |
| 2024 | $2,458 +2.1% | $277,512 |
| 2023 | $2,407 +26.8% | $277,512 +41.9% |
| 2022 | $1,899 +25.7% | $195,500 +50.4% |
| 2021 | $1,510 +11.5% | $130,000 +16.1% |
| 2020 | $1,354 +0.2% | $112,000 |
| 2019 | $1,351 | $112,000 +4.7% |
| 2018 | $1,351 +9.7% | $107,000 +2.9% |
| 2017 | $1,232 | $104,000 +48.2% |
| 2016 | $1,232 +14.2% | $70,180 +21% |
| 2015 | $1,079 +26.2% | $58,000 +3.6% |
| 2014 | $855 | $56,000 +1.8% |
| 2013 | -- | $55,000 +5.3% |
| 2012 | -- | $52,250 +10% |
| 2011 | -- | $47,500 -47.2% |
| 2010 | -- | $90,000 -55.9% |
| 2009 | -- | $204,000 -20% |
| 2008 | -- | $255,000 -10% |
| 2007 | -- | $283,250 |
Find assessor info on the county website
Monthly payment
Est. payment
Payment breakdown
Explore the cost of this home by adjusting the details. Changes won't be saved.Climate risks
Neighborhood: 32092
Nearby schools
GreatSchools rating
- 8/10Wards Creek Elementary SchoolGrades: PK-5Distance: 0.7 mi
- 9/10Pacetti Bay Middle SchoolGrades: 6-8Distance: 1.6 mi
- 6/10Tocoi Creek High SchoolGrades: 9-12Distance: 1.7 mi
- $370,0002 bd2 ba1.3k sqft965 Registry Blvd UNIT 106, Saint Augustine, FL 32092For Sale

- $310,0002 bd2 ba1.4k sqft965 Registry Blvd UNIT 304, Saint Augustine, FL 32092Sold
- $419,0003 bd3 ba1.7k sqft965 Registry Blvd #112 & 112L, Saint Augustine, FL 32092For Sale
- $274,9001 bd1 ba875 sqft965 Registry Blvd UNIT 102, Saint Augustine, FL 32092For Sale
- $4,4953 bd3 ba1.7k sqft965 Registry Blvd UNIT 312, Saint Augustine, FL 32092For Rent
- $253,0001 bd1 ba1k sqft965 Registry Blvd UNIT 205, Saint Augustine, FL 32092Sold
- $1,9001 bd1 ba480 sqft965 Registry Blvd UNIT 312L, Saint Augustine, FL 32092For Rent
- $254,7002 bd1 ba1.2k sqft965 Registry Blvd UNIT 110, Saint Augustine, FL 32092Off Market
A local agent can set up tours, give advice and negotiate with sellers.
A local lender can help you make sure your offer is ready when you are.
Similar homes
- $268,9001 bd1 ba875 sqft965 REGISTRY Boulevard #202, St. Augustine, FL 32092For Sale
 MLS ID #2142400, TREY HAGINS. realMLS
 - $300,0001 bd1 ba875 sqft955 REGISTRY Boulevard #324, St. Augustine, FL 32092For Sale
 MLS ID #2138218, MARILYN GOLDEN. realMLS
 - $283,0001 bd1 ba875 sqft955 REGISTRY Boulevard #323, St. Augustine, FL 32092For Sale
 MLS ID #2152348, JENNIFER HAYES. realMLS
 - $289,9991 bd1 ba875 sqft945 REGISTRY Boulevard #302, St. Augustine, FL 32092For Sale
 MLS ID #2104414, BONNIE WEINSTEIN. realMLS
 - $282,0001 bd1 ba875 sqft945 REGISTRY Boulevard #211, St. Augustine, FL 32092For SaleMLS ID #2095677, TERRI APODACA. realMLS
- $320,0001 bd1 ba875 sqft955 REGISTRY Boulevard #225, St. Augustine, FL 32092For SaleMLS ID #2141358, ALEXIS SHORT. realMLS
- $370,0002 bd2 ba1.3k sqft965 REGISTRY Boulevard #106, St. Augustine, FL 32092For SaleMLS ID #2132475, AUSTIN VICTORIA KUHLKEN. realMLS
- $280,0003 bd3 ba1.6k sqft197 PARADAS Place, St. Augustine, FL 32092For SaleMLS ID #2134976, JODY STEELE. realMLS
- $269,9903 bd3 ba1.5k sqft107 SAN BRISO Way, St. Augustine, FL 32092For SaleMLS ID #2145401, Elizabeth A Pappaceno. realMLS
- $270,0003 bd3 ba1.4k sqft385 SCRUB JAY Drive, St. Augustine, FL 32092For SaleMLS ID #2155102, DONNA S O'STEEN. realMLS
- $305,0003 bd3 ba1.6k sqft191 ADELANTO Avenue, St. Augustine, FL 32092For SaleMLS ID #2130143, MATTHEW JAMES. realMLS
- $188,8002 bd2 ba1k sqft125 LEGENDARY Drive #207, St. Augustine, FL 32092For SaleMLS ID #2148432, Tari Taylor. realMLS
- $189,0002 bd2 ba1k sqft315 RYDER CUP Circle #204, St. Augustine, FL 32092For SaleMLS ID #2148935, TERRI APODACA. realMLS
- $190,0002 bd2 ba1k sqft155 LEGENDARY Drive #104, St. Augustine, FL 32092For SaleMLS ID #2072417, BONNIE WEINSTEIN. realMLS
- $329,9003 bd2 ba1.5k sqft41 BOLSANA Court, St. Augustine, FL 32092For SaleMLS ID #2153540, TOM MOORE. realMLS
- $289,9002 bd2 ba1.5k sqft8573 LITTLE SWIFT Circle #31B, Jacksonville, FL 32256For SaleMLS ID #2156686, Stephanie Olsen. realMLS
- $397,9903 bd2 ba1.7k sqft1343 CASTLE PINES Circle, St. Augustine, FL 32092For SaleMLS ID #2139349, MIRTHA BARZAGA. realMLS
- $325,0003 bd3 ba1.7k sqft164 JAVA Lane, St. Augustine, FL 32092For SaleMLS ID #2102655, DEMI JUDD. realMLS
- $339,9953 bd3 ba1.7k sqft104 HUBBARD Bend, St. Augustine, FL 32092New ConstructionrealMLS
- $339,9953 bd3 ba1.7k sqft92 HUBBARD Bend, St. Augustine, FL 32092New ConstructionrealMLS
