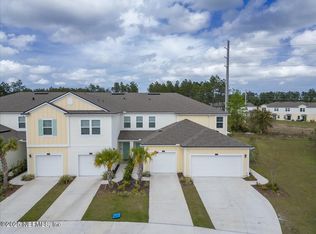
Beautiful David Weekly built End Unit and 1 Story Townhome offers carefree living in the highly sought after community of Shearwater, located in St. Johns County with Top Rated Schools, Health Care and great new shopping and restaurants. Shearwater has amazing amenities, including a Lazy River, Kayak Launch, PIckleball Courts, Fitness Ctr., Trails, Dog Parks and more! This is a Private & Luxurious Townhome with a large open and split bedroom plan. You have a comfortable front porch looking out onto the courtyard and preserve, The living area is bright and open with Gourmet Kitchen w/island for plenty of counter space, Quartz counters, Tile Backsplash, Gas Range, Open Shelving, Recessed Lighting, Pendant Lights & Pantry, The Primary Suite is spacious w/Ensuite Bath, Double Vanities, Water Closet Area, Walk-in Shower and a Very Large Walk-in Closet, There is a Laundry Room and 2 Secondary Bedrooms. FEATURES: Attached 2 Car Garage, LVP Flooring throughout, Water Softener, 8' Doorways
Active under contract
$329,900
41 BOLSANA Court, St. Augustine, FL 32092
3beds
1,575sqft
:
Get pre-qualified$2,378/mo
Townhouse
Built in 2020
3,049 Square Feet Lot
$325,400 Zestimate®
$209/sqft
$250/mo HOA
What's special
Quartz countersGas rangeLaundry roomPendant lightsLvp flooring throughoutWalk-in showerOpen shelving
- 33 days |
- 1,823 |
- 127 |
Likely to sell faster than
Zillow last checked:
Listing updated:
Listed by:
TOM MOORE 904-868-4967,
WATSON REALTY CORP 904-221-7525
Source: realMLS,MLS#: 2153540
Facts & features
Interior
Bedrooms & bathrooms
- Bedrooms: 3
- Bathrooms: 2
- Full bathrooms: 2
Heating
- Central, Electric, Heat Pump
Cooling
- Central Air, Electric
Appliances
- Included: Dishwasher, Disposal, Dryer, Gas Range, Gas Water Heater, Microwave, Refrigerator, Tankless Water Heater, Washer, Water Softener Owned
- Laundry: Electric Dryer Hookup, Gas Dryer Hookup, In Unit
Features
- Eat-in Kitchen, Kitchen Island, Open Floorplan, Pantry, Primary Bathroom - Shower No Tub, Split Bedrooms, Walk-In Closet(s)
Interior area
- Total interior livable area: 1,575 sqft
Video & virtual tour
Property
Parking
- Total spaces: 2
- Parking features: Additional Parking, Attached, Garage, Garage Door Opener, Guest
- Attached garage spaces: 2
Features
- Levels: One
- Stories: 1
- Patio & porch: Covered, Front Porch
- Has view: Yes
- View description: Protected Preserve
Lot
- Size: 3,049 Square Feet
- Features: Dead End Street
Details
- Parcel number: 0100140220
- Zoning description: Residential
Construction
Type & style
- Home type: Townhouse
- Architectural style: Craftsman
- Property subtype: Townhouse
- Attached to another structure: Yes
Materials
- Composition Siding
- Roof: Shingle
Condition
- New construction: No
- Year built: 2020
Utilities & green energy
- Electric: Underground
- Sewer: Public Sewer
- Water: Public
- Utilities for property: Cable Available, Electricity Connected, Natural Gas Connected, Sewer Connected, Water Connected
Community & HOA
Community
- Security: Smoke Detector(s)
- Subdivision: Shearwater
HOA
- Has HOA: Yes
- Amenities included: Pool, Clubhouse, Dog Park, Fitness Center, Jogging Path, Maintenance Structure, Park, Pickleball, Playground, Tennis Court(s)
- Services included: Maintenance Grounds, Maintenance Structure
- HOA fee: $250 monthly
- HOA name: First Service Residential Mgt.
- HOA phone: 904-733-3334
Location
- Region: Saint Augustine
Financial & listing details
- Price per square foot: $209/sqft
- Tax assessed value: $313,751
- Annual tax amount: $6,138
- Date on market: 7/2/2026
- Listing terms: Cash,Conventional,FHA,VA Loan
- Road surface type: Asphalt
Estimated market value
$325,400
$309,000 - $342,000
$2,302/mo
Price history
| Date | Event | Price |
|---|---|---|
| 7/2/2026 | Listed for sale | $329,900-3%$209/sqft |
Source:  realMLS #2153540 Report a problem realMLS #2153540 Report a problem | ||
| 9/1/2021 | Sold | $340,000+13.1%$216/sqft |
Source: realMLS #1121244 Report a problem | ||
| 8/21/2020 | Sold | $300,511$191/sqft |
Source: realMLS #1044937 Report a problem | ||
| 3/21/2020 | Pending sale | $300,511$191/sqft |
Source: WEEKLEY HOMES REALTY #1044937 Report a problem | ||
| 3/21/2020 | Listed for sale | $300,511$191/sqft |
Source: WEEKLEY HOMES REALTY #1044937 Report a problem | ||
Public tax history
| Year | Property taxes | Tax assessment |
|---|---|---|
| 2025 | $6,138 +7.6% | $302,303 +2.9% |
| 2024 | $5,702 +2.2% | $293,783 +3% |
| 2023 | $5,577 +5.6% | $285,226 +3% |
| 2022 | $5,283 +13.3% | $276,918 +21.2% |
| 2021 | $4,664 +66% | $228,452 +375.9% |
| 2020 | $2,810 +12.5% | $48,000 +20% |
| 2019 | $2,499 | $40,000 |
Find assessor info on the county website
Monthly payment
Est. payment
Payment breakdown
Explore the cost of this home by adjusting the details. Changes won't be saved.Climate risks
Neighborhood: 32092
Nearby schools
GreatSchools rating
- 10/10Trout Creek AcademyGrades: K-8Distance: 1.6 mi
- 7/10Beachside High SchoolGrades: 8-12Distance: 5.6 mi
Schools provided by the listing agent
- Elementary: Trout Creek Academy
- Middle: Trout Creek Academy
- High: Beachside
Source: realMLS. This data may not be complete. We recommend contacting the local school district to confirm school assignments for this home.
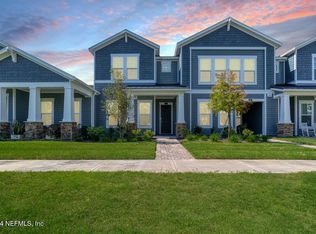
- $330,0003 bd3 ba1.8k sqft35 Bolsana Ct, Saint Augustine, FL 32092Sold
- $336,7003 bd3 ba1.8k sqft35 Bolsana Ct, Saint Johns, FL 32259Off Market

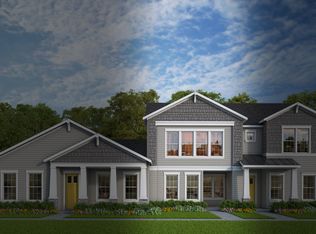
- $313,7003 bd3 ba1.7k sqft29 Bolsana Ct, Saint Augustine, FL 32092Off Market
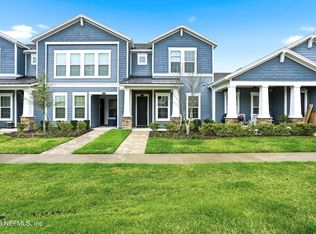
- $315,0003 bd3 ba1.8k sqft25 Bolsana Ct, Saint Augustine, FL 32092Sold
- $334,3003 bd3 ba1.8k sqft34 Bolsana Ct, Saint Augustine, FL 32092Off Market
- $319,2003 bd3 ba1.7k sqft28 Bolsana Ct, Saint Augustine, FL 32092Off Market
- $395,0003 bd2 ba1.5k sqft38 Ibiza Ct, Saint Augustine, FL 32092Sold
- $347,1003 bd2 ba1.5k sqft38 Ibiza Ct, St Augustine, FL 32092Off Market
A local agent can set up tours, give advice and negotiate with sellers.
A local lender can help you make sure your offer is ready when you are.
Similar homes
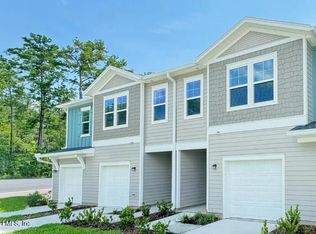
- $329,9953 bd3 ba1.7k sqft138 HUBBARD Bend, St. Augustine, FL 32092For Sale
 MLS ID #2157504, JENNIFER RICHELLE SMART. realMLS
 - $339,9953 bd3 ba1.7k sqft102 HUBBARD Bend, St. Augustine, FL 32092New ConstructionrealMLS
- $339,9953 bd3 ba1.7k sqft98 HUBBARD Bend, St. Augustine, FL 32092New ConstructionrealMLS
- $325,0003 bd3 ba1.7k sqft164 JAVA Lane, St. Augustine, FL 32092For Sale
 MLS ID #2102655, DEMI JUDD. realMLS
 - $270,0003 bd3 ba1.4k sqft385 SCRUB JAY Drive, St. Augustine, FL 32092For SaleMLS ID #2155102, DONNA S O'STEEN. realMLS
- $370,0003 bd3 ba2k sqft171 TAMAR Court, St. Augustine, FL 32095For SaleMLS ID #2158384, BOB LINNE. realMLS
- $335,9953 bd3 ba1.7k sqft104 HUBBARD Bend, St. Augustine, FL 32092New ConstructionrealMLS
- $350,0003 bd3 ba1.8k sqft167 TAMAR Court, St. Augustine, FL 32095For SaleMLS ID #2153538, AIMEE HECKELMAN. realMLS
- $339,9953 bd3 ba1.7k sqft92 HUBBARD Bend, St. Augustine, FL 32092New ConstructionrealMLS
- $334,9003 bd3 ba1.5k sqft192 PASADENA Drive, St. Augustine, FL 32095For SaleMLS ID #2143072, DIMPLE SMITH. realMLS
- $280,0003 bd3 ba1.6k sqft197 PARADAS Place, St. Augustine, FL 32092For SaleMLS ID #2134976, JODY STEELE. realMLS
- $374,2503 bd2 ba1.3k sqft111 TAMAR Court, St. Augustine, FL 32095For SaleMLS ID #2131603, MAUREEN MCGINNES. realMLS
- $344,0003 bd2 ba1.4k sqft8148 MEADOW WALK Lane, Jacksonville, FL 32256For SaleMLS ID #2157998, ADRIANNA SOUCHET. realMLS
- $311,2503 bd3 ba1.4k sqft14033 MOLINA Drive, Jacksonville, FL 32256For SaleMLS ID #2150017, TAREQ ARSALLA. realMLS
- $285,0002 bd3 ba1.4k sqft277 SERVIA Drive, St. Johns, FL 32259For SaleMLS ID #2153892, ANGELA MOILANEN. realMLS
- $375,0003 bd2 ba1.6k sqft952 BUTTERCUP Drive, St. Johns, FL 32259For SaleMLS ID #2157753, DENETTE TRIPLETT. realMLS
- $487,0003 bd3 ba2.3k sqft191 HOLLY FOREST Drive, St. Augustine, FL 32092For SaleMLS ID #2151427, CINDY GAVIN. realMLS
- $449,0003 bd3 ba2k sqft15 TANNER Trail, St. Augustine, FL 32092For SaleMLS ID #2153710, BRITTANY T LAURIN LLC. realMLS
- $434,5004 bd2 ba1.9k sqft308 DIANA Court, St. Augustine, FL 32092For SaleMLS ID #2140548, BOB LINNE. realMLS
- $297,5003 bd3 ba1.9k sqft14146 MAHOGANY Avenue, Jacksonville, FL 32258For SaleMLS ID #2133144, ALEX WIEDEMAN. realMLS
