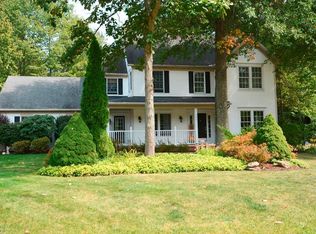
What a difference a renovation can make! Thirsting for updates when purchased, this home has been transformed by its current owners, who mindfully blended timeless elegance w/modern touches. Their labor of love created a warm and inviting place to call home for them…and soon, its new stewards. (See the Letter from the Sellers to Prospective Buyers in the MLS Supplements! It’s worth the read!) Welcome to 965 Silverberry Lane in Hudson’s highly-desirable Ashbrooke East community. An impressive, bold staircase greets you in the double-closeted Foyer, which is flanked by a bright and cheery DR and LR/Office. French doors connect LR to a light-infused FR wWB FP. Generous living space is perfect for cozy gatherings of family or friends, as well as entertaining a crowd. Adjacent Kitchen features white cabinets, SS, ample prep space, dinette area, and chic barn-doored pantry, making it functional and stylish. Half bath & Mudroom w/built-ins complete this level. Upstairs are 5 BRs, including a Primary w/ensuite bath w/shower, soaking tub, double vanity. BRs 3-5 share a hall bath. (BR 4 has direct access to it) Bonus Rm above garage is a generously-sized space w/2 closets. To be used as needed, this could be 5th BR, playroom, office- the choice is yours! Convenient 2nd-fl Laundry! Unfinished LL is a blank canvas to use as storage or create additional living space, rec room, craft area, home theater…Endless possibilities! Nestled on a wooded lot, on the edge of Maple Grove Park w/a 1-mile walking path, this home extends the perfect balance of natural beauty and everyday conveniences. Venture out to enjoy the local shopping, restaurants, nearby Cuyahoga Valley National Park’s scenic trails- and so much more- or stay home and savor your morning coffee or unwind at day’s end on the private screened porch. Known for its family-friendly lifestyle and socially-engaging events, Ashbrooke is one of Hudson’s most-welcoming,sought-after neighborhoods. Tour today, and be welcomed HOME!
Closed
$542,000
965 Silverberry Ln, Hudson, OH 44236
5beds
2,684sqft
Single Family Residence
Built in 1995
0.63 Acres Lot
$547,600 Zestimate®
$202/sqft
$3,475 Estimated rent
Home value
$547,600
$498,000 - $602,000
$3,475/mo
Zestimate® history
Owner options
List your home for rent
$3,475/mo
Rent Zestimate®
Find your next renter with Zillow Rental Manager. Plus, with online applications, you can quickly screen prospective tenants – for free.
$3,475/mo
Rent Zestimate®
Refinance and save
$3,759/mo
Est. payment
Refinancing to a lower rate could help reduce your monthly payments and save thousands over the life of the loan.
$3,759/mo
Est. payment
Explore your selling options
Work with a Zillow partner agent
Leverage their expertise and Zillow's premium Showcase listings to get your home seen by more buyers.
Get startedList with your own agent
Get your home in front of millions of buyers by listing it on Zillow.
Learn how to do itSell it yourself
Take full control of how buyers see your home on Zillow by listing For Sale by Owner (FSBO).
List your homeWhat's special
Private screened porchDinette areaChic barn-doored pantryDouble-closeted foyerImpressive bold staircase
Zillow last checked:
Listing updated:
Listed by:
Dianna S Palmeri 330-283-9424 diannapalmeri@howardhanna.com,
Howard Hanna
Bought with:
Melanie J Corrin, 2018001962
Waypoint Real Estate Group, LLC
Source: MLS Now,MLS#: 5194250Originating MLS: Akron Cleveland Association of REALTORS
Facts & features
Interior
Bedrooms & bathrooms
- Bedrooms: 5
- Bathrooms: 3
- Full bathrooms: 2
- 1/2 bathrooms: 1
- Main level bathrooms: 1
Primary bedroom
- Description: Flooring: Carpet
- Features: Window Treatments
- Level: Second
- Dimensions: 15 x 12
Bedroom
- Description: Flooring: Wood
- Level: Second
- Dimensions: 12 x 10
Bedroom
- Description: Flooring: Carpet
- Features: Window Treatments
- Level: Second
- Dimensions: 12 x 11
Bedroom
- Description: Flooring: Carpet
- Features: Window Treatments
- Level: Second
- Dimensions: 14 x 12
Primary bathroom
- Description: Flooring: Luxury Vinyl Tile
- Features: Window Treatments
- Level: Second
- Dimensions: 9 x 9
Bathroom
- Description: Flooring: Luxury Vinyl Tile
- Level: First
Bathroom
- Level: Second
- Dimensions: 10 x 5
Bonus room
- Description: BR5,Flooring: Luxury Vinyl Tile
- Features: Window Treatments
- Level: Second
Dining room
- Description: Flooring: Luxury Vinyl Tile
- Features: Window Treatments
- Level: First
- Dimensions: 12 x 11
Eat in kitchen
- Description: Flooring: Luxury Vinyl Tile
- Level: First
- Dimensions: 20 x 9
Entry foyer
- Description: Flooring: Luxury Vinyl Tile
- Level: First
- Dimensions: 9 x 8
Family room
- Description: Flooring: Luxury Vinyl Tile
- Features: Fireplace
- Level: First
- Dimensions: 19 x 15
Living room
- Description: Flooring: Luxury Vinyl Tile
- Features: Window Treatments
- Level: First
- Dimensions: 13 x 12
Mud room
- Description: Flooring: Luxury Vinyl Tile
- Level: First
- Dimensions: 8 x 6
Other
- Description: Master Closet,Flooring: Carpet
- Level: Second
- Dimensions: 12 x 4
Other
- Description: Screened Porch,Flooring: Concrete
- Level: First
- Dimensions: 16 x 6
Heating
- Forced Air, Fireplace(s), Gas
Cooling
- Central Air
Appliances
- Included: Dishwasher, Disposal, Humidifier, Microwave, Range, Refrigerator, Water Softener
- Laundry: Washer Hookup, Gas Dryer Hookup, Laundry Closet, Upper Level
Features
- Basement: Full,Unfinished,Sump Pump
- Number of fireplaces: 1
- Fireplace features: Family Room, Wood Burning
Interior area
- Total structure area: 2,684
- Total interior livable area: 2,684 sqft
- Finished area above ground: 2,684
Property
Parking
- Parking features: Driveway, Garage, Paved, Garage Faces Side
- Garage spaces: 2
Features
- Levels: Two
- Stories: 2
- Patio & porch: Enclosed, Patio, Porch, Screened
- Exterior features: Fire Pit
- Fencing: Back Yard,Gate,Wrought Iron
Lot
- Size: 0.63 Acres
- Features: Wooded
Details
- Parcel number: 3007656
Construction
Type & style
- Home type: SingleFamily
- Architectural style: Colonial
- Property subtype: Single Family Residence
Materials
- Vinyl Siding
- Foundation: Block
- Roof: Asphalt,Fiberglass
Condition
- Updated/Remodeled
- Year built: 1995
Details
- Warranty included: Yes
Utilities & green energy
- Sewer: Public Sewer
- Water: Public
Community & HOA
Community
- Security: Carbon Monoxide Detector(s), Smoke Detector(s)
- Subdivision: Ashbrooke
HOA
- Has HOA: Yes
- Services included: Common Area Maintenance, Insurance, See Remarks
- HOA fee: $120 annually
- HOA name: Ashbrooke Hoa
Location
- Region: Hudson
Financial & listing details
- Price per square foot: $202/sqft
- Tax assessed value: $429,590
- Annual tax amount: $7,805
- Date on market: 3/20/2026
- Cumulative days on market: 46 days
- Listing agreement: Exclusive Right To Sell
Price history
| Date | Event | Price |
|---|---|---|
| 5/6/2026 | Sold | $542,000-1.5%$202/sqft |
Source: Public Record Report a problem | ||
| 4/2/2026 | Contingent | $550,000$205/sqft |
Source: MLS Now #5194250 Report a problem | ||
| 3/20/2026 | Listed for sale | $550,000+21.4%$205/sqft |
Source: MLS Now #5194250 Report a problem | ||
| 10/21/2024 | Sold | $453,000-2.6%$169/sqft |
Source: Public Record Report a problem | ||
| 8/29/2024 | Pending sale | $464,900$173/sqft |
Source: MLS Now #5049802 Report a problem | ||
| 8/1/2024 | Price change | $464,900-2.1%$173/sqft |
Source: MLS Now #5049802 Report a problem | ||
| 7/22/2024 | Pending sale | $474,900$177/sqft |
Source: MLS Now #5049802 Report a problem | ||
| 6/28/2024 | Listed for sale | $474,900+90%$177/sqft |
Source: MLS Now #5049802 Report a problem | ||
| 3/7/2002 | Sold | $249,900+4.1%$93/sqft |
Source: Public Record Report a problem | ||
| 12/8/2000 | Sold | $240,000+445.5%$89/sqft |
Source: Public Record Report a problem | ||
| 4/17/1995 | Sold | $44,000$16/sqft |
Source: Public Record Report a problem | ||
Public tax history
| Year | Property taxes | Tax assessment |
|---|---|---|
| 2025 | $7,805 -1.7% | $150,360 |
| 2024 | $7,940 +3.8% | $150,360 |
| 2023 | $7,648 +14.2% | $150,360 +28% |
| 2022 | $6,699 -0.2% | $117,467 |
| 2021 | $6,710 | $117,467 |
| 2020 | -- | $117,467 +20.1% |
| 2019 | $5,934 +0.4% | $97,804 +0% |
| 2018 | $5,913 +7.7% | $97,800 |
| 2017 | $5,491 | $97,800 +10.8% |
| 2016 | $5,491 | $88,240 |
| 2015 | $5,491 -0.3% | $88,240 |
| 2014 | $5,507 -1.1% | $88,240 +1.2% |
| 2013 | $5,571 -3% | $87,190 |
| 2012 | $5,744 +0.9% | $87,190 0% |
| 2011 | $5,696 +5.2% | $87,196 -7.2% |
| 2010 | $5,413 | $93,975 |
| 2009 | -- | $93,975 |
| 2008 | $5,471 +9.1% | $93,975 +9% |
| 2007 | $5,015 +1.3% | $86,230 |
| 2006 | $4,950 +14.1% | $86,230 |
| 2005 | $4,339 | $86,230 +6.2% |
| 2004 | -- | $81,159 |
| 2003 | $4,535 +11.3% | $81,159 |
| 2002 | $4,076 +10.6% | $81,159 +19.4% |
| 2001 | $3,684 -35.8% | $67,998 |
| 2000 | $5,740 | $67,998 |
Find assessor info on the county website
Neighborhood: 44236
Nearby homes
- $557,5004 bd3 ba2.2k sqft953 Silverberry Ln, Hudson, OH 44236Off Market
- $547,4004 bd4 ba2.5k sqft977 Silverberry Ln, Hudson, OH 44236Off Market
- $520,8004 bd2 ba2.6k sqft941 Silverberry Ln, Hudson, OH 44236Off Market
- $675,0004 bd4 ba3.9k sqft987 Silverberry Ln, Hudson, OH 44236Sold

- $578,2004 bd2 ba2.6k sqft7554 Foxdale Cir, Hudson, OH 44236Off Market
- $521,0004 bd3 ba2k sqft929 Silverberry Ln, Hudson, OH 44236Off Market
- $483,4004 bd3 ba-- sqft912 Silverberry Ln, Hudson, OH 44236Off Market
- $650,0004 bd4 ba4.3k sqft995 Silverberry Ln, Hudson, OH 44236Sold
Nearby schools
GreatSchools rating
- NAMcDowell Early Learning SchoolGrades: PK-KDistance: 3.5 mi
- 9/10Hudson Middle SchoolGrades: 6-8Distance: 3.3 mi
- 10/10Hudson High SchoolGrades: 9-12Distance: 3.7 mi
Schools provided by the listing agent
- District: Hudson CSD - 7708
Source: MLS Now. This data may not be complete. We recommend contacting the local school district to confirm school assignments for this home.
Get a cash offer in 3 minutes
Find out how much your home could sell for in as little as 3 minutes with a no-obligation cash offer.
Estimated market value
$547,600
Get a cash offer in 3 minutes
Find out how much your home could sell for in as little as 3 minutes with a no-obligation cash offer.
Estimated market value
$547,600
- Ohio
- Summit County
- Hudson
- 44236
- 965 Silverberry Ln
Nearby cities
Nearby zip codes
Other Hudson Topics
