Beautifully Updated Home in Hudson’s Ashbrooke East. Welcome to this beautifully updated executive home in the highly desirable Ashbrooke East community of Hudson, known for its family-friendly lifestyle and socially engaging atmosphere. A classic foyer leads to the dining room and office before opening into an expansive eat-in kitchen and family room with fireplace—perfect for ntertaining. The rare first-floor master suite offers an en suite bath and walk-in closet. Upstairs features three large bedrooms, a hall bath, and a spacious loft ideal for study or play. Enjoy the newly landscaped backyard with a stone patio, covered gazebo with TV, manicured gardens, and a separate brick firepit patio—perfect for gatherings with neighbors, friends, and family. The finished lower level offers even more living space with a fireplace, billiards room, and full bath. Located near Cuyahoga Valley National Park, scenic trails, and Hudson’s award-winning schools, this home combines modern updates with the warmth of community living. Don’t miss your chance to own this exceptional property in one of Hudson’s most welcoming neighborhoods!
Closed
$675,000
987 Silverberry Ln, Hudson, OH 44236
4beds
3,993sqft
Single Family Residence
Built in 1994
0.49 Acres Lot
$726,400 Zestimate®
$169/sqft
$3,998 Estimated rent
Home value
$726,400
$683,000 - $777,000
$3,998/mo
Zestimate® history
Owner options
List your home for rent
$3,998/mo
Rent Zestimate®
Find your next renter with Zillow Rental Manager. Plus, with online applications, you can quickly screen prospective tenants – for free.
$3,998/mo
Rent Zestimate®
Refinance and save
$3,790/mo
Est. payment
Refinancing to a lower rate could help reduce your monthly payments and save thousands over the life of the loan.
$3,790/mo
Est. payment
Explore your selling options
Work with a Zillow partner agent
Leverage their expertise and Zillow's premium Showcase listings to get your home seen by more buyers.
Get startedList with your own agent
Get your home in front of millions of buyers by listing it on Zillow.
Learn how to do itSell it yourself
Take full control of how buyers see your home on Zillow by listing For Sale by Owner (FSBO).
List your homeWhat's special
First floor master suiteOpen flowLots of natural lightingStone patioBrick patio with firepitBilliards roomClassic entry foyer
Zillow last checked:
Listing updated:
Listed by:
Dwight T Milko 216-224-1901 dwightmilko@remax.net,
RE/MAX Traditions
Bought with:
Stacey Jewell, 20130028
McDowell Homes Real Estate Services
Jennifer L Board, 2016001199
McDowell Homes Real Estate Services
Source: MLS Now,MLS#: 5148674 Originating MLS: Akron Cleveland Association of REALTORS
Originating MLS: Akron Cleveland Association of REALTORSFacts & features
Interior
Bedrooms & bathrooms
- Bedrooms: 4
- Bathrooms: 4
- Full bathrooms: 3
- 1/2 bathrooms: 1
- Main level bathrooms: 2
- Main level bedrooms: 1
Primary bedroom
- Description: Flooring: Carpet
- Level: First
- Dimensions: 18 x 14
Bedroom
- Description: Flooring: Carpet
- Level: Second
- Dimensions: 16 x 11
Bedroom
- Description: Flooring: Carpet
- Level: Second
- Dimensions: 14 x 12
Bedroom
- Description: Flooring: Carpet
- Level: Second
- Dimensions: 15 x 12
Primary bathroom
- Description: Flooring: Tile
- Level: First
- Dimensions: 14 x 14
Dining room
- Description: Flooring: Wood
- Level: First
- Dimensions: 18 x 11
Eat in kitchen
- Description: Flooring: Wood
- Level: First
- Dimensions: 22 x 18
Family room
- Description: Flooring: Carpet
- Level: First
- Dimensions: 19 x 18
Laundry
- Description: Flooring: Wood
- Level: First
- Dimensions: 8 x 6
Loft
- Description: Flooring: Carpet
- Level: Second
- Dimensions: 18 x 14
Office
- Description: Flooring: Carpet
- Level: First
- Dimensions: 17 x 11
Recreation
- Description: Flooring: Carpet
- Level: Lower
- Dimensions: 35 x 30
Heating
- Gas
Cooling
- Central Air
Appliances
- Included: Cooktop, Dryer, Dishwasher, Disposal, Microwave, Range, Refrigerator, Washer
- Laundry: Main Level
Features
- Built-in Features, Crown Molding, Cathedral Ceiling(s), Kitchen Island, Primary Downstairs, Open Floorplan, Pantry, Natural Woodwork
- Windows: Aluminum Frames
- Basement: Full,Finished,Walk-Up Access
- Number of fireplaces: 2
- Fireplace features: Gas, Gas Log
Interior area
- Total structure area: 3,993
- Total interior livable area: 3,993 sqft
- Finished area above ground: 2,922
- Finished area below ground: 1,071
Property
Parking
- Total spaces: 2
- Parking features: Concrete, Direct Access, Garage Faces Front, Deck
- Garage spaces: 2
Features
- Levels: Two
- Stories: 2
- Patio & porch: Covered, Deck
- Exterior features: Courtyard, Fire Pit
- Has view: Yes
- View description: Trees/Woods
Lot
- Size: 0.49 Acres
- Features: Back Yard, Front Yard, Landscaped, Wooded
Details
- Additional structures: Cabana, Other
- Parcel number: 3007658
Construction
Type & style
- Home type: SingleFamily
- Architectural style: Traditional
- Property subtype: Single Family Residence
Materials
- Frame, Concrete, Wood Siding
- Foundation: Block
- Roof: Asphalt,Fiberglass
Condition
- Updated/Remodeled
- Year built: 1994
Utilities & green energy
- Sewer: Public Sewer
- Water: Public
Community & HOA
Community
- Features: Park, Sidewalks
- Security: Smoke Detector(s)
- Subdivision: Ashbrooke
HOA
- Has HOA: Yes
- Services included: Insurance, Reserve Fund
- HOA fee: $115 annually
- HOA name: Ashbrooke Phase Iii
Location
- Region: Hudson
Financial & listing details
- Price per square foot: $169/sqft
- Tax assessed value: $522,690
- Annual tax amount: $9,648
- Date on market: 8/15/2025
- Cumulative days on market: 24 days
Price history
| Date | Event | Price |
|---|---|---|
| 10/9/2025 | Sold | $675,000-0.6%$169/sqft |
Source:  MLS Now #5148674 Report a problem MLS Now #5148674 Report a problem | ||
| 9/8/2025 | Pending sale | $679,000$170/sqft |
Source: MLS Now #5148674 Report a problem | ||
| 8/28/2025 | Price change | $679,000-2.3%$170/sqft |
Source: MLS Now #5148674 Report a problem | ||
| 8/15/2025 | Listed for sale | $695,000+89.6%$174/sqft |
Source: MLS Now #5148674 Report a problem | ||
| 8/31/2004 | Sold | $366,500+72.1%$92/sqft |
Source: Public Record Report a problem | ||
| 9/30/1994 | Sold | $213,000$53/sqft |
Source: Public Record Report a problem | ||
Public tax history
| Year | Property taxes | Tax assessment |
|---|---|---|
| 2025 | $9,484 -1.7% | $182,940 |
| 2024 | $9,648 +3.8% | $182,940 |
| 2023 | $9,292 +14.2% | $182,940 +28% |
| 2022 | $8,138 -0.2% | $142,926 |
| 2021 | $8,152 | $142,926 |
| 2020 | -- | $142,926 +27.6% |
| 2019 | $6,787 +0.4% | $112,011 +0% |
| 2018 | $6,763 +9.3% | $112,010 |
| 2017 | $6,190 | $112,010 +12.5% |
| 2016 | $6,190 | $99,590 |
| 2015 | $6,190 -0.3% | $99,590 |
| 2014 | $6,207 -1% | $99,590 +1.3% |
| 2013 | $6,271 -3% | $98,280 |
| 2012 | $6,466 +0.7% | $98,280 +0% |
| 2011 | $6,419 +2.2% | $98,274 -9.9% |
| 2010 | $6,282 | $109,068 |
| 2009 | -- | $109,068 |
| 2008 | $6,341 +8.2% | $109,068 +8.1% |
| 2007 | $5,861 +1.3% | $100,895 |
| 2006 | $5,785 +14.1% | $100,895 |
| 2005 | $5,070 | $100,895 +6.6% |
| 2004 | -- | $94,689 |
| 2003 | $5,284 +8.4% | $94,689 |
| 2002 | $4,875 +17.8% | $94,689 +23.8% |
| 2001 | $4,139 -0.2% | $76,489 |
| 2000 | $4,145 | $76,489 |
Find assessor info on the county website
Neighborhood: 44236
Nearby homes
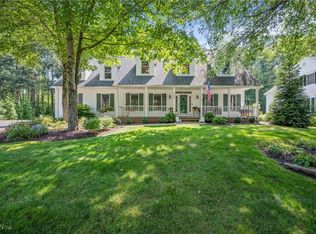
- $650,0004 bd4 ba4.3k sqft995 Silverberry Ln, Hudson, OH 44236Sold
- $547,4004 bd4 ba2.5k sqft977 Silverberry Ln, Hudson, OH 44236Off Market
- $645,3004 bd3 ba2.9k sqft1005 Silverberry Ln, Hudson, OH 44236Off Market
- $542,0005 bd3 ba2.6k sqft965 Silverberry Ln, Hudson, OH 44236Sold
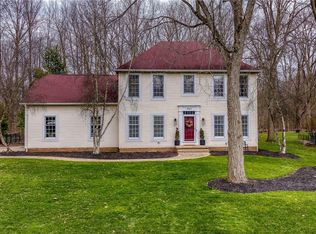
- $578,2004 bd2 ba2.6k sqft7554 Foxdale Cir, Hudson, OH 44236Off Market
- $503,8004 bd3 ba2.4k sqft992 Silverberry Ln, Hudson, OH 44236Off Market
- $575,8004 bd2 ba2.4k sqft1017 Silverberry Ln, Hudson, OH 44236Off Market
- $557,5004 bd3 ba2.2k sqft953 Silverberry Ln, Hudson, OH 44236Off Market
Nearby schools
GreatSchools rating
- NAMcDowell Early Learning SchoolGrades: PK-KDistance: 3.4 mi
- 9/10Hudson Middle SchoolGrades: 6-8Distance: 3.3 mi
- 10/10Hudson High SchoolGrades: 9-12Distance: 3.7 mi
Schools provided by the listing agent
- District: Hudson CSD - 7708
Source: MLS Now. This data may not be complete. We recommend contacting the local school district to confirm school assignments for this home.
Get a cash offer in 3 minutes
Find out how much your home could sell for in as little as 3 minutes with a no-obligation cash offer.
Estimated market value
$726,400
Get a cash offer in 3 minutes
Find out how much your home could sell for in as little as 3 minutes with a no-obligation cash offer.
Estimated market value
$726,400
- Ohio
- Summit County
- Hudson
- 44236
- 987 Silverberry Ln
Nearby cities
Nearby zip codes
Other Hudson Topics
