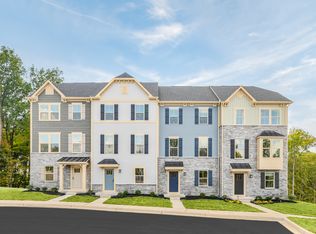
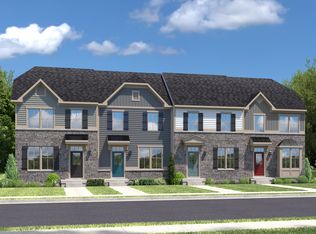
Be the very first to live in this pristine, brand-new stone-front townhome in Lake Linganore Westridge! Offering 2,440 sq ft of light-filled living space across 3 fully finished levels, this premium lot offers privacy with a deck overlooking a peaceful tree line. MAIN LEVEL OPEN & ELEVATED Gourmet Kitchen: Quartz countertops, oversized center island, premium cabinetry, and brand-new stainless steel appliances. Indoor-Outdoor Flow: Step directly out from the main living area onto your large composite deck backing to private woods perfect for outdoor dining or morning coffee. Sunlit Living Room: Seamless open-concept layout designed for easy entertaining and everyday relaxation. UPPER LEVEL PRIVATE RETREAT Primary Owner's Suite: Features an expansive walk-in closet and a deluxe en-suite bathroom. Secondary Bedrooms: Two additional spacious bedrooms and a dedicated full hall bath. Upper-Level Laundry: Brand-new washer & dryer installed right where you need them. LOWER LEVEL FLEXIBLE GUEST & WORK-FROM-HOME SUITE Full walk-out basement featuring a 4th bedroom, full bathroom, and recreation area. Ideal as a private executive home office, gym, or guest room. LAKE LINGANORE LIFESTYLE (HOA INCLUDED IN RENT!) Enjoy full access to Lake Linganore's amenities at no extra cost: 4 private lake beaches, boat launches & fishing piers Multiple community swimming pools, tennis & pickleball courts Miles of scenic nature and hiking trails right outside your door PRIME COMMUTER LOCATION Minutes to Historic Downtown Frederick, with quick access to I-70, I-270, Route 15, and the Frederick MARC train station. Easy commute to Fort Detrick, Montgomery County, and Washington, D.C. Tenant responsible for all utilities (water/sewer, electric, internet). Owner pays HOA fee. Application Requirements: Credit check, background check, and proof of household income (2.5x monthly rent required).
This property is not currently displayed as for sale or rent on Zillow. This may be different from what's on other websites or public sources.