Owner is Listing agent. Welcome home to comfortable one-level living on 1.04 acres! This charming ranch-style home offers 3 bedrooms, 1.5 bathrooms, and a functional floor plan designed for easy living. Updates include Fresh Paint, Carpet, HVAC system and dishwasher in 2026, a new water heater in 2024, and a new roof and windows in 2015—providing added peace of mind for the next owner. This home has an oversized garage offering excellent space for vehicles, storage, hobbies, or a small workshop. And 11' x 21' shed provides even more storage for lawn equipment, tools, and outdoor gear. Surrounded by just over an acre, this property offers the space and convenience many buyers are looking for while still being close to local recreation. Enjoy easy access to Crockett Park and Germantown Lake for fishing, walking, picnics, and spending time outdoors. If you've been searching for a ranch-style home with one-level living, usable acreage, plenty of storage, and valuable recent updates, this property is one you'll want to see!
Pending
$450,000
9651 Woodbrook Ln, Midland, VA 22728
3beds
1,232sqft
Single Family Residence
Built in 1986
1.04 Acres Lot
$451,700 Zestimate®
$365/sqft
$-- HOA
What's special
Comfortable one-level living
- 18 days
- 1,688
- 110
Likely to sell faster than
Zillow last checked:
Listing updated:
Listed by:
Mark Willemsen 540-341-9927,
RE/MAX Gateway 7036525777
Source: Bright MLS,MLS#: VAFQ2024118
Facts & features
Interior
Bedrooms & bathrooms
- Bedrooms: 3
- Bathrooms: 2
- Full bathrooms: 1
- 1/2 bathrooms: 1
- Main level bathrooms: 2
- Main level bedrooms: 3
Rooms
- Room types: Primary Bedroom, Bedroom 2, Bedroom 3, Kitchen, Family Room, Laundry, Bathroom 1, Half Bath
Primary bedroom
- Features: Flooring - Carpet, Ceiling Fan(s)
- Level: Main
- Area: 195 Square Feet
- Dimensions: 13 X 15
Bedroom 2
- Features: Flooring - Carpet
- Level: Main
- Area: 110 Square Feet
- Dimensions: 10 X 11
Bedroom 3
- Features: Flooring - Carpet, Ceiling Fan(s)
- Level: Main
- Area: 110 Square Feet
- Dimensions: 10 X 11
Bathroom 1
- Features: Bathroom - Tub Shower, Flooring - Ceramic Tile
- Level: Main
- Area: 40 Square Feet
- Dimensions: 8 X 5
Family room
- Features: Ceiling Fan(s), Flooring - Wood
- Level: Main
- Area: 294 Square Feet
- Dimensions: 14 X 21
Half bath
- Features: Flooring - Ceramic Tile
- Level: Main
Kitchen
- Features: Granite Counters, Dining Area, Double Sink, Kitchen Island, Lighting - LED, Recessed Lighting, Flooring - Wood
- Level: Main
- Area: 156 Square Feet
- Dimensions: 13 X 12
Laundry
- Features: Flooring - Ceramic Tile, Lighting - LED, Lighting - Ceiling
- Level: Main
- Area: 72 Square Feet
- Dimensions: 6 X 12
Heating
- Heat Pump, Electric
Cooling
- Central Air, Electric
Appliances
- Included: Microwave, Dishwasher, Disposal, Dryer, Oven/Range - Electric, Refrigerator, Stainless Steel Appliance(s), Washer, Electric Water Heater
- Laundry: Main Level, Laundry Room
Features
- Bathroom - Tub Shower, Ceiling Fan(s), Combination Kitchen/Dining, Entry Level Bedroom, Family Room Off Kitchen, Kitchen Island, Recessed Lighting, Upgraded Countertops, Dry Wall
- Flooring: Carpet, Hardwood, Wood
- Windows: Screens
- Has basement: No
- Has fireplace: No
Interior area
- Total structure area: 1,232
- Total interior livable area: 1,232 sqft
- Finished area above ground: 1,232
- Finished area below ground: 0
Property
Parking
- Total spaces: 2
- Parking features: Storage, Garage Faces Side, Garage Door Opener, Inside Entrance, Oversized, Attached, Driveway
- Attached garage spaces: 2
- Has uncovered spaces: Yes
- Details: Garage Sqft: 516
Accessibility
- Accessibility features: >84" Garage Door
Features
- Levels: One
- Stories: 1
- Patio & porch: Deck, Porch
- Pool features: None
- Has view: Yes
- View description: Garden, Pasture, Trees/Woods
Lot
- Size: 1.04 Acres
- Features: Level, Rear Yard, Front Yard, Rural
Details
- Additional structures: Above Grade, Below Grade
- Parcel number: 7901345086
- Zoning: R1
- Special conditions: Standard
- Other equipment: Negotiable
Construction
Type & style
- Home type: SingleFamily
- Architectural style: Ranch/Rambler
- Property subtype: Single Family Residence
Materials
- Block, Combination, Vinyl Siding
- Foundation: Block, Crawl Space
- Roof: Architectural Shingle
Condition
- Excellent
- New construction: No
- Year built: 1986
Utilities & green energy
- Electric: 200+ Amp Service
- Sewer: On Site Septic
- Water: Well
- Utilities for property: Electricity Available, Underground Utilities, Sewer Available, Water Available, Satellite Internet Service
Community & HOA
Community
- Subdivision: None Available
HOA
- Has HOA: No
Location
- Region: Midland
Financial & listing details
- Price per square foot: $365/sqft
- Tax assessed value: $308,800
- Annual tax amount: $2,986
- Date on market: 10/1/2026
- Listing agreement: Exclusive Right To Sell
- Listing terms: Cash,Conventional,FHA
- Inclusions: Shed, Gun Safe
- Ownership: Fee Simple
Estimated market value
$451,700
$429,000 - $474,000
$2,353/mo
Price history
| Date | Event | Price |
|---|---|---|
| 10/5/2026 | Pending sale | $450,000$365/sqft |
Source:  Bright MLS #VAFQ2024118 Report a problem | ||
| 10/1/2026 | Listed for sale | $450,000+89.5%$365/sqft |
Source: Bright MLS #VAFQ2024118 Report a problem | ||
| 9/9/2014 | Sold | $237,500+40.5%$193/sqft |
Source: Public Record Report a problem | ||
| 3/19/2001 | Sold | $169,000$137/sqft |
Source: Public Record Report a problem | ||
Public tax history
| Year | Property taxes | Tax assessment |
|---|---|---|
| 2025 | $2,986 +2.5% | $308,800 |
| 2024 | $2,912 +4.4% | $308,800 |
| 2023 | $2,788 | $308,800 |
| 2022 | $2,788 +17.7% | $308,800 +29.6% |
| 2021 | $2,369 | $238,300 |
| 2020 | -- | $238,300 |
| 2019 | $2,354 | $238,300 |
| 2018 | $2,354 | $238,300 +33.5% |
| 2016 | -- | $178,500 |
| 2015 | -- | $178,500 |
| 2014 | -- | $178,500 -5% |
| 2013 | -- | $187,900 |
| 2012 | -- | $187,900 |
| 2011 | -- | $187,900 |
| 2010 | -- | $187,900 -36.1% |
| 2009 | -- | $293,900 |
| 2008 | -- | $293,900 |
| 2007 | -- | $293,900 |
| 2005 | -- | $293,900 +92.1% |
| 2004 | -- | $153,000 |
| 2003 | -- | $153,000 |
| 2002 | -- | $153,000 +22.5% |
| 2001 | -- | $124,900 |
| 2000 | -- | $124,900 |
Find assessor info on the county website
Monthly payment
Est. payment
Payment breakdown
Explore the cost of this home by adjusting the details. Changes won't be saved.Climate risks
Neighborhood: 22728
Nearby schools
Schools provided by the listing agent
- District: Fauquier County Public Schools
Source: Bright MLS. This data may not be complete. We recommend contacting the local school district to confirm school assignments for this home.

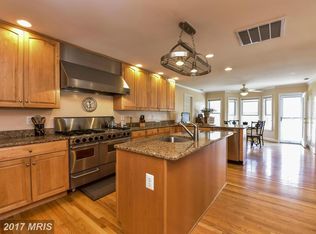
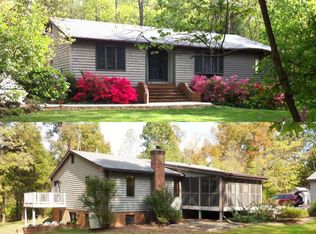
Similar homes
- $499,9003 bd2 ba1.6k sqft5171 Grace Church Ln, Midland, VA 22728For Sale
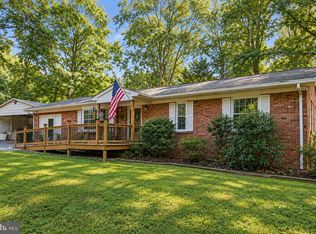
 MLS ID #VAFQ2023242, Tray Allen, Allen Real Estate. Bright MLS
- $449,9003 bd2 ba1.8k sqft9787 Lees Mill Rd, Warrenton, VA 20186For Sale
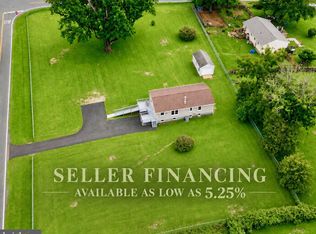 MLS ID #VAFQ2023462, John Schwab, Pearson Smith Realty LLC. Bright MLS
- $454,9003 bd2 ba1.3k sqft10847 Blake Ln, Bealeton, VA 22712For Sale
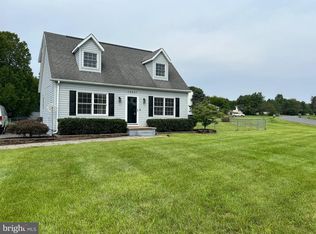 MLS ID #VAFQ2023256, M. Nina Roush, Samson Properties. Bright MLS
- $415,0003 bd2 ba1.1k sqft88 John E Mann St, Warrenton, VA 20186For Sale
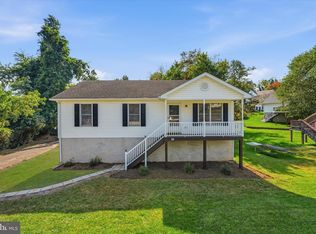 MLS ID #VAFQ2023862, Tina Purcell, Pearson Smith Realty, LLC. Bright MLS
- $439,9993 bd2 ba1.4k sqft520 Cropp Rd, Fredericksburg, VA 22406For SaleMLS ID #VAST2053402, Stanley Heaney, Pearson Smith Realty LLC. Bright MLS
- $449,9003 bd1 ba1.2k sqft23506 Lignum Rd, Lignum, VA 22726For SaleMLS ID #VACU2015168, Philip L Thornton IV, Long & Foster Real Estate, Inc.. Bright MLS
- $549,0003 bd2 ba1.4k sqft9103 Meetze Rd, Warrenton, VA 20187For SaleMLS ID #VAFQ2023276, Stephanie Paige, Coldwell Banker Elite. Bright MLS
- $550,0003 bd2 ba1.4k sqft5238 Graystone Rd, Warrenton, VA 20187For SaleMLS ID #VAFQ2023602, Jennifer Christoff, KW Metro Center. Bright MLS
- $449,9003 bd1 ba1.5k sqft2083 Old Sawmill Ln, Amissville, VA 20106For SaleMLS ID #VACU2013954, Mark Jenkins, Rappahannock Real Estate, LLC.. Bright MLS
- $429,0993 bd2 ba1.2k sqft268 Rollins Ford Rd, Amissville, VA 20106For SaleMLS ID #VARP2002770, Sena Awudi, Diligence Real Estate LLC. Bright MLS
- $499,9003 bd2 ba1.1k sqft11252 James Madison Hwy, Bealeton, VA 22712For SaleMLS ID #VAFQ2022428, Becky Miller, Piedmont Fine Properties. Bright MLS
- $419,0003 bd2 ba1.1k sqftMetes & Bounds, Castleton, VA 22716For SaleMLS ID #VARP2002808, Ms. Norma Gibbs, Long & Foster Real Estate, Inc.. Bright MLS
- $430,0003 bd2 ba1.2k sqft15391 Stevensburg Rd, Brandy Station, VA 22714For SaleMLS ID #VACU2015194, Mary Beth Eisenhard, Paul Wesley Real Estate. Bright MLS
- $529,9504 bd3 ba1.5k sqft11617 Lucasville Rd, Manassas, VA 20112For SaleMLS ID #VAPW2131996, Lizzie Helmig, Metro House. Bright MLS
- $450,0002 bd1 ba1.5k sqft6287 Old Zion Rd, Warrenton, VA 20187For SaleMLS ID #VAFQ2022504, Susie Branco Zinn, RE/MAX Gateway, LLC. Bright MLS
- $459,9003 bd2 ba999 sqft9626 Norfolk St, Manassas, VA 20109For SaleMLS ID #VAPW2129208, Roberto Mejicano Varela, KW United. Bright MLS
- $518,9004 bd2 ba1.5k sqft7130 Alleghany St, Warrenton, VA 20187For SaleMLS ID #VAFQ2023550, Mrs. Grace Bellows, Samson Properties. Bright MLS
- $499,9003 bd2 ba1.8k sqft8574 Mountainview Ave, Marshall, VA 20115For SaleMLS ID #VAFQ2024276, Chuck Cornwell, CHC Inc. Bright MLS
- $550,0003 bd2 ba1.5k sqft5844 Anthony Dr, Woodbridge, VA 22193For SaleMLS ID #VAPW2129518, David Brewer, Berkshire Hathaway HomeServices PenFed Realty. Bright MLS
- $499,9003 bd3 ba1.6k sqft11747 Battle Ridge Dr, Remington, VA 22734For SaleMLS ID #VAFQ2023002, Jill Pivovarov, Sanctum Select Realty. Bright MLS
