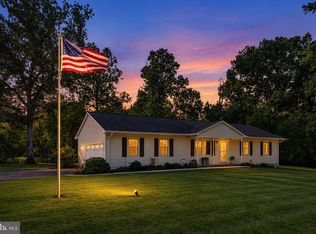
CUSTOM NEW CONSTRUCTION - 2,800+ SF - MOVE IN READY Modern Farmhouse Retreat on a Private Wooded Lot Welcome to this stunning modern farmhouse-style home nestled on a peaceful, tree-lined property offering the perfect balance of privacy, charm, and contemporary living. With striking curb appeal, clean architectural lines, and a spacious covered front porch, this beautifully designed home makes an unforgettable first impression and statement. Step inside to discover an open and inviting floor plan filled with natural light, stylish finishes, and comfortable living spaces perfect for everyday living and entertaining alike. The elevated front porch creates the ideal setting for morning coffee, relaxing evenings, or gathering with family and friends while enjoying the surrounding natural beauty. Property Features Beautiful modern farmhouse exterior Spacious covered front porch with ceiling fan Bright open-concept layout Large windows with abundant natural light Peaceful wooded setting with privacy Contemporary black-trim accents and designer touches Generous yard with room to entertain, garden, or play Convenient side access and ample parking Detached oversized 2+ car garage with EV charger This exceptional property combines modern elegance with quiet country living, creating a warm and welcoming place to call home. Whether you’re looking for a serene retreat or the perfect space to host family and friends, this home offers comfort, style, and timeless appeal. An excellent location for commuting, only 2 miles to Rt. 28 and 6 miles to Warrenton. School district for Auburn Middle School and Kettle Run High School. Right around the corner from the county’s largest lakeside park. An absolute must see!
Sold for $770,000
Zillow last checked:
Listing updated:
Bought with:
Karen Hall, 0225206136
Foxtrot Company
Source: Bright MLS,MLS#: VAFQ2018028
Price history
| Date | Event | Price |
|---|---|---|
| 8/13/2026 | Sold | $770,000-0.6%$272/sqft |
Source:  Bright MLS #VAFQ2018028 Report a problem Bright MLS #VAFQ2018028 Report a problem | ||
| 7/27/2026 | Contingent | $775,000$273/sqft |
Source: Bright MLS #VAFQ2018028 Report a problem | ||
| 6/19/2026 | Price change | $775,000-2.5%$273/sqft |
Source: Bright MLS #VAFQ2018028 Report a problem | ||
| 4/29/2026 | Price change | $795,000-2.4%$280/sqft |
Source: Bright MLS #VAFQ2018028 Report a problem | ||
| 3/30/2026 | Price change | $814,900-3%$287/sqft |
Source: Bright MLS #VAFQ2018028 Report a problem | ||
| 12/10/2025 | Price change | $839,900-2.9%$296/sqft |
Source: Bright MLS #VAFQ2018028 Report a problem | ||
| 10/24/2025 | Price change | $864,900-2.8%$305/sqft |
Source: Bright MLS #VAFQ2018028 Report a problem | ||
| 8/26/2025 | Listed for sale | $889,900$314/sqft |
Source: Bright MLS #VAFQ2018028 Report a problem | ||
Get a cash offer in 3 minutes
Find out how much your home could sell for in as little as 3 minutes with a no-obligation cash offer.
Estimated market value
$772,900
