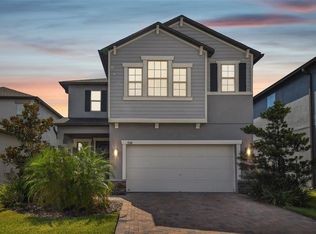
AMAZING OPPORTUNITY TO POSSIBLY ASSUME THE MORTGAGE, ALLOWING POTENTIAL BUYERS TO TAKE OVER THE EXISTING MORTGAGE RATE AT 3.75%. Embark on a journey of unparalleled luxury with this stunning Lennar-designed residence, completed in 2021 and boasting the possibility of added advantage of an ASSUMABLE MORTGAGE, making homeownership a seamless transition. Bypass the waiting game and step directly into the lap of sophistication. This exquisite home offers four bedrooms and 2.5 bathrooms, with meticulous attention to detail evident in every corner. The interior is adorned with crown moldings, sleek gray wood-like ceramic tile floors, and quartz countertops, creating an atmosphere of contemporary elegance. Noteworthy upgrades include oversized closets and a range of modern features that define comfort and style. The kitchen stands as a culinary masterpiece, featuring brand-new stainless steel appliances, a water filter, and a generously sized island with a breakfast bar—an ideal setting for both everyday meals and entertaining guests. Adjacent to the dining area is a screened porch, providing a tranquil space to savor your morning coffee while overlooking the expansive fenced backyard. Upstairs, a versatile loft space awaits, perfect for a playroom or a home office, catering to the dynamic needs of modern living. The sun-drenched master suite offers a massive walk-in closet and a spa-like en suite bath, creating a personal haven within your own home. For added convenience, the laundry room is thoughtfully situated on the upper level. Beyond the confines of this residence lies Connerton, a master-planned community celebrated for its resort-style living and expansive nature preserve. Residents enjoy exclusive access to Club Connerton, featuring a clubhouse, resort-style pool, Kidz Zone, Conner Town Cafe, and a proactive program director orchestrating activities for all ages. Tennis and basketball courts, a gym, a dog park, walking trails, and more contribute to a lifestyle of unparalleled leisure. Strategically located with easy access to US 41 and SR 54, this property is a mere 25 minutes from the Tampa Premium Outlets, providing a gateway to a myriad of entertainment and retail options. Additional perks include a new front yard sod and a brand-new water softener, enhancing the allure of this already exceptional property. Seize the opportunity to own not just a home but a lifestyle that surpasses expectations—your forever home awaits! Call us now!
Sold for $480,000
$480,000
9652 LITTLE BLUESTEM DRIVE, LAND O LAKES, FL 34637
4beds
2,334sqft
Single Family Residence
Built in 2021
4,800 Square Feet Lot
$411,100 Zestimate®
$206/sqft
$2,751 Estimated rent
Home value
$411,100
$391,000 - $432,000
$2,751/mo
Zestimate® history
Owner options
List your home for rent
$2,751/mo
Rent Zestimate®
Find your next renter with Zillow Rental Manager. Plus, with online applications, you can quickly screen prospective tenants – for free.
$2,751/mo
Rent Zestimate®
Refinance and save
$3,356/mo
Est. payment
Refinancing to a lower rate could help reduce your monthly payments and save thousands over the life of the loan.
$3,356/mo
Est. payment
Explore your selling options
Work with a Zillow partner agent
Leverage their expertise and Zillow's premium Showcase listings to get your home seen by more buyers.
Get startedList with your own agent
Get your home in front of millions of buyers by listing it on Zillow.
Learn how to do itSell it yourself
Take full control of how buyers see your home on Zillow by listing For Sale by Owner (FSBO).
List your homeWhat's special
Resort-style poolGenerously sized islandVersatile loft spaceBasketball courtsLaundry roomNew front yard sodResort-style living
Zillow last checked:
Listing updated:
Listed by:
Andrew Duncan 813-359-8990,
LPT REALTY LLC 813-359-8990
Bought with:
Lana Rosenbaum, 3169877
CHARLES RUTENBERG REALTY INC
Source: Stellar MLS,MLS#: T3476630 Originating MLS: Tampa
Originating MLS: Tampa
Facts & features
Interior
Bedrooms & bathrooms
- Bedrooms: 4
- Bathrooms: 3
- Full bathrooms: 2
- 1/2 bathrooms: 1
Primary bedroom
- Features: Ceiling Fan(s), Dual Sinks, En Suite Bathroom, Tub with Separate Shower Stall, Walk-In Closet(s)
- Level: Second
- Dimensions: 17x13
Kitchen
- Features: Breakfast Bar, Built-In Shelving, Pantry, Kitchen Island, Stone Counters, Wet Bar
- Level: First
- Dimensions: 16x9
Living room
- Features: Ceiling Fan(s)
- Level: First
- Dimensions: 16x15
Heating
- Central
Cooling
- Central Air
Appliances
- Included: Cooktop, Dishwasher, Disposal, Electric Water Heater, Ice Maker, Microwave, Refrigerator
Features
- Built-in Features, Ceiling Fan(s), Crown Molding, Eating Space In Kitchen, High Ceilings, In Wall Pest System, Kitchen/Family Room Combo, PrimaryBedroom Upstairs, Open Floorplan, Pest Guard System, Solid Surface Counters, Stone Counters, Walk-In Closet(s), Wet Bar
- Flooring: Carpet, Ceramic Tile
- Has fireplace: No
Interior area
- Total structure area: 2,928
- Total interior livable area: 2,334 sqft
Property
Parking
- Total spaces: 2
- Parking features: Driveway, Garage Door Opener
- Attached garage spaces: 2
- Has uncovered spaces: Yes
- Details: Garage Dimensions: 00x00
Features
- Levels: Two
- Stories: 2
- Patio & porch: Covered, Enclosed, Patio, Rear Porch, Screened
- Exterior features: Irrigation System, Rain Gutters, Sidewalk
- Fencing: Fenced
Lot
- Size: 4,800 Square Feet
Details
- Parcel number: 2425180010069000200
- Zoning: MPUD
- Special conditions: None
Construction
Type & style
- Home type: SingleFamily
- Property subtype: Single Family Residence
Materials
- Block, Concrete, Stucco
- Foundation: Slab
- Roof: Shingle
Condition
- New construction: No
- Year built: 2021
Utilities & green energy
- Sewer: Public Sewer
- Water: Public
- Utilities for property: Cable Available, Fiber Optics, Public, Sprinkler Recycled, Street Lights
Community & HOA
Community
- Features: Fishing, Association Recreation - Owned, Fitness Center, Park, Pool, Sidewalks
- Pet fee: $0 monthly
- Subdivision: CONNERTON VILLAGE 2 PRCL 209
HOA
- Has HOA: Yes
- Services included: Common Area Taxes, Maintenance Grounds, Maintenance Repairs, Pool Maintenance, Recreational Facilities
- HOA fee: $61 monthly
- HOA name: CONNERTON TWO COMMUNITY / HOME RIVER GROUP
Location
- Region: Land O Lakes
Financial & listing details
- Price per square foot: $206/sqft
- Tax assessed value: $335,614
- Annual tax amount: $6,034
- Date on market: 10/2/2023
- Cumulative days on market: 11 days
- Listing terms: Cash,Conventional,FHA,VA Loan
- Ownership: Fee Simple
- Total actual rent: 0
- Road surface type: Asphalt
Price history
| Date | Event | Price |
|---|---|---|
| 12/24/2023 | Sold | $480,000$206/sqft |
Source:  Stellar MLS #T3476630 Report a problem Stellar MLS #T3476630 Report a problem | ||
| 10/19/2023 | Pending sale | $480,000$206/sqft |
Source: Stellar MLS #T3476630 Report a problem | ||
| 10/2/2023 | Listed for sale | $480,000+4.3%$206/sqft |
Source: Stellar MLS #T3476630 Report a problem | ||
| 2/9/2023 | Listing removed | -- |
Source:  RE/MAX International Report a problem RE/MAX International Report a problem | ||
| 1/26/2023 | Listed for sale | $460,000-11.5%$197/sqft |
Source: Stellar MLS #T3424854 Report a problem | ||
| 6/21/2022 | Listing removed | -- |
Source: Stellar MLS #T3379575 Report a problem | ||
| 6/13/2022 | Pending sale | $520,000$223/sqft |
Source: Stellar MLS #T3379575 Report a problem | ||
| 6/10/2022 | Listed for sale | $520,000+32.6%$223/sqft |
Source: Stellar MLS #T3379575 Report a problem | ||
| 12/7/2021 | Sold | $392,200$168/sqft |
Source: Public Record Report a problem | ||
Public tax history
| Year | Property taxes | Tax assessment |
|---|---|---|
| 2025 | $6,866 -8.2% | $335,614 -10.1% |
| 2024 | $7,483 +14.6% | $373,385 +13.4% |
| 2023 | $6,529 +8.2% | $329,320 +6.3% |
| 2022 | $6,034 +171.8% | $309,742 +671% |
| 2021 | $2,221 | $40,176 |
Find assessor info on the county website
Neighborhood: 34637
Nearby homes
- $473,0004 bd3 ba2.3k sqft9749 Little Bluestem Dr, Land O Lakes, FL 34637Sold
- $610,0005 bd5 ba3.2k sqft9912 Wild Begonia Loop, Land O Lakes, FL 34637Sold

- $685,0005 bd5 ba3.2k sqft9870 Wild Begonia Loop, Land O Lakes, FL 34637Sold

- $470,0004 bd3 ba2.3k sqft9715 Little Bluestem Dr, Land O Lakes, FL 34637Sold

- $388,5003 bd2 ba1.9k sqft9962 Campanula Ct, Land O Lakes, FL 34637Sold
- $500,0004 bd3 ba2.3k sqft9631 Wild Begonia Loop, Land O Lakes, FL 34637Sold
- $660,0005 bd5 ba3.3k sqft21622 Violet Periwinkle Dr, Land O Lakes, FL 34637Sold
- $742,5005 bd5 ba3.2k sqft21756 Violet Periwinkle Dr, Land O Lakes, FL 34637Sold
Nearby schools
GreatSchools rating
- 6/10Connerton Elementary SchoolGrades: PK-5Distance: 0.9 mi
- 6/10Pine View Middle SchoolGrades: 6-8Distance: 5.2 mi
- 6/10Land O' Lakes High SchoolGrades: 9-12Distance: 3.3 mi
Schools provided by the listing agent
- Elementary: Connerton Elem
- Middle: Pine View Middle-PO
- High: Land O' Lakes High-PO
Source: Stellar MLS. This data may not be complete. We recommend contacting the local school district to confirm school assignments for this home.
Get a cash offer in 3 minutes
Find out how much your home could sell for in as little as 3 minutes with a no-obligation cash offer.
Estimated market value
$411,100
Get a cash offer in 3 minutes
Find out how much your home could sell for in as little as 3 minutes with a no-obligation cash offer.
Estimated market value
$411,100
- Florida
- Pasco County
- Land O Lakes
- 34637
- 9652 LITTLE BLUESTEM DRIVE
Nearby cities
Nearby neighborhoods
Nearby zip codes
Other Land O Lakes Topics
