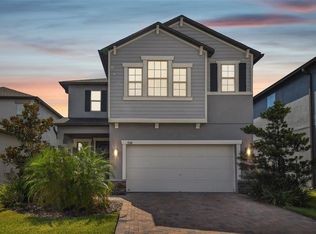
**Motivated Seller willing to assist with rate buy down** Just one year new, this stunning floor-plan will check all of your boxes. Welcome to Connerton, an amenity rich community that has something for everyone!! At just over 3300 ft.² the “Preston” model is breathtaking. This floor plan has been thoughtfully designed for multigenerational living. Not only is the primary suite located on the first level but an additional secondary bedroom with a full bath is here as well, making it the perfect in-law suite or guest room for visitors. The owners suite features tray ceilings with crown molding and a luxurious spa-like ensuite that includes separate his and her vanities, a standalone soaking tub, a spacious walk-in shower and generously sized walk in closets. The gourmet kitchen has been fully upgraded with shaker cabinets, gorgeous quartz countertops, stainless steel appliances, a large walk-in pantry and tastefully upgraded backsplash. You will not lack for storage or counter space with this huge center island that is ideal for meal prepping, snacking, and entertaining! The abundance of natural light illuminates each and every room in this south facing home. Upon entering the second level, you will be amazed at the size of the bonus room, complete with a wet bar, wine fridge and cabinets for storage…..the possibilities are endless!! The large front balcony can be accessed through the bonus room. Three additional bedrooms and two full bathrooms complete the upstairs. The extended lanai has had 800 ft.² of first grade level pavers added with a custom fire pit. Imagine cozy nights by the fire making s’mores and relaxing over serene pond views. With no rear neighbors the fully fenced oversized backyard is a perfect playground for the entire family to enjoy! As of today, the Preston model is sold out and LENNAR no longer offers the $30K balcony upgrade. If you would like to see all that Connerton has to offer schedule your visit today, make sure to check out the 10,000 square-foot clubhouse, Fitness center, little tots zone, town Café, Olympic size pool, splash park, volleyball/basketball courts, outdoor amphitheater, dog parks, and sooooo much more!!! Land o’ lakes is conveniently located to Tampa, Lutz, Wesley Chapel and surrounding suburbs. Don’t wait to build !!!!
Sold for $610,000
$610,000
9912 Wild Begonia Loop, Land O Lakes, FL 34637
5beds
3,282sqft
Single Family Residence
Built in 2022
6,181 Square Feet Lot
$582,500 Zestimate®
$186/sqft
$3,517 Estimated rent
Home value
$582,500
$553,000 - $612,000
$3,517/mo
Zestimate® history
Owner options
List your home for rent
$3,517/mo
Rent Zestimate®
Find your next renter with Zillow Rental Manager. Plus, with online applications, you can quickly screen prospective tenants – for free.
$3,517/mo
Rent Zestimate®
Refinance and save
$4,162/mo
Est. payment
Refinancing to a lower rate could help reduce your monthly payments and save thousands over the life of the loan.
$4,162/mo
Est. payment
Explore your selling options
Work with a Zillow partner agent
Leverage their expertise and Zillow's premium Showcase listings to get your home seen by more buyers.
Get startedList with your own agent
Get your home in front of millions of buyers by listing it on Zillow.
Learn how to do itSell it yourself
Take full control of how buyers see your home on Zillow by listing For Sale by Owner (FSBO).
List your homeWhat's special
Olympic size poolLuxurious spa-like ensuiteBonus roomHuge center islandLittle tots zoneWet barWesley chapel
Zillow last checked:
Listing updated:
Listed by:
Andres Diaz, Jr 813-541-1433,
EXP REALTY LLC 888-883-8509
Bought with:
Brittany Turner, 3247367
MIHARA & ASSOCIATES INC.
Source: Stellar MLS,MLS#: T3481481 Originating MLS: Sarasota - Manatee
Originating MLS: Sarasota - Manatee
Facts & features
Interior
Bedrooms & bathrooms
- Bedrooms: 5
- Bathrooms: 5
- Full bathrooms: 4
- 1/2 bathrooms: 1
Rooms
- Room types: Bonus Room, Family Room, Dining Room, Great Room, Utility Room, Loft
Primary bedroom
- Features: Ceiling Fan(s), En Suite Bathroom, Walk-In Closet(s)
- Level: First
- Dimensions: 13x17
Bedroom 2
- Features: Ceiling Fan(s), Walk-In Closet(s)
- Level: Second
- Dimensions: 11x12
Bedroom 3
- Features: Ceiling Fan(s), Walk-In Closet(s)
- Level: Second
- Dimensions: 11x12
Bedroom 4
- Features: Ceiling Fan(s), Walk-In Closet(s)
- Level: Second
- Dimensions: 11x14
Bedroom 5
- Features: Ceiling Fan(s), Walk-In Closet(s)
- Level: First
- Dimensions: 11x12
Primary bathroom
- Features: Split Vanities, Tub with Separate Shower Stall
- Level: First
Dinette
- Level: First
- Dimensions: 11x15
Kitchen
- Features: Breakfast Bar, Kitchen Island, Pantry
- Level: First
- Dimensions: 11x17
Living room
- Features: Ceiling Fan(s)
- Level: First
- Dimensions: 15x20
Loft
- Features: Ceiling Fan(s)
- Level: Second
- Dimensions: 20x19
Heating
- Central
Cooling
- Central Air
Appliances
- Included: Cooktop, Dishwasher, Disposal, Dryer, Electric Water Heater, Exhaust Fan, Range, Range Hood, Refrigerator, Washer, Wine Refrigerator
- Laundry: Inside, Laundry Room
Features
- Ceiling Fan(s), Crown Molding, Eating Space In Kitchen, High Ceilings, Kitchen/Family Room Combo, Primary Bedroom Main Floor, Open Floorplan, Other, Solid Surface Counters, Thermostat, Tray Ceiling(s), Vaulted Ceiling(s), Walk-In Closet(s)
- Flooring: Carpet, Tile
- Doors: Sliding Doors
- Windows: Blinds
- Has fireplace: No
Interior area
- Total structure area: 4,074
- Total interior livable area: 3,282 sqft
Property
Parking
- Total spaces: 2
- Parking features: Driveway
- Attached garage spaces: 2
- Has uncovered spaces: Yes
- Details: Garage Dimensions: 20X22
Features
- Levels: Two
- Stories: 2
- Patio & porch: Covered, Front Porch, Patio, Porch, Rear Porch
- Exterior features: Balcony, Other, Rain Gutters, Sidewalk
- Fencing: Fenced
- Has view: Yes
- View description: Trees/Woods, Water, Pond
- Has water view: Yes
- Water view: Water,Pond
Lot
- Size: 6,181 Square Feet
- Features: Conservation Area, Landscaped, Sidewalk
- Residential vegetation: Trees/Landscaped
Details
- Parcel number: 2425180010071A00070
- Zoning: MPUD
- Special conditions: None
Construction
Type & style
- Home type: SingleFamily
- Architectural style: Florida
- Property subtype: Single Family Residence
Materials
- Block, Stucco, Wood Frame
- Foundation: Slab
- Roof: Shingle
Condition
- New construction: No
- Year built: 2022
Details
- Builder model: Preston
- Builder name: Lennar
Utilities & green energy
- Sewer: Public Sewer
- Water: Public
- Utilities for property: BB/HS Internet Available, Electricity Connected, Public, Sewer Connected, Underground Utilities, Water Connected
Community & HOA
Community
- Features: Clubhouse, Deed Restrictions, Dog Park, Fitness Center, Park, Playground, Pool, Sidewalks
- Pet fee: $0 monthly
- Subdivision: CONNERTON
HOA
- Has HOA: Yes
- Amenities included: Basketball Court, Clubhouse, Fitness Center, Other, Park, Playground, Pool, Recreation Facilities, Tennis Court(s), Trail(s)
- Services included: Community Pool, Recreational Facilities
- HOA fee: $61 monthly
- HOA name: Homeriver Group/Shaundel Kaiser
- HOA phone: 813-600-5090
Location
- Region: Land O Lakes
Financial & listing details
- Price per square foot: $186/sqft
- Tax assessed value: $545,681
- Annual tax amount: $2,819
- Date on market: 10/26/2023
- Cumulative days on market: 133 days
- Listing terms: Cash,Conventional,FHA,VA Loan
- Ownership: Fee Simple
- Total actual rent: 0
- Electric utility on property: Yes
- Road surface type: Paved
Price history
| Date | Event | Price |
|---|---|---|
| 11/29/2023 | Sold | $610,000-3.9%$186/sqft |
Source:  Stellar MLS #T3481481 Report a problem Stellar MLS #T3481481 Report a problem | ||
| 11/13/2023 | Pending sale | $635,000$193/sqft |
Source: Stellar MLS #T3481481 Report a problem | ||
| 10/26/2023 | Listed for sale | $635,000$193/sqft |
Source: Stellar MLS #T3481481 Report a problem | ||
| 10/23/2023 | Listing removed | -- |
Source: Stellar MLS #T3438072 Report a problem | ||
| 10/9/2023 | Price change | $635,000-2.3%$193/sqft |
Source: Stellar MLS #T3438072 Report a problem | ||
| 9/8/2023 | Pending sale | $650,000$198/sqft |
Source: Stellar MLS #T3438072 Report a problem | ||
| 8/26/2023 | Price change | $650,000-5.1%$198/sqft |
Source: Stellar MLS #T3438072 Report a problem | ||
| 7/25/2023 | Price change | $684,900-0.7%$209/sqft |
Source: Stellar MLS #T3438072 Report a problem | ||
| 7/18/2023 | Listed for sale | $689,900$210/sqft |
Source: Stellar MLS #T3438072 Report a problem | ||
| 6/3/2023 | Pending sale | $689,900$210/sqft |
Source: Stellar MLS #T3438072 Report a problem | ||
| 5/21/2023 | Price change | $689,900-0.7%$210/sqft |
Source: Stellar MLS #T3438072 Report a problem | ||
| 4/14/2023 | Listed for sale | $694,900+5.3%$212/sqft |
Source: Stellar MLS #T3438072 Report a problem | ||
| 11/1/2022 | Sold | $660,000+0%$201/sqft |
Source: Public Record Report a problem | ||
| 7/14/2022 | Pending sale | $659,990$201/sqft |
Source: Stellar MLS #T3376078 Report a problem | ||
| 7/13/2022 | Price change | $659,990-0.1%$201/sqft |
Source: Stellar MLS #T3376078 Report a problem | ||
| 7/6/2022 | Price change | $660,965-0.6%$201/sqft |
Source: Stellar MLS #T3376078 Report a problem | ||
| 6/28/2022 | Price change | $664,965-1.2%$203/sqft |
Source: Stellar MLS #T3376078 Report a problem | ||
| 6/17/2022 | Price change | $672,965+0%$205/sqft |
Source: Stellar MLS #T3376078 Report a problem | ||
| 6/10/2022 | Price change | $672,715+0%$205/sqft |
Source: Stellar MLS #T3376078 Report a problem | ||
| 5/26/2022 | Price change | $672,465+0.1%$205/sqft |
Source:  Lennar Homes Report a problem Lennar Homes Report a problem | ||
| 5/19/2022 | Listed for sale | $671,465$205/sqft |
Source: Lennar Homes Report a problem | ||
Public tax history
| Year | Property taxes | Tax assessment |
|---|---|---|
| 2024 | $10,814 +5.8% | $545,681 +6.3% |
| 2023 | $10,218 +248% | $513,229 +779.6% |
| 2022 | $2,937 +4.5% | $58,349 +11.5% |
| 2021 | $2,810 | $52,353 |
Find assessor info on the county website
Neighborhood: 34637
Nearby homes
- $473,0004 bd3 ba2.3k sqft9749 Little Bluestem Dr, Land O Lakes, FL 34637Sold
- $480,0004 bd3 ba2.3k sqft9652 Little Bluestem Dr, Land O Lakes, FL 34637Sold

- $685,0005 bd5 ba3.2k sqft9870 Wild Begonia Loop, Land O Lakes, FL 34637Sold

- $470,0004 bd3 ba2.3k sqft9715 Little Bluestem Dr, Land O Lakes, FL 34637Sold

- $388,5003 bd2 ba1.9k sqft9962 Campanula Ct, Land O Lakes, FL 34637Sold
- $500,0004 bd3 ba2.3k sqft9631 Wild Begonia Loop, Land O Lakes, FL 34637Sold
- $660,0005 bd5 ba3.3k sqft21622 Violet Periwinkle Dr, Land O Lakes, FL 34637Sold
- $742,5005 bd5 ba3.2k sqft21756 Violet Periwinkle Dr, Land O Lakes, FL 34637Sold
Nearby schools
GreatSchools rating
- 6/10Connerton Elementary SchoolGrades: PK-5Distance: 0.9 mi
- 6/10Pine View Middle SchoolGrades: 6-8Distance: 5.2 mi
- 6/10Land O' Lakes High SchoolGrades: 9-12Distance: 3.3 mi
Schools provided by the listing agent
- Elementary: Connerton Elem
- Middle: Pine View Middle-PO
- High: Land O' Lakes High-PO
Source: Stellar MLS. This data may not be complete. We recommend contacting the local school district to confirm school assignments for this home.
Get a cash offer in 3 minutes
Find out how much your home could sell for in as little as 3 minutes with a no-obligation cash offer.
Estimated market value
$582,500
Get a cash offer in 3 minutes
Find out how much your home could sell for in as little as 3 minutes with a no-obligation cash offer.
Estimated market value
$582,500
- Florida
- Pasco County
- Land O Lakes
- 34637
- 9912 Wild Begonia Loop
Nearby cities
Nearby neighborhoods
Nearby zip codes
Other Land O Lakes Topics
