Discover the possibilities in this versatile 4-bedroom home, ideally situated at the end of a quiet drive just minutes from all that Blaine has to offer. Designed with flexibility in mind, including excellent ADU potential, this spacious property features two inviting living areas (one with a cozy fireplace), a dedicated office, formal dining room, and a large downstairs bonus room. You’ll also find abundant closet space and approximately 1,000 square feet of dry storage, providing room for everything you need. Step outside to enjoy your own heated in-ground pool, perfect for relaxing or entertaining. Numerous recent upgrades mean the hard work is already complete, including a newer roof, front entry steps, kitchen appliances, windows, water heater, and updated flooring in all bedrooms, the downstairs bonus room, and the laundry room. With so much already done, all that remains is to add your personal style and make it truly yours.
Sold
Listed by: Keller Williams Western Realty • Alison Moon
Bought with: HomeSmart One Realty
$725,000
9652 Ronald Drive, Blaine, WA 98230
4beds
5,441sqft
Single Family Residence
Built in 1978
1.38 Acres Lot
$725,300 Zestimate®
$133/sqft
$4,431 Estimated rent
Home value
$725,300
$689,000 - $769,000
$4,431/mo
Zestimate® history
Owner options
List your home for rent
$4,431/mo
Rent Zestimate®
Find your next renter with Zillow Rental Manager. Plus, with online applications, you can quickly screen prospective tenants – for free.
$4,431/mo
Rent Zestimate®
Refinance and save
$4,407/mo
Est. payment
Refinancing to a lower rate could help reduce your monthly payments and save thousands over the life of the loan.
$4,407/mo
Est. payment
Explore your selling options
Work with a Zillow partner agent
Leverage their expertise and Zillow's premium Showcase listings to get your home seen by more buyers.
Get startedList with your own agent
Get your home in front of millions of buyers by listing it on Zillow.
Learn how to do itSell it yourself
Take full control of how buyers see your home on Zillow by listing For Sale by Owner (FSBO).
List your homeWhat's special
Cozy fireplaceKitchen appliancesDedicated officeAbundant closet spaceLarge downstairs bonus roomHeated in-ground poolFormal dining room
Zillow last checked:
Listing updated:
Listed by:
Alison Moon,
Keller Williams Western Realty,
Laurie Satushek,
Keller Williams Western Realty
Bought with:
Nathan A Button, 85524
HomeSmart One Realty
Source: NWMLS as distributed by MLS GRID,MLS#: 2480998
Facts & features
Interior
Bedrooms & bathrooms
- Bedrooms: 4
- Bathrooms: 3
- Full bathrooms: 1
- 3/4 bathrooms: 2
- Main level bathrooms: 2
- Main level bedrooms: 4
Primary bedroom
- Level: Main
Bedroom
- Level: Main
Bedroom
- Level: Main
Bedroom
- Level: Main
Bathroom full
- Level: Main
Bathroom three quarter
- Level: Main
Bathroom three quarter
- Level: Lower
Other
- Level: Lower
Bonus room
- Level: Main
Den office
- Level: Main
Dining room
- Level: Main
Entry hall
- Level: Main
Family room
- Level: Lower
Kitchen without eating space
- Level: Main
Living room
- Level: Main
Heating
- Fireplace, Forced Air, Electric, Propane, Wood
Cooling
- None
Appliances
- Included: Dishwasher, Double Oven, Dryer, Refrigerator, Stove(s)/Range(s), Washer, Dishwasher(s), Dryer(s), Refrigerator(s), Washer(s), Water Heater: Electric, Water Heater Location: Basement bathroom
Features
- Central Vacuum, Dining Room
- Flooring: Ceramic Tile, Vinyl, Carpet
- Doors: French Doors
- Windows: Dbl Pane/Storm Window
- Basement: Daylight,Partially Finished
- Number of fireplaces: 1
- Fireplace features: Wood Burning, Main Level: 1, Fireplace
Interior area
- Total structure area: 5,441
- Total interior livable area: 5,441 sqft
Property
Parking
- Total spaces: 3
- Parking features: Attached Garage
- Has attached garage: Yes
- Covered spaces: 3
Accessibility
- Accessibility features: Accessible Bath
Features
- Levels: One
- Stories: 1
- Entry location: Main
- Patio & porch: Built-In Vacuum, Dbl Pane/Storm Window, Dining Room, Fireplace, French Doors, Hot Tub/Spa, Jetted Tub, Walk-In Closet(s), Water Heater, Wired for Generator
- Pool features: In Ground, In-Ground
- Has spa: Yes
- Spa features: Indoor, Bath
- Has view: Yes
- View description: Territorial
Lot
- Size: 1.38 Acres
- Features: Dead End Street, Deck, Fenced-Partially, Hot Tub/Spa, Propane
- Topography: Partial Slope
- Residential vegetation: Garden Space
Details
- Parcel number: 4001054234950000
- Zoning description: Jurisdiction: County
- Special conditions: Standard
- Other equipment: Leased Equipment: Propane tank, Wired for Generator
Construction
Type & style
- Home type: SingleFamily
- Architectural style: 1 Story w/Bsmnt.
- Property subtype: Single Family Residence
Materials
- Wood Siding
- Foundation: Poured Concrete
- Roof: Composition
Condition
- Good
- Year built: 1978
Utilities & green energy
- Electric: Company: City of Blaine
- Sewer: Septic Tank
- Water: Public, Company: City of Blaine
Community & HOA
Community
- Subdivision: Blaine
Location
- Region: Blaine
Financial & listing details
- Price per square foot: $133/sqft
- Tax assessed value: $899,077
- Annual tax amount: $6,265
- Date on market: 6/9/2026
- Cumulative days on market: 43 days
- Listing terms: Conventional,FHA,VA Loan
- Inclusions: Dishwasher(s), Double Oven, Dryer(s), Leased Equipment, Refrigerator(s), Stove(s)/Range(s), Washer(s)
Price history
| Date | Event | Price |
|---|---|---|
| 6/30/2026 | Sold | $725,000-3.3%$133/sqft |
Source:  NWMLS as distributed by MLS GRID #2480998 Report a problem NWMLS as distributed by MLS GRID #2480998 Report a problem | ||
| 5/28/2026 | Pending sale | $750,000$138/sqft |
Source: NWMLS as distributed by MLS GRID #2480998 Report a problem | ||
| 5/20/2026 | Price change | $750,000-3.2%$138/sqft |
Source: NWMLS as distributed by MLS GRID #2480998 Report a problem | ||
| 5/7/2026 | Listed for sale | $775,000$142/sqft |
Source: NWMLS as distributed by MLS GRID #2480998 Report a problem | ||
Public tax history
| Year | Property taxes | Tax assessment |
|---|---|---|
| 2024 | $6,264 +3.1% | $899,077 |
| 2023 | $6,074 -5.2% | $899,077 +9.5% |
| 2022 | $6,406 +23.8% | $821,074 +41.4% |
| 2021 | $5,174 +4.4% | $580,682 +13% |
| 2020 | $4,957 | $513,872 +8.5% |
| 2019 | $4,957 +4.6% | $473,584 +11% |
| 2018 | $4,741 +8.4% | $426,737 +4.8% |
| 2017 | $4,373 -5.4% | $407,206 +13% |
| 2016 | $4,622 +28.9% | $360,359 +6.2% |
| 2015 | $3,584 | $339,225 +6% |
| 2014 | $3,584 +3.5% | $320,163 -4% |
| 2013 | $3,465 | $333,400 -2.7% |
| 2012 | -- | $342,657 -1.2% |
| 2011 | -- | $346,739 -4.4% |
| 2010 | -- | $362,546 +2.8% |
| 2009 | $3,154 -3.5% | $352,540 |
| 2008 | $3,268 | $352,540 |
| 2007 | $3,268 +16.3% | $352,540 +59% |
| 2005 | $2,810 | $221,780 |
| 2004 | $2,810 -1.3% | $221,780 |
| 2003 | $2,847 +1.5% | $221,780 |
| 2002 | $2,805 +6.1% | $221,780 +5% |
| 2001 | $2,644 | $211,150 |
| 2000 | -- | $211,150 |
| 1999 | -- | $211,150 |
Find assessor info on the county website
Neighborhood: 98230
Nearby homes
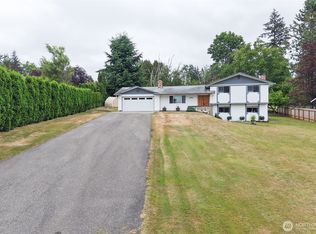
- $575,0003 bd3 ba1.9k sqft9674 Ronald Dr, Blaine, WA 98230Pending
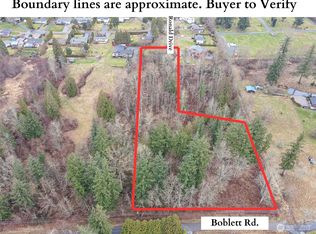
- $178,0003.8 Acres0 Boblett Rd, Blaine, WA 98230Sold
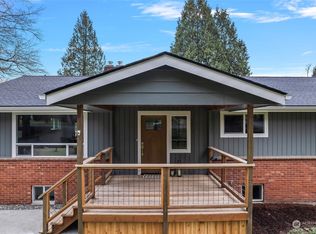
- $775,0004 bd3 ba3.1k sqft4243 H Street Rd, Blaine, WA 98230Sold

- $488,9002 bd1 ba960 sqft4151 H Street Rd, Blaine, WA 98230Sold
- $--1.3 Acres10 Xx Gladstone, Blaine, WA 98230Off Market
- $556,9503 bd2 ba1.7k sqft561 Shore Pne LOT 11, Blaine, WA 98230Sold
- $592,9504 bd3 ba2.1k sqft574 Shore Pne LOT 14, Blaine, WA 98230Sold
- $589,9505 bd3 ba2.3k sqft567 Shore Pne LOT 12, Blaine, WA 98230Sold
Nearby schools
GreatSchools rating
- NABlaine Primary SchoolGrades: PK-2Distance: 1.4 mi
- 7/10Blaine Middle SchoolGrades: 6-8Distance: 1.3 mi
- 6/10Blaine High SchoolGrades: 9-12Distance: 1.2 mi
Schools provided by the listing agent
- Elementary: Blaine Elem
- Middle: Blaine Mid
- High: Blaine High
Source: NWMLS as distributed by MLS GRID. This data may not be complete. We recommend contacting the local school district to confirm school assignments for this home.


Get pre-qualified for a loan
At Zillow Home Loans, we can pre-qualify you in as little as 5 minutes with no impact to your credit score.An equal housing lender. NMLS #10287.
- Washington
- Whatcom County
- Blaine
- 98230
- 9652 Ronald Drive
Nearby cities
Nearby zip codes
Other Blaine Topics
