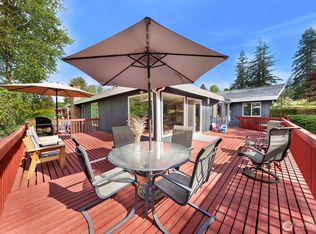
Welcome to this well-maintained 3-bedroom, 2.5-bath home situated on an approximately 0.53-acre lot in Blaine's Sea-Val Estates neighborhood. This split-level residence offers multiple living areas, two fireplaces, an attached two-car garage, additional office/flex space, and an extended driveway providing ample parking. The spacious yard offers plenty of room to enjoy outdoor living. A great opportunity to personalize and make this property your own. Located in Blaine with access to schools, parks, shopping, and the U.S./Canada border crossing. Buyers are advised to verify all information to their own satisfaction.
Pending
Listed by: Doug Freeman Real Estate • Sam Randhawa
$575,000
9674 Ronald Dr, Blaine, WA 98230
3beds
1,908sqft
:
Get pre-qualified$3,502/mo
Single Family Residence
Built in 1973
0.53 Acres Lot
$574,400 Zestimate®
$301/sqft
$-- HOA
What's special
Two fireplacesAttached two-car garageSplit-level residence
- 23 days |
- 602 |
- 30 |
Zillow last checked:
Listing updated:
Listed by:
Sam Randhawa,
Doug Freeman Real Estate,
Ron Freeman,
Doug Freeman Real Estate
Source: NWMLS as distributed by MLS GRID,MLS#: 2548488
Facts & features
Interior
Bedrooms & bathrooms
- Bedrooms: 3
- Bathrooms: 3
- Full bathrooms: 2
- 1/2 bathrooms: 1
Primary bedroom
- Level: Second
Bedroom
- Level: Second
Bedroom
- Level: Second
Bathroom full
- Level: Second
Bathroom full
- Level: Second
Other
- Level: Lower
Entry hall
- Level: Main
Family room
- Level: Main
Kitchen with eating space
- Level: Main
Living room
- Level: Lower
Heating
- Fireplace, See Remarks, Electric, Wood
Cooling
- None
Appliances
- Included: Dishwasher, Dryer, Microwave, Refrigerator, Stove(s)/Range(s), Washer, Dishwasher(s), Dryer(s), Microwave(s), Refrigerator(s), Washer(s)
Features
- Flooring: Laminate, Carpet
- Basement: Daylight,Finished
- Number of fireplaces: 2
- Fireplace features: Wood Burning, Lower Level: 1, Main Level: 1, Fireplace
Interior area
- Total structure area: 1,908
- Total interior livable area: 1,908 sqft
Video & virtual tour
Property
Parking
- Total spaces: 4
- Parking features: Attached Garage
- Has attached garage: Yes
- Covered spaces: 2
- Uncovered spaces: 2
Features
- Levels: One and One Half
- Stories: 1
- Entry location: Main
- Patio & porch: Fireplace
Lot
- Size: 0.53 Acres
Details
- Parcel number: 4001054255390000
- Special conditions: Standard
Construction
Type & style
- Home type: SingleFamily
- Architectural style: 1 1/2 Story
- Property subtype: Single Family Residence
Materials
- Cement Planked, Cement Plank
- Foundation: Poured Concrete
- Roof: See Remarks
Condition
- Year built: 1973
- Major remodel year: 1973
Utilities & green energy
- Electric: Company: City of Blaine
- Sewer: Septic Tank, Company: Septic
- Water: Public, Company: City of Blaine
Community & HOA
Community
- Subdivision: Blaine
Location
- Region: Blaine
Financial & listing details
- Price per square foot: $301/sqft
- Tax assessed value: $436,011
- Annual tax amount: $3,050
- Date on market: 7/4/2026
- Cumulative days on market: 23 days
- Listing terms: Conventional,FHA,VA Loan
- Inclusions: Dishwasher(s), Dryer(s), Microwave(s), Refrigerator(s), Stove(s)/Range(s), Washer(s)
Estimated market value
$574,400
$546,000 - $603,000
$3,169/mo
Price history
| Date | Event | Price |
|---|---|---|
| 7/14/2026 | Pending sale | $575,000$301/sqft |
Source:  NWMLS as distributed by MLS GRID #2548488 Report a problem NWMLS as distributed by MLS GRID #2548488 Report a problem | ||
| 7/4/2026 | Listed for sale | $575,000+129.7%$301/sqft |
Source: NWMLS as distributed by MLS GRID #2548488 Report a problem | ||
| 3/16/2006 | Sold | $250,280$131/sqft |
Source: Public Record Report a problem | ||
Public tax history
| Year | Property taxes | Tax assessment |
|---|---|---|
| 2024 | $3,050 +3.1% | $436,011 |
| 2023 | $2,958 -13.3% | $436,011 |
| 2022 | $3,413 +13.6% | $436,011 +30.1% |
| 2021 | $3,004 +6.2% | $335,160 +15% |
| 2020 | $2,828 | $291,444 +9.2% |
| 2019 | $2,828 +5.2% | $266,886 +10% |
| 2018 | $2,688 +7.4% | $242,531 +19.5% |
| 2017 | $2,501 +7.7% | $202,955 |
| 2016 | $2,322 +15.8% | $202,955 +7.8% |
| 2015 | $2,005 | $188,193 +4.5% |
| 2014 | $2,005 +2% | $180,095 +1.1% |
| 2013 | $1,965 | $178,131 |
| 2012 | -- | $178,131 -2.8% |
| 2011 | -- | $183,232 -3.3% |
| 2010 | -- | $189,391 -2.2% |
| 2009 | $1,740 -3.5% | $193,600 |
| 2008 | $1,803 | $193,600 |
| 2007 | $1,803 +17.2% | $193,600 +59.5% |
| 2005 | $1,538 | $121,375 |
| 2004 | $1,538 -1.3% | $121,375 |
| 2003 | $1,558 +1.5% | $121,375 |
| 2002 | $1,535 +1% | $121,375 |
| 2001 | $1,520 | $121,375 |
| 2000 | -- | $121,375 |
| 1999 | -- | $121,375 |
Find assessor info on the county website
Monthly payment
Est. payment
Payment breakdown
Explore the cost of this home by adjusting the details. Changes won't be saved.Climate risks
Neighborhood: 98230
Nearby schools
GreatSchools rating
- NABlaine Primary SchoolGrades: PK-2Distance: 1.4 mi
- 7/10Blaine Middle SchoolGrades: 6-8Distance: 1.3 mi
- 6/10Blaine High SchoolGrades: 9-12Distance: 1.2 mi
Schools provided by the listing agent
- Elementary: Blaine Elem
- Middle: Blaine Mid
- High: Blaine High
Source: NWMLS as distributed by MLS GRID. This data may not be complete. We recommend contacting the local school district to confirm school assignments for this home.
- $725,0004 bd3 ba5.4k sqft9652 Ronald Dr, Blaine, WA 98230Sold
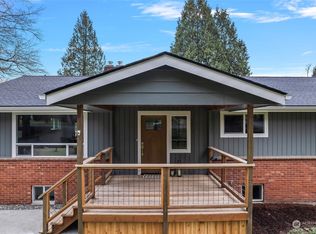
- $775,0004 bd3 ba3.1k sqft4243 H Street Rd, Blaine, WA 98230Sold
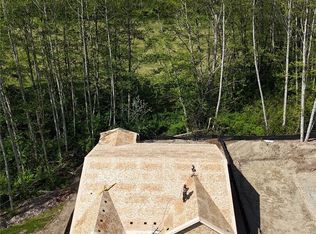
- $556,9503 bd2 ba1.7k sqft561 Shore Pne LOT 11, Blaine, WA 98230Sold
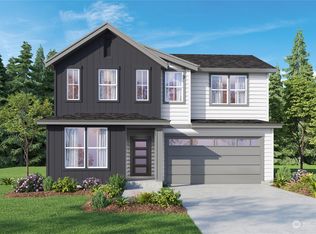
- $592,9504 bd3 ba2.1k sqft574 Shore Pne LOT 14, Blaine, WA 98230Sold
- $595,9505 bd3 ba2.3k sqft555 Shore Pne LOT 10, Blaine, WA 98230Sold
- $589,9505 bd3 ba2.3k sqft567 Shore Pne LOT 12, Blaine, WA 98230Sold
- $594,9505 bd3 ba2.3k sqft13 Shore Pne LOT 13, Blaine, WA 98230Sold
- $488,9002 bd1 ba960 sqft4151 H Street Rd, Blaine, WA 98230Sold
A local agent can set up tours, give advice and negotiate with sellers.
A local lender can help you make sure your offer is ready when you are.
Similar homes
- $669,0003 bd3 ba2k sqft4381 Harborview drive, Blaine, WA 98230Active
 MLS ID #2550071, Bali Kaur. NWMLS as distributed by MLS GRID
 - $599,9993 bd2 ba1.7k sqftSea Links At Birch Bay Ph Ii, Blaine, WA 98230Active
 MLS ID #2559371, Aaron Bean. NWMLS as distributed by MLS GRID
 - $499,5003 bd2 ba1.3k sqft412 Eighth Street, Blaine, WA 98230Active
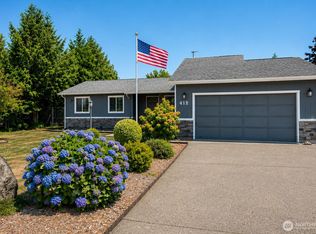 MLS ID #2549285, Jennifer Freeman. NWMLS as distributed by MLS GRID
 - $513,0003 bd3 ba1.5k sqft4610 Elmwood Drive, Blaine, WA 98230Active
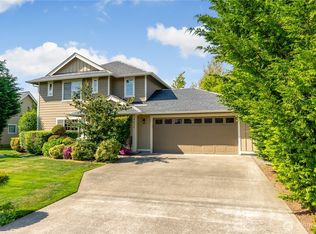 MLS ID #2551362, Rose Forsgren. NWMLS as distributed by MLS GRID
 - $525,0003 bd3 ba1.5k sqft4593 Hall Road, Blaine, WA 98230ActiveMLS ID #2509665, Jennifer Ryan. NWMLS as distributed by MLS GRID
- $475,0003 bd2 ba1.2k sqftPeace Arch Plaza Division 4, Blaine, WA 98230ActiveMLS ID #2527113, Max Burrage. NWMLS as distributed by MLS GRID
- $629,0003 bd2 ba1.8k sqftBirch Bay Village Div 15, Birch Bay, WA 98230ActiveMLS ID #2545993, Jon Rockwood. NWMLS as distributed by MLS GRID
- $699,0003 bd3 ba2.4k sqft3831 W 88th Street, Blaine, WA 98230ActiveMLS ID #2528050, Brady DenBleyker. NWMLS as distributed by MLS GRID
- $629,0003 bd2 ba1.6k sqftBirch Bay Village, Blaine, WA 98230ActiveMLS ID #2545882, Richard Davis. NWMLS as distributed by MLS GRID
- $555,0004 bd3 ba2k sqft4873 Lighthouse Drive, Blaine, WA 98230ActiveMLS ID #2543709, Barbara Thevenaz. NWMLS as distributed by MLS GRID
- $550,0003 bd2 ba1.9k sqft8171 Quinault Road, Blaine, WA 98230ActiveMLS ID #2532371, Jennifer Freeman. NWMLS as distributed by MLS GRID
- $635,0006 bd2 ba2.6k sqft932 Third Street, Blaine, WA 98230ActiveMLS ID #2524973, Jennifer Freeman. NWMLS as distributed by MLS GRID
- $629,0003 bd2 ba1.3k sqftBirch Bay Village Div 8, Birch Bay, WA 98230ActiveMLS ID #2548340, Heather Taylor. NWMLS as distributed by MLS GRID
- $609,9954 bd2 ba2.1k sqft8252 Beach Way Drive, Blaine, WA 98230ActiveMLS ID #2507890, Robert Freeborn. NWMLS as distributed by MLS GRID
- $589,0003 bd2 ba1.2k sqft8062 Kayak Way, Blaine, WA 98230ActiveMLS ID #2528073, Tobi Smukler. NWMLS as distributed by MLS GRID
- $497,0003 bd2 ba1.4k sqftAnchor Manor Phase 2, Blaine, WA 98230ActiveMLS ID #2531607, Marlae Stanovich. NWMLS as distributed by MLS GRID
- $475,0003 bd2 ba1.7k sqftDouble R Ranch, Blaine, WA 98230ActiveMLS ID #2541225, Jessica Noonan. NWMLS as distributed by MLS GRID
- $630,0002 bd2 ba1.3k sqft8105 Cowichan Road, Blaine, WA 98230ActiveMLS ID #2510353, Jeffery Carrington. NWMLS as distributed by MLS GRID
- $649,9993 bd2 ba1.9k sqft5383 Coastal Loop, Blaine, WA 98230ActiveMLS ID #2507113, Johnny Ray Howes. NWMLS as distributed by MLS GRID
- $449,0003 bd2 ba1.1k sqft4556 California Trail, Birch Bay, WA 98230ActiveMLS ID #2522497, Christine Zak. NWMLS as distributed by MLS GRID
