Skip main navigation
Off market
  • $363,600

    9653 W Cornell Pl, Lakewood, CO 80227

    3beds
    1,595sqft
    Townhouse
    Built in 1982
    609 Square Feet Lot
    $363,600 Zestimate®
    $228/sqft
    $2,549 Estimated rent

    Home value

    $363,600

    $345,000 - $382,000

    $2,549/mo

    Zestimate® history
    Loading
    Loading...

    Owner options

    List your home for rent

    $2,549/mo

    Rent Zestimate®

    Find your next renter with Zillow Rental Manager. Plus, with online applications, you can quickly screen prospective tenants – for free.

    Learn more

    $2,549/mo

    Rent Zestimate®

    Refinance and save

    $2,367/mo

    Est. payment

    Refinancing to a lower rate could help reduce your monthly payments and save thousands over the life of the loan.

    See today's rates

    $2,367/mo

    Est. payment

    Explore your selling options

    Work with a Zillow partner agent

    Leverage their expertise and Zillow's premium Showcase listings to get your home seen by more buyers.

    Get started

    List with your own agent

    Get your home in front of millions of buyers by listing it on Zillow.

    Learn how to do it

    Sell it yourself

    Take full control of how buyers see your home on Zillow by listing For Sale by Owner (FSBO).

    List your home

    What's special

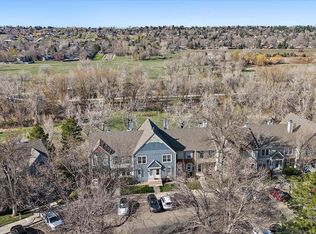
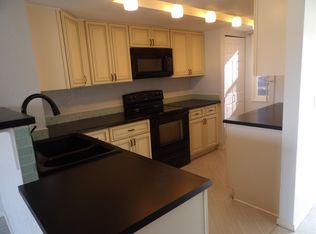
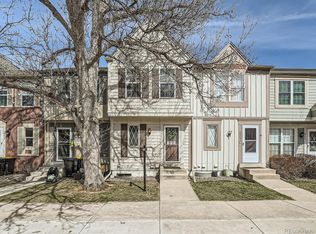
    You will not be disappointed in this renovated townhome that has an ideal setting backing to Bear Creek Greenbelt! A terrific Lakewood location, sizable living space, a finished walk-out basement with potential for a 3rd bedroom, and a well-maintained complex, this beauty is a must-see*Updated kitchen & baths feature granite countertops, beautiful tile accents & flooring, and stylish finishes*Hardwood floors in the welcoming entry & kitchen, stainless steel appliances, handsome wood cabinetry, a family room or 3rd bedroom in the finished basement, an abundance of closet and storage space throughout*Great room offers access to the private deck to enjoy this serene setting*Wood burning fireplace with slate surround accents & a large mantle, adding to the allure of this spacious living /dining room area*Master bedroom has a private entry to the renovated full bath and provides double walk-in closets*Large secondary bedroom with huge closet space*Laundry room with a utility sink and plenty of room for storage*The versatile walk-out basement is just waiting for your personal touch*This property provides a fantastic interior location and overlooks the awesome Bear Creek Greenbelt*A walking trail is just outside your door and leads to the many biking/walking trails this impressive Greenbelt provides*HOA dues include a community pool, water, sewer, snow removal, trash, and maintains the well-kept common areas*Close-in, just minutes to shopping, restaurants, easy highway access, and near-by schools!

    This property is not currently displayed as for sale or rent on Zillow. This may be different from what's on other websites or public sources.
    Facts & features

    Interior

    Bedrooms & bathrooms
    • Bedrooms: 3
    • Bathrooms: 2
    • Full bathrooms: 1
    • 3/4 bathrooms: 1
    Heating
    • Forced air, Gas
    Cooling
    • None
    Appliances
    • Included: Dishwasher, Garbage disposal, Microwave, Range / Oven, Refrigerator
    • Laundry: In Unit, Sink
    Features
    • Walk-In Closet(s), Granite Counters, Open Floorplan
    • Flooring: Tile, Carpet, Hardwood
    • Basement: Finished
    • Has fireplace: Yes
    • Fireplace features: Wood Burning, Great Room
    • Common walls with other units/homes: 2+ Common Walls
    Interior area
    • Total interior livable area: 1,595 sqft
    • Finished area below ground: 522.00

    Property

    Features
    • Patio & porch: Deck, Patio
    • Pool features: Outdoor Pool
    Lot
    • Size: 609 Square Feet
    • Features: Greenbelt
    Details
    • Parcel number: 4934205159

    Construction

    Type & style
    • Home type: Townhouse
    • Architectural style: Contemporary
    Materials
    • Frame
    • Roof: Composition
    Condition
    • Year built: 1982

    Utilities & green energy

    • Sewer: Public Sewer
    • Water: Public

    Community & HOA

    HOA
    • Has HOA: Yes
    • Amenities included: Pool
    • Services included: Snow Removal, Trash, Maintenance Grounds, Water, Sewer
    • HOA fee: $224 monthly
    Location
    • Region: Lakewood

    Financial & listing details

    • Price per square foot: $228/sqft
    • Tax assessed value: $354,754
    • Annual tax amount: $2,063
    • Road surface type: Paved

    Price history

    DateEventPrice
    9/21/2020Sold$320,000+3.2%$201/sqft
    Source: Public Record Report a problem
    8/20/2020Pending sale$310,000$194/sqft
    Source: Keller Williams Realty Downtown Llc #1622105 Report a problem
    8/14/2020Listed for sale$310,000+116.8%$194/sqft
    Source: Keller Williams Realty Downtown Llc #1622105 Report a problem
    8/29/2012Sold$143,000-4.7%$90/sqft
    Source: Public Record Report a problem
    7/8/2012Pending sale$150,000$94/sqft
    Source: Keller Williams Advantage Realty #1107382 Report a problem
    6/30/2012Listed for sale$150,000+0%$94/sqft
    Source: Keller Williams Advantage Realty #1107382 Report a problem
    6/15/2010Sold$149,973-6.3%$94/sqft
    Source: Public Record Report a problem
    6/15/2006Sold$160,000+45.5%$100/sqft
    Source: Public Record Report a problem
    2/25/1999Sold$109,950+37.4%$69/sqft
    Source: Public Record Report a problem
    8/4/1994Sold$80,000$50/sqft
    Source: Public Record Report a problem

    Public tax history

    YearProperty taxesTax assessment
    2025$2,063 +0.7%$22,172 +1.7%
    2024$2,049 +7.9%$21,811
    2023$1,898 -1.2%$21,811 +10.7%
    2022$1,921 +3.9%$19,701 -2.8%
    2021$1,849 $20,268 +3.6%
    2020$1,849 +1.5%$19,566
    2019$1,822 +20%$19,566 +24.3%
    2018$1,519 $15,746
    2017$1,519 +25.2%$15,746 +19.1%
    2016$1,213 $13,222
    2015$1,213 +30.4%$13,222 +41.4%
    2014$930 -7.2%$9,353
    2013$1,002 +1.9%$9,353 -8.1%
    2012$983 -9.7%$10,173
    2011$1,089 +0%$10,173 -10.3%
    2010$1,088 -8.2%$11,340
    2009$1,185 +0.2%$11,340 -8%
    2008$1,183 -1.7%$12,330
    2007$1,203 +2.3%$12,330 -0.7%
    2006$1,176 +0.2%$12,420 +2.6%
    2005$1,174 +8.6%$12,100
    2004$1,081 +0.8%$12,100
    2003$1,072 +1.5%$12,100 +2.2%
    2002$1,056 +7.4%$11,840 +22.4%
    2001$984 -0.8%$9,670
    2000$992 $9,670
    Find assessor info on the county website

    Neighborhood: 80227

    Nearby schools

    GreatSchools rating
    Schools provided by the listing agent
    • Elementary: Bear Creek
    • Middle: Carmody
    • High: Bear Creek
    • District: Jefferson County R-1

    Source: The MLS. This data may not be complete. We recommend contacting the local school district to confirm school assignments for this home.

    Get a cash offer in 3 minutes
    Find out how much your home could sell for in as little as 3 minutes with a no-obligation cash offer.
    Estimated market value
    $363,600
    Get a cash offer in 3 minutes
    Find out how much your home could sell for in as little as 3 minutes with a no-obligation cash offer.
    Estimated market value
    $363,600