Welcome to Victoria Village — a long-time favorite community perfectly nestled against Bear Creek Open Space!
This charming two-story townhome with a walk-out lower level backs directly to the serene Open Space, offering peace, privacy, and stunning views.
Step inside to a spacious, tiled foyer that leads into an efficient and inviting kitchen. You’ll love the custom tile backsplash, the granite countertop pass-through to the living room, and the tasteful design touches throughout. The living area features elegant distressed wood-style flooring and an "open overlook" to the lower level, adding an airy, connected feel. A dramatic floor-to-ceiling faux stone feature frames the cozy wood-burning fireplace on the lower level — perfect for relaxing evenings.
Upstairs, you'll find two generously sized bedrooms, including a Primary bedroom with a walk-in closet! Between them is an updated 3/4 bath with a large shower and a granite-topped vanity. Wake up every morning to breathtaking views of Bear Creek Open Space right from your window!
The lower level offers a spacious family room with a sliding door that leads out to your private fenced area and the Open Space beyond. You'll also find a half bathroom, a utility room with a washer and dryer, along with excellent storage space.
For convenience, designated parking space #140 is located directly in front of your townhome. As the weather warms, enjoy the community's outdoor pool, or explore miles of trails just outside your back door. Bear Creek Trail offers access to over 70 miles of biking and walking paths, connecting you to the best of Colorado’s natural beauty.
Don't miss this rare opportunity to live right next to nature in a vibrant, well-loved community!
Sold for $380,000
$380,000
9659 W Cornell Place, Lakewood, CO 80227
2beds
1,464sqft
Townhouse
Built in 1982
653 Square Feet Lot
$363,200 Zestimate®
$260/sqft
$2,390 Estimated rent
Home value
$363,200
$338,000 - $389,000
$2,390/mo
Zestimate® history
Owner options
List your home for rent
$2,390/mo
Rent Zestimate®
Find your next renter with Zillow Rental Manager. Plus, with online applications, you can quickly screen prospective tenants – for free.
$2,390/mo
Rent Zestimate®
Refinance and save
$2,513/mo
Est. payment
Refinancing to a lower rate could help reduce your monthly payments and save thousands over the life of the loan.
$2,513/mo
Est. payment
Explore your selling options
Work with a Zillow partner agent
Leverage their expertise and Zillow's premium Showcase listings to get your home seen by more buyers.
Get startedList with your own agent
Get your home in front of millions of buyers by listing it on Zillow.
Learn how to do itSell it yourself
Take full control of how buyers see your home on Zillow by listing For Sale by Owner (FSBO).
List your homeWhat's special
Private fenced areaElegant distressed wood-style flooringCustom tile backsplashSpacious family roomCozy wood-burning fireplaceLarge showerGranite-topped vanity
Zillow last checked:
Listing updated:
Listed by:
Jim Traynor 303-888-1711 TRAYNOR@KENTWOOD.COM,
Kentwood Real Estate DTC, LLC
Bought with:
Scott Byer, 40010486
MB Colorado Rty LLC
Source: REcolorado as distributed by MLS GRID,MLS#: 4311630
Facts & features
Interior
Bedrooms & bathrooms
- Bedrooms: 2
- Bathrooms: 2
- 3/4 bathrooms: 1
- 1/2 bathrooms: 1
Primary bedroom
- Description: Spacious Primary Bedroom
- Level: Upper
Bedroom
- Description: Large Bedroom
- Level: Upper
Bathroom
- Description: Remodeled Large 3/4 Bath.
- Level: Upper
Bathroom
- Description: 1/2 Bath In Walk Out Lower Level
- Level: Basement
Family room
- Description: Large Family/ Rec Room In Walk Out Lower Level.
- Level: Basement
Kitchen
- Description: The Kitchen Is Open To The Living Room.
- Level: Main
Laundry
- Description: Laundry/Storage/Utility Room
- Level: Basement
Living room
- Description: Just Off The Kitchen And Open To The Lowere Level
- Level: Main
Heating
- Forced Air, Natural Gas
Cooling
- None
Appliances
- Included: Dishwasher, Disposal, Dryer, Gas Water Heater, Microwave, Oven, Range, Refrigerator, Washer
- Laundry: In Unit
Features
- Entrance Foyer, Granite Counters, High Ceilings, Laminate Counters, Open Floorplan, Vaulted Ceiling(s), Walk-In Closet(s)
- Flooring: Carpet, Laminate, Wood
- Windows: Double Pane Windows, Window Coverings
- Basement: Bath/Stubbed,Daylight,Finished,Full,Partial,Walk-Out Access
- Number of fireplaces: 1
- Fireplace features: Family Room
- Common walls with other units/homes: 2+ Common Walls
Interior area
- Total structure area: 1,464
- Total interior livable area: 1,464 sqft
- Finished area above ground: 913
- Finished area below ground: 83
Property
Parking
- Total spaces: 1
- Details: Reserved Spaces: 1
Features
- Levels: Two
- Stories: 2
- Entry location: Ground
- Patio & porch: Covered
- Exterior features: Private Yard
- Pool features: Outdoor Pool
- Fencing: Partial
- Has view: Yes
- View description: Meadow
Lot
- Size: 653 Square Feet
- Features: Borders Public Land, Greenbelt, Meadow, Near Public Transit, Open Space
Details
- Parcel number: 164910
- Special conditions: Standard
Construction
Type & style
- Home type: Townhouse
- Architectural style: Contemporary
- Property subtype: Townhouse
- Attached to another structure: Yes
Materials
- Wood Siding
- Foundation: Slab
- Roof: Composition
Condition
- Updated/Remodeled
- Year built: 1982
Details
- Builder model: 2story with walk out basement
- Builder name: Pulte Homes
Utilities & green energy
- Electric: 110V, 220 Volts
- Sewer: Public Sewer
- Water: Public
- Utilities for property: Cable Available, Electricity Connected, Internet Access (Wired), Natural Gas Connected
Community & HOA
Community
- Security: Carbon Monoxide Detector(s), Smoke Detector(s)
- Subdivision: Victoria Village Flg # 1
HOA
- Has HOA: Yes
- Amenities included: Pool, Trail(s)
- Services included: Reserve Fund, Insurance, Maintenance Grounds, Maintenance Structure, Sewer, Snow Removal, Trash
- HOA fee: $272 monthly
- HOA name: Victoria Village
- HOA phone: 303-933-6379
Location
- Region: Lakewood
Financial & listing details
- Price per square foot: $260/sqft
- Tax assessed value: $325,305
- Annual tax amount: $1,862
- Date on market: 4/11/2025
- Listing terms: Cash,Conventional,FHA,VA Loan
- Exclusions: Seller's Personal Property
- Ownership: Individual
- Electric utility on property: Yes
- Road surface type: Paved
Price history
| Date | Event | Price |
|---|---|---|
| 5/13/2025 | Sold | $380,000$260/sqft |
Source:  REcolorado as distributed by MLS GRID #4311630 Report a problem REcolorado as distributed by MLS GRID #4311630 Report a problem | ||
| 4/14/2025 | Pending sale | $380,000$260/sqft |
Source: REcolorado as distributed by MLS GRID #4311630 Report a problem | ||
| 4/11/2025 | Listed for sale | $380,000+280%$260/sqft |
Source: REcolorado as distributed by MLS GRID #4311630 Report a problem | ||
| 6/4/2008 | Sold | $100,000-32.7%$68/sqft |
Source: Public Record Report a problem | ||
| 6/8/2007 | Sold | $148,500$101/sqft |
Source: Public Record Report a problem | ||
| 1/10/2006 | Sold | $148,500+85.6%$101/sqft |
Source: Public Record Report a problem | ||
| 8/9/1994 | Sold | $80,000$55/sqft |
Source: Public Record Report a problem | ||
Public tax history
| Year | Property taxes | Tax assessment |
|---|---|---|
| 2025 | $1,862 +0.7% | $20,331 +3.3% |
| 2024 | $1,849 +4.5% | $19,688 |
| 2023 | $1,770 -1.2% | $19,688 +7.2% |
| 2022 | $1,791 +4% | $18,365 -2.8% |
| 2021 | $1,721 | $18,893 +3.7% |
| 2020 | $1,721 +1.5% | $18,212 |
| 2019 | $1,696 +20.5% | $18,212 +24.8% |
| 2018 | $1,407 | $14,591 |
| 2017 | $1,407 +26.2% | $14,591 +20% |
| 2016 | $1,115 +28.3% | $12,155 |
| 2015 | $869 | $12,155 +39.1% |
| 2014 | $869 -3.6% | $8,740 |
| 2013 | $902 +1.9% | $8,740 -4.5% |
| 2012 | $884 -7.5% | $9,154 -10.8% |
| 2011 | $956 +0.1% | $10,261 +3.1% |
| 2010 | $955 -17.3% | $9,950 -10.2% |
| 2009 | $1,155 +0.2% | $11,080 -7.7% |
| 2008 | $1,152 +2.5% | $12,010 |
| 2007 | $1,124 +2.3% | $12,010 +3.5% |
| 2006 | $1,099 -1.6% | $11,600 +0.8% |
| 2005 | $1,116 +8.6% | $11,510 |
| 2004 | $1,028 0% | $11,510 |
| 2003 | $1,028 +1.5% | $11,510 +1.3% |
| 2002 | $1,013 +8.9% | $11,360 +24.2% |
| 2001 | $931 -0.8% | $9,150 |
| 2000 | $938 | $9,150 |
Find assessor info on the county website
Neighborhood: 80227
Nearby homes
- $378,0002 bd3 ba1.4k sqft9651 W Cornell Pl, Lakewood, CO 80227Sold
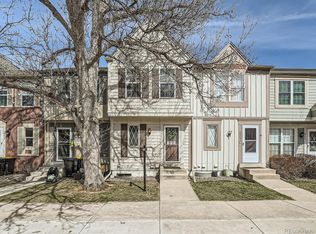
- $366,2003 bd3 ba1.5k sqft9649 W Cornell Pl, Lakewood, CO 80227Off Market

- $310,3003 bd2 ba1k sqft9647 W Cornell Pl, Lakewood, CO 80227Off Market
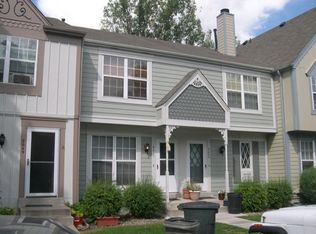
- $363,6003 bd2 ba1.5k sqft9653 W Cornell Pl, Lakewood, CO 80227Off Market

- $329,8002 bd3 ba1.4k sqft9645 W Cornell Pl, Lakewood, CO 80227Off Market
- $340,3003 bd2 ba1.4k sqft9655 W Cornell Pl, Lakewood, CO 80227Off Market
- $342,1002 bd3 ba1.1k sqft9643 W Cornell Pl, Lakewood, CO 80227Off Market
- $349,4003 bd2 ba1.5k sqft9657 W Cornell Pl, Lakewood, CO 80227Off Market
Nearby schools
GreatSchools rating
- 6/10Bear Creek K-8 SchoolGrades: K-8Distance: 0.1 mi
- 8/10Bear Creek High SchoolGrades: 9-12Distance: 0.3 mi
- 5/10Carmody Middle SchoolGrades: 6-8Distance: 1.2 mi
Schools provided by the listing agent
- Elementary: Bear Creek
- Middle: Carmody
- High: Bear Creek
- District: Jefferson County R-1
Source: REcolorado as distributed by MLS GRID. This data may not be complete. We recommend contacting the local school district to confirm school assignments for this home.
Get a cash offer in 3 minutes
Find out how much your home could sell for in as little as 3 minutes with a no-obligation cash offer.
Estimated market value
$363,200
Get a cash offer in 3 minutes
Find out how much your home could sell for in as little as 3 minutes with a no-obligation cash offer.
Estimated market value
$363,200
- Colorado
- Jefferson County
- Lakewood
- 80227
- 9659 W Cornell Place
Nearby cities
Nearby neighborhoods
Nearby zip codes
Other Lakewood Topics
