Nestled within the serene Pine Lakes of Lynn in the sought-after Northwestern Lehigh School District, discover this charming Tudor home, set upon over an acre of picturesque land. Boasting lake access, this 4-bedroom, 2-full-bath residence invites you to embrace a new lifestyle of tranquility and comfort. Step into the welcoming foyer, where the heart of the home unfolds before you. A spacious kitchen flows seamlessly into the elegant dining room, adorned with beautiful hardwood floors. Beyond lies the inviting living room, illuminated with natural light, leading to the serene primary bedroom and two additional bedrooms, each graced with hardwood flooring beneath, and full bathroom to complete this floor. Descend to the lower level, where endless entertainment awaits. A cozy fireplace sets the stage for gatherings, complemented by a bar area overlooking the expansive deck and partially wooded, flat backyard. Tucked away, the fourth bedroom and second full bath offers a private sanctuary for rest and relaxation. Convenience meets functionality with a dedicated laundry/mud room guiding you to the oversized two-car garage, ample space for all your outdoor essentials and hobbies. Embrace the essence of refined living in this tranquil retreat, where every detail is designed for comfort and enjoyment.
Sold for $385,000
$385,000
9654 Ponderosa Ct, Kempton, PA 19529
4beds
2,186sqft
Single Family Residence
Built in 1979
1.14 Acres Lot
$471,800 Zestimate®
$176/sqft
$2,585 Estimated rent
Home value
$471,800
$443,000 - $505,000
$2,585/mo
Zestimate® history
Owner options
List your home for rent
$2,585/mo
Rent Zestimate®
Find your next renter with Zillow Rental Manager. Plus, with online applications, you can quickly screen prospective tenants – for free.
$2,585/mo
Rent Zestimate®
Refinance and save
$2,540/mo
Est. payment
Refinancing to a lower rate could help reduce your monthly payments and save thousands over the life of the loan.
$2,540/mo
Est. payment
Explore your selling options
Work with a Zillow partner agent
Leverage their expertise and Zillow's premium Showcase listings to get your home seen by more buyers.
Get startedList with your own agent
Get your home in front of millions of buyers by listing it on Zillow.
Learn how to do itSell it yourself
Take full control of how buyers see your home on Zillow by listing For Sale by Owner (FSBO).
List your homeWhat's special
Zillow last checked:
Listing updated:
Listed by:
Rebecca M. Entwisle 610-216-6788,
RE/MAX Real Estate
Bought with:
Andrew A. Ginsburg, RS334984
BHHS Regency Real Estate
Source: GLVR,MLS#: 736349 Originating MLS: Lehigh Valley MLS
Originating MLS: Lehigh Valley MLSFacts & features
Interior
Bedrooms & bathrooms
- Bedrooms: 4
- Bathrooms: 2
- Full bathrooms: 2
Heating
- Baseboard, Electric
Cooling
- Ceiling Fan(s), Wall Unit(s), Wall/Window Unit(s)
Appliances
- Included: Dishwasher, Electric Dryer, Electric Oven, Electric Range, Electric Water Heater, Refrigerator, Washer
- Laundry: Washer Hookup, Dryer Hookup, ElectricDryer Hookup, Lower Level
Features
- Dining Area, Separate/Formal Dining Room, Entrance Foyer, Eat-in Kitchen, Family Room Lower Level, Mud Room, Utility Room, Window Treatments
- Flooring: Carpet, Hardwood, Laminate, Resilient, Tile
- Windows: Drapes
- Basement: None
- Has fireplace: Yes
- Fireplace features: Lower Level
Interior area
- Total interior livable area: 2,186 sqft
- Finished area above ground: 2,186
- Finished area below ground: 0
Property
Parking
- Total spaces: 2
- Parking features: Attached, Driveway, Garage, Off Street, Garage Door Opener
- Attached garage spaces: 2
- Has uncovered spaces: Yes
Features
- Stories: 2
- Patio & porch: Deck
- Exterior features: Deck
- Has view: Yes
- View description: Hills, Panoramic
Lot
- Size: 1.14 Acres
- Features: Flat, Views
- Residential vegetation: Partially Wooded
Details
- Parcel number: 541722668864001
- Zoning: AP-AGRICULTURAL PRESERVAT
- Special conditions: None
Construction
Type & style
- Home type: SingleFamily
- Architectural style: Bi-Level,Tudor
- Property subtype: Single Family Residence
Materials
- Aluminum Siding, Stucco
- Roof: Asphalt,Fiberglass
Condition
- Year built: 1979
Utilities & green energy
- Sewer: Septic Tank
- Water: Community/Coop
Community & HOA
Community
- Subdivision: Pine Lakes
Location
- Region: Kempton
Financial & listing details
- Price per square foot: $176/sqft
- Tax assessed value: $222,800
- Annual tax amount: $5,140
- Date on market: 9/19/2025
- Cumulative days on market: 30 days
- Listing terms: Cash,Conventional
- Ownership type: Fee Simple
- Road surface type: Paved
Price history
| Date | Event | Price |
|---|---|---|
| 7/15/2024 | Sold | $385,000$176/sqft |
Source:  GLVR #736349 Report a problem GLVR #736349 Report a problem | ||
| 5/24/2024 | Pending sale | $385,000$176/sqft |
Source: GLVR #736349 Report a problem | ||
| 5/15/2024 | Price change | $385,000-2.5%$176/sqft |
Source: GLVR #736349 Report a problem | ||
| 5/8/2024 | Price change | $395,000-1.3%$181/sqft |
Source: GLVR #736349 Report a problem | ||
| 4/23/2024 | Listed for sale | $400,000$183/sqft |
Source: GLVR #736349 Report a problem | ||
Public tax history
| Year | Property taxes | Tax assessment |
|---|---|---|
| 2025 | $5,522 +7.4% | $222,800 |
| 2024 | $5,140 +3.4% | $222,800 |
| 2023 | $4,973 | $222,800 |
| 2022 | $4,973 +5.3% | $222,800 |
| 2021 | $4,723 +2.9% | $222,800 |
| 2020 | $4,588 +10299.6% | $222,800 |
| 2019 | $44 | $222,800 |
| 2018 | $44 | $222,800 |
| 2017 | -- | $222,800 |
| 2016 | -- | $222,800 |
| 2015 | -- | $222,800 |
| 2014 | -- | $222,800 +275.7% |
| 2012 | -- | $59,300 |
| 2011 | -- | $59,300 |
| 2010 | -- | $59,300 |
| 2009 | -- | $59,300 |
| 2008 | -- | $59,300 |
| 2007 | -- | $59,300 |
| 2006 | -- | $59,300 |
| 2005 | -- | $59,300 |
| 2004 | -- | $59,300 |
| 2003 | -- | $59,300 |
| 2002 | -- | $59,300 |
| 2000 | -- | $59,300 |
Find assessor info on the county website
Neighborhood: 19529
Nearby homes
- $325,1003 bd1 ba1.1k sqft9660 Ponderosa Ct, Kempton, PA 19529Off Market
- $324,8003 bd1 ba1k sqft9648 Ponderosa Ct, Kempton, PA 19529Off Market
- $355,0003 bd2 ba1.7k sqft9657 Ponderosa Ct, Kempton, PA 19529Sold
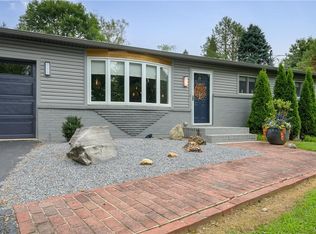
- $364,6003 bd1 ba1.5k sqft9666 Ponderosa Ct, Kempton, PA 19529Off Market
- $544,0004 bd2 ba2.2k sqft9642 Ponderosa Ct, Kempton, PA 19529Off Market
- $330,6003 bd1 ba1.1k sqft9651 Ponderosa Ct, Kempton, PA 19529Off Market
- $426,6003 bd2 ba1.9k sqft9663 Ponderosa Ct, Kempton, PA 19529Off Market
- $397,4003 bd1 ba1.8k sqft9645 Ponderosa Ct, Kempton, PA 19529Off Market
Nearby schools
GreatSchools rating
- 7/10Weisenberg El SchoolGrades: K-5Distance: 4.5 mi
- 8/10Northwestern Lehigh Middle SchoolGrades: 6-8Distance: 6 mi
- 8/10Northwestern Lehigh High SchoolGrades: 9-12Distance: 5.8 mi
Schools provided by the listing agent
- District: Northwestern Lehigh
Source: GLVR. This data may not be complete. We recommend contacting the local school district to confirm school assignments for this home.
Get a cash offer in 3 minutes
Find out how much your home could sell for in as little as 3 minutes with a no-obligation cash offer.
Estimated market value
$471,800
Get a cash offer in 3 minutes
Find out how much your home could sell for in as little as 3 minutes with a no-obligation cash offer.
Estimated market value
$471,800
- Pennsylvania
- Lehigh County
- Kempton
- 19529
- 9654 Ponderosa Ct
Nearby cities
Nearby zip codes
Other Kempton Topics
