SHOWINGS BEGIN JULY 25, 2025...Nestled in the serene Pine Lakes of Lynn, this charming 3-bedroom, 1.5-bathroom ranch home offers a perfect blend of comfort and modern upgrades. Inside, the kitchen boasts stainless steel appliances, tile flooring, and an eye-catching backsplash. The home is adorned with stunning hardwood flooring and new lighting throughout. A full bathroom and all bedrooms are located on the main floor for your convenience. The partially finished basement includes a half bathroom and laundry room, while the unfinished area serves as an excellent storage or workshop space. The covered porch has been updated with new roof integration, support posts, and railings, making it a perfect spot for hosting in any weather. Recent outdoor enhancements over the past five years include a new roof, siding, insulation, soffits, gutters, and downspouts, all complemented by striking exterior mahogany accents, puppy park fence and fresh paint.
Sold for $355,000
$355,000
9657 Ponderosa Ct, Kempton, PA 19529
3beds
1,744sqft
Single Family Residence
Built in 1978
1.08 Acres Lot
$416,000 Zestimate®
$204/sqft
$2,570 Estimated rent
Home value
$416,000
$395,000 - $437,000
$2,570/mo
Zestimate® history
Owner options
List your home for rent
$2,570/mo
Rent Zestimate®
Find your next renter with Zillow Rental Manager. Plus, with online applications, you can quickly screen prospective tenants – for free.
$2,570/mo
Rent Zestimate®
Refinance and save
$2,297/mo
Est. payment
Refinancing to a lower rate could help reduce your monthly payments and save thousands over the life of the loan.
$2,297/mo
Est. payment
Explore your selling options
Work with a Zillow partner agent
Leverage their expertise and Zillow's premium Showcase listings to get your home seen by more buyers.
Get startedList with your own agent
Get your home in front of millions of buyers by listing it on Zillow.
Learn how to do itSell it yourself
Take full control of how buyers see your home on Zillow by listing For Sale by Owner (FSBO).
List your homeWhat's special
Zillow last checked:
Listing updated:
Listed by:
Donna J. Steo 570-977-5623,
Keller Williams Real Estate
Bought with:
Matthew Kessler, AB069701
Lehigh Valley Just Listed LLC
Source: GLVR,MLS#: 741683 Originating MLS: Lehigh Valley MLS
Originating MLS: Lehigh Valley MLSFacts & features
Interior
Bedrooms & bathrooms
- Bedrooms: 3
- Bathrooms: 2
- Full bathrooms: 1
- 1/2 bathrooms: 1
Primary bedroom
- Description: Wardrobes
- Level: First
- Dimensions: 11.00 x 14.00
Bedroom
- Description: Light and Airy
- Level: First
- Dimensions: 13.00 x 9.00
Bedroom
- Description: Light and Airy
- Level: First
- Dimensions: 9.00 x 10.00
Dining room
- Description: Dining Area next to Kitchen
- Level: First
- Dimensions: 9.00 x 10.00
Family room
- Description: Modern; All new lighting
- Level: First
- Dimensions: 18.00 x 11.00
Other
- Description: Main Bathroom; Updated
- Level: First
- Dimensions: 12.00 x 8.00
Half bath
- Description: Half Bathroom in Basement
- Level: Basement
- Dimensions: 5.00 x 4.00
Kitchen
- Description: Updated
- Level: First
- Dimensions: 10.00 x 10.00
Laundry
- Level: Basement
- Dimensions: 5.00 x 7.00
Other
- Description: Finished basement area
- Level: Basement
- Dimensions: 38.00 x 24.00
Other
- Description: Storage/Unfinished basement area
- Level: Basement
- Dimensions: 11.00 x 12.00
Heating
- Electric, Hot Water
Cooling
- Central Air, Ceiling Fan(s), Whole House Fan
Appliances
- Included: Dishwasher, Electric Dryer, Electric Water Heater, Gas Oven, Microwave, Refrigerator, Washer
- Laundry: Electric Dryer Hookup, Lower Level
Features
- Dining Area, Family Room Lower Level
- Flooring: Hardwood, Tile
- Basement: Full,Partially Finished
Interior area
- Total interior livable area: 1,744 sqft
- Finished area above ground: 1,144
- Finished area below ground: 600
Property
Parking
- Total spaces: 1
- Parking features: Attached, Driveway, Garage, Garage Door Opener
- Attached garage spaces: 1
- Has uncovered spaces: Yes
Features
- Levels: One
- Stories: 1
- Patio & porch: Covered, Deck
- Exterior features: Deck
Lot
- Size: 1.08 Acres
- Residential vegetation: Partially Wooded
Details
- Parcel number: 541722593994001
- Zoning: Residential
- Special conditions: None
Construction
Type & style
- Home type: SingleFamily
- Architectural style: Ranch
- Property subtype: Single Family Residence
Materials
- Brick, Vinyl Siding
- Roof: Asphalt,Fiberglass
Condition
- Year built: 1978
Utilities & green energy
- Sewer: Septic Tank
- Water: Public
Community & HOA
Community
- Subdivision: Pine Lakes
Location
- Region: Kempton
Financial & listing details
- Price per square foot: $204/sqft
- Tax assessed value: $165,500
- Annual tax amount: $3,985
- Date on market: 7/23/2024
- Cumulative days on market: 24 days
- Listing terms: Cash,Conventional,FHA,VA Loan
- Ownership type: Fee Simple
Price history
| Date | Event | Price |
|---|---|---|
| 9/12/2024 | Sold | $355,000-5.3%$204/sqft |
Source:  GLVR #741683 Report a problem GLVR #741683 Report a problem | ||
| 8/12/2024 | Pending sale | $375,000$215/sqft |
Source: GLVR #741683 Report a problem | ||
| 7/16/2024 | Listed for sale | $375,000+67.4%$215/sqft |
Source: GLVR #741683 Report a problem | ||
| 10/6/2017 | Sold | $224,000-6.6%$128/sqft |
Source: GLVR #555055 Report a problem | ||
| 8/17/2017 | Listed for sale | $239,900+23%$138/sqft |
Source: Better Homes and Gardens Real Estate Valley Partners #555055 Report a problem | ||
| 10/2/2014 | Sold | $195,000+2.9%$112/sqft |
Source: GLVR #471539 Report a problem | ||
| 7/7/2014 | Price change | $189,500-3.8%$109/sqft |
Source: Keller Williams Real Estate #471539 Report a problem | ||
| 6/7/2014 | Price change | $197,000-3.9%$113/sqft |
Source: Keller Williams Real Estate #471539 Report a problem | ||
| 5/6/2014 | Listed for sale | $205,000$118/sqft |
Source: Keller Williams Real Estate #471539 Report a problem | ||
Public tax history
| Year | Property taxes | Tax assessment |
|---|---|---|
| 2025 | $4,102 +7.4% | $165,500 |
| 2024 | $3,818 +3.4% | $165,500 |
| 2023 | $3,694 | $165,500 |
| 2022 | $3,694 +5.3% | $165,500 |
| 2021 | $3,509 +2.9% | $165,500 |
| 2020 | $3,408 +10300.6% | $165,500 |
| 2019 | $33 | $165,500 |
| 2018 | $33 | $165,500 |
| 2017 | -- | $165,500 |
| 2016 | -- | $165,500 |
| 2015 | -- | $165,500 |
| 2014 | -- | $165,500 +274% |
| 2012 | -- | $44,250 |
| 2011 | -- | $44,250 |
| 2010 | -- | $44,250 |
| 2009 | -- | $44,250 |
| 2008 | -- | $44,250 |
| 2007 | -- | $44,250 |
| 2006 | -- | $44,250 |
| 2005 | -- | $44,250 |
| 2004 | -- | $44,250 |
| 2003 | -- | $44,250 |
| 2002 | -- | $44,250 |
| 2000 | -- | $44,250 |
Find assessor info on the county website
Neighborhood: 19529
Nearby homes
- $334,2003 bd1 ba1.1k sqft9651 Ponderosa Ct, Kempton, PA 19529Off Market
- $426,6003 bd2 ba1.9k sqft9663 Ponderosa Ct, Kempton, PA 19529Off Market
- $433,1003 bd1 ba2.3k sqft9668 Oakview Rd, Kempton, PA 19529Off Market
- $427,8003 bd1 ba2.4k sqft9675 Ponderosa Ct, Kempton, PA 19529Off Market
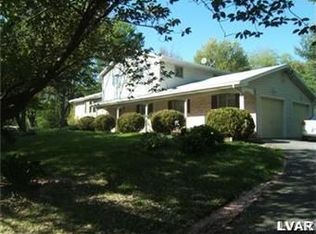
- $431,9003 bd2 ba1.6k sqft9662 Oakview Rd, Kempton, PA 19529Off Market
- $385,0004 bd2 ba2.1k sqft9654 Ponderosa Ct, Kempton, PA 19529Sold
- $402,0003 bd1 ba1.8k sqft9645 Ponderosa Ct, Kempton, PA 19529Off Market
- $327,4003 bd1 ba1.1k sqft9660 Ponderosa Ct, Kempton, PA 19529Off Market
Nearby schools
GreatSchools rating
- 7/10Weisenberg El SchoolGrades: K-5Distance: 4.6 mi
- 8/10Northwestern Lehigh Middle SchoolGrades: 6-8Distance: 6 mi
- 8/10Northwestern Lehigh High SchoolGrades: 9-12Distance: 5.7 mi
Schools provided by the listing agent
- District: Northwestern Lehigh
Source: GLVR. This data may not be complete. We recommend contacting the local school district to confirm school assignments for this home.
Get a cash offer in 3 minutes
Find out how much your home could sell for in as little as 3 minutes with a no-obligation cash offer.
Estimated market value
$416,000
Get a cash offer in 3 minutes
Find out how much your home could sell for in as little as 3 minutes with a no-obligation cash offer.
Estimated market value
$416,000
- Pennsylvania
- Lehigh County
- Kempton
- 19529
- 9657 Ponderosa Ct
Nearby cities
Nearby zip codes
Other Kempton Topics
