This beautifully designed 4-bedroom, 3-bathroom pool home perfectly balances spacious indoor living with a spectacular outdoor lifestyle. As you step through the double-door entry, you are greeted by an expansive foyer with elegant architectural details that open into a light-filled living area featuring pristine hardwood floors. The heart of the home centers around a generous kitchen complete with ample counter space, a breakfast bar, and a dedicated casual dining nook that looks right out to the pool. Retreat to the oversized primary suite, boasting private sliding glass door access to the pool deck, rich wood flooring, a massive walk-in closet, and a luxurious en-suite bathroom equipped with dual separate vanities, a glass-enclosed shower, and a deep soaking tub. The true showstopper of this property is the boasting private sliding glass door access to the pool deck, rich wood flooring, a massive walk-in closet, and a luxurious en-suite bathroom equipped with dual separate vanities, a glass-enclosed shower, and a deep soaking tub. The true showstopper of this property is the massive, fully screened enclosure. Whether you are hosting a weekend barbecue under the covered patio or taking a dip in the pristine swimming pool and integrated spa, this space is built for ultimate relaxation. Situated on a lush lot with mature trees providing excellent backyard privacy, this home offers an incredible floor plan that includes separate living and dining spaces, a multi-car garage, and a peaceful setting just moments from the lake. Don't miss your chance to own this slice of
Sold for $518,000
Zestimate®
$518,000
9655 LAKE DOUGLAS PLACE, ORLANDO, FL 32817
4beds
2,224sqft
Single Family Residence
Built in 1990
0.39 Acres Lot
$518,000 Zestimate®
$233/sqft
$2,890 Estimated rent
Home value
$518,000
$477,000 - $559,000
$2,890/mo
Zestimate® history
Owner options
List your home for rent
$2,890/mo
Rent Zestimate®
Find your next renter with Zillow Rental Manager. Plus, with online applications, you can quickly screen prospective tenants – for free.
$2,890/mo
Rent Zestimate®
Refinance and save
$3,753/mo
Est. payment
Refinancing to a lower rate could help reduce your monthly payments and save thousands over the life of the loan.
$3,753/mo
Est. payment
Explore your selling options
Work with a Zillow partner agent
Leverage their expertise and Zillow's premium Showcase listings to get your home seen by more buyers.
Get startedList with your own agent
Get your home in front of millions of buyers by listing it on Zillow.
Learn how to do itSell it yourself
Take full control of how buyers see your home on Zillow by listing For Sale by Owner (FSBO).
List your homeWhat's special
Multi-car garageBreakfast barDouble-door entryOversized primary suiteRich wood flooringMassive fully screened enclosurePristine hardwood floors
Zillow last checked:
Listing updated:
Listed by:
David Olson 952-314-9446,
FLORIDA PROPERTY FINDER L.L.C 651-295-2712
Bought with:
Peter Dang, 3062116
ALLIANCE REAL ESTATE GROUP
Source: Stellar MLS,MLS#: A4697236 Originating MLS: Sarasota - Manatee
Originating MLS: Sarasota - Manatee
Facts & features
Interior
Bedrooms & bathrooms
- Bedrooms: 4
- Bathrooms: 3
- Full bathrooms: 3
Rooms
- Room types: Bonus Room, Family Room, Utility Room
Primary bedroom
- Features: Walk-In Closet(s)
- Level: First
- Area: 340 Square Feet
- Dimensions: 20x17
Bedroom 1
- Features: Built-in Closet
- Level: First
- Area: 120 Square Feet
- Dimensions: 10x12
Bedroom 3
- Features: Built-in Closet
- Level: First
- Area: 143 Square Feet
- Dimensions: 11x13
Bedroom 4
- Features: Built-in Closet
- Level: First
- Area: 143 Square Feet
- Dimensions: 13x11
Primary bathroom
- Level: First
- Area: 156 Square Feet
- Dimensions: 12x13
Balcony porch lanai
- Level: First
- Area: 360 Square Feet
- Dimensions: 12x30
Dinette
- Level: First
- Area: 64 Square Feet
- Dimensions: 8x8
Dining room
- Level: First
- Area: 154 Square Feet
- Dimensions: 14x11
Foyer
- Level: First
- Area: 84 Square Feet
- Dimensions: 6x14
Kitchen
- Level: First
- Area: 144 Square Feet
- Dimensions: 12x12
Living room
- Level: First
- Area: 380 Square Feet
- Dimensions: 19x20
Office
- Level: First
- Area: 143 Square Feet
- Dimensions: 11x13
Heating
- Central, Electric, Natural Gas
Cooling
- Central Air
Appliances
- Included: Dishwasher, Disposal, Dryer, Microwave, Range, Refrigerator, Washer
- Laundry: Inside, Laundry Closet, Laundry Room
Features
- Ceiling Fan(s), Kitchen/Family Room Combo, Living Room/Dining Room Combo, Primary Bedroom Main Floor, Solid Surface Counters, Stone Counters, Walk-In Closet(s)
- Flooring: Ceramic Tile, Tile, Hardwood
- Doors: Sliding Doors
- Windows: Window Treatments
- Has fireplace: No
Interior area
- Total structure area: 2,224
- Total interior livable area: 2,224 sqft
Property
Parking
- Total spaces: 2
- Parking features: Driveway
- Attached garage spaces: 2
- Has uncovered spaces: Yes
- Details: Garage Dimensions: 20x21
Features
- Levels: One
- Stories: 1
- Exterior features: Lighting
- Has private pool: Yes
- Pool features: In Ground
- Has spa: Yes
- Spa features: In Ground, Swim Spa
- Has view: Yes
- View description: City, Pool, Trees/Woods, Lake
- Has water view: Yes
- Water view: Lake
- Waterfront features: Lake Front
- Body of water: LAKE DOUGLAS
Lot
- Size: 0.39 Acres
- Features: Level
Details
- Parcel number: 072231018701020
- Zoning: R-1A
- Special conditions: None
Construction
Type & style
- Home type: SingleFamily
- Architectural style: Bungalow
- Property subtype: Single Family Residence
Materials
- Brick
- Foundation: Slab
- Roof: Shingle
Condition
- Completed
- New construction: No
- Year built: 1990
Utilities & green energy
- Sewer: Public Sewer
- Water: Public
- Utilities for property: Natural Gas Connected
Community & HOA
Community
- Pet fee: $0 monthly
- Subdivision: ARBOR CLUB
HOA
- Has HOA: No
Location
- Region: Orlando
Financial & listing details
- Price per square foot: $233/sqft
- Tax assessed value: $448,208
- Annual tax amount: $3,177
- Date on market: 6/18/2026
- Cumulative days on market: 7 days
- Listing terms: Cash,Conventional,FHA,VA Loan
- Ownership: Fee Simple
- Total actual rent: 0
- Road surface type: Paved, Asphalt
Price history
| Date | Event | Price |
|---|---|---|
| 7/16/2026 | Sold | $518,000+4.4%$233/sqft |
Source:  Stellar MLS #A4697236 Report a problem Stellar MLS #A4697236 Report a problem | ||
| 7/8/2026 | Contingent | $495,995$223/sqft |
Source: Stellar MLS #A4697236 Report a problem | ||
| 6/26/2026 | Pending sale | $495,995$223/sqft |
Source: Stellar MLS #A4697236 Report a problem | ||
| 6/18/2026 | Listed for sale | $495,995+210%$223/sqft |
Source: Stellar MLS #A4697236 Report a problem | ||
| 12/19/2002 | Sold | $160,000$72/sqft |
Source: Public Record Report a problem | ||
Public tax history
| Year | Property taxes | Tax assessment |
|---|---|---|
| 2024 | $2,994 +7.4% | $198,630 +3% |
| 2023 | $2,789 +4.4% | $192,845 +3% |
| 2022 | $2,672 +1.9% | $187,228 +3% |
| 2021 | $2,624 +0.8% | $181,775 +1.4% |
| 2020 | $2,603 +1.7% | $179,265 +2.3% |
| 2019 | $2,560 +1.2% | $175,235 +1.9% |
| 2018 | $2,530 | $171,968 -31.5% |
| 2017 | $2,530 +1.8% | $251,058 +10.3% |
| 2016 | $2,485 +1.2% | $227,511 +5.7% |
| 2015 | $2,456 -3.2% | $215,314 +16.3% |
| 2014 | $2,536 +2.3% | $185,198 +15.7% |
| 2013 | $2,478 +0.1% | $160,118 +0.6% |
| 2012 | $2,476 -1.2% | $159,154 -1% |
| 2011 | $2,506 -14.1% | $160,731 -15.1% |
| 2010 | $2,918 | $189,325 -16.5% |
| 2009 | -- | $226,753 -14.3% |
| 2008 | $2,810 -2.5% | $264,674 -10.5% |
| 2007 | $2,883 -5.5% | $295,640 +4.3% |
| 2006 | $3,050 +1.1% | $283,542 +43.6% |
| 2005 | $3,017 +4.7% | $197,494 +13.6% |
| 2004 | $2,881 +0.4% | $173,920 +3.6% |
| 2003 | $2,869 +48.5% | $167,909 +18.3% |
| 2002 | $1,933 -0.7% | $141,918 +11.4% |
| 2001 | $1,946 +2.5% | $127,450 +12.5% |
| 2000 | $1,899 | $113,269 |
Find assessor info on the county website
Neighborhood: 32817
Nearby homes
- $463,4004 bd2 ba2k sqft9669 Lake Douglas Pl, Orlando, FL 32817Off Market
- $500,5004 bd2 ba2.3k sqft9675 Lake Douglas Pl, Orlando, FL 32817Off Market
- $430,6003 bd2 ba1.5k sqft9643 Lake Douglas Pl, Orlando, FL 32817Off Market
- $510,0004 bd2 ba2k sqft9681 Lake Douglas Pl, Orlando, FL 32817Sold
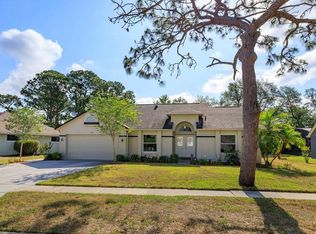
- $476,5003 bd2 ba2.2k sqft9649 Lake Douglas Pl, Orlando, FL 32817Off Market
- $417,5003 bd2 ba1.6k sqft9637 Lake Douglas Pl, Orlando, FL 32817Off Market
- $390,9003 bd2 ba1.5k sqft9658 Lake Douglas Pl, Orlando, FL 32817Off Market
- $450,0004 bd2 ba1.6k sqft9664 Lake Douglas Pl, Orlando, FL 32817Sold
Nearby schools
GreatSchools rating
- 9/10Arbor Ridge K-8Grades: PK-8Distance: 0.3 mi
- 7/10Winter Park High SchoolGrades: 9-12Distance: 4.1 mi
- 4/10Union Park Middle SchoolGrades: 6-8Distance: 1 mi
Schools provided by the listing agent
- Elementary: Arbor Ridge Elem
- Middle: Union Park Middle
- High: University High
Source: Stellar MLS. This data may not be complete. We recommend contacting the local school district to confirm school assignments for this home.
Get a cash offer in 3 minutes
Find out how much your home could sell for in as little as 3 minutes with a no-obligation cash offer.
Estimated market value
$518,000
Get a cash offer in 3 minutes
Find out how much your home could sell for in as little as 3 minutes with a no-obligation cash offer.
Estimated market value
$518,000
- Florida
- Orange County
- Orlando
- 32817
- 9655 LAKE DOUGLAS PLACE
Nearby cities
Nearby neighborhoods
Nearby zip codes
Other Orlando Topics
