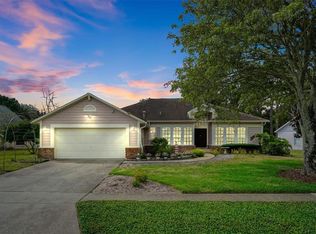
IMPROVED PRICE! Get ready to see the home you have been waiting for. This property is .65 Acre and Located on a serene lot off of Lake Douglas. No rear neighbors here - just a tranquil setting where you will see an abundance of wildlife. In the rainy season the lake will rise to the base of your property and you can enjoy the birds feasting on the fish! As you arrive you are greeted by the expansive new driveway and as you move toward the entry you are welcomed by the flowers that lead to your double front door. Entering you are then amazed by the fresh neutral paint throughout, the cherry wood floors that flow seamlessly from foyer, to living room to the dining room. The vaulted ceilings are in the main living areas plus the master bedroom. The double pane windows, with lifetime warranty from Window World, were installed in 2010, and gives a lot of energy efficiency and natural light! The gourmet kitchen boasts solid wood cabinets, pantry closet, additional storage in the kitchen island/dinette area, granite counter tops, and stainless steel appliances. The double oven that makes entertaining easier, and the refrigerator were both purchased in 2021. The expansive counter bar area gives additional seating and overlooks the family room with wood burning fireplace. It is a beautiful focal point and perfect for those cooler evenings during the holidays! This home is a split plan and all 4 bedrooms have brand new carpet. Replumbing took place by the previous owner in 2008. The HVAC and the ducts were replaced in 2016. The roof was replaced in 2019 with architectural shingles. Finally the pool, which was installed in 2016, features a waterfall, is equipped with a salt system, has the pebble tech finish, is screened in, and the electric heater added in 2019 to expand your swimming enjoyment. Finally, the lot is .65 acres. (Survey Included.) Termite Bond provided with Massey and is transferrable. Welcome Home.
Sold for $510,000
$510,000
9681 LAKE DOUGLAS PLACE, ORLANDO, FL 32817
4beds
2,000sqft
Single Family Residence
Built in 1989
0.65 Acres Lot
$504,900 Zestimate®
$255/sqft
$2,670 Estimated rent
Home value
$504,900
$459,000 - $555,000
$2,670/mo
Zestimate® history
Owner options
List your home for rent
$2,670/mo
Rent Zestimate®
Find your next renter with Zillow Rental Manager. Plus, with online applications, you can quickly screen prospective tenants – for free.
$2,670/mo
Rent Zestimate®
Refinance and save
$3,709/mo
Est. payment
Refinancing to a lower rate could help reduce your monthly payments and save thousands over the life of the loan.
$3,709/mo
Est. payment
Explore your selling options
Work with a Zillow partner agent
Leverage their expertise and Zillow's premium Showcase listings to get your home seen by more buyers.
Get startedList with your own agent
Get your home in front of millions of buyers by listing it on Zillow.
Learn how to do itSell it yourself
Take full control of how buyers see your home on Zillow by listing For Sale by Owner (FSBO).
List your homeWhat's special
Abundance of wildlifeGranite countertopsFresh neutral paintBrand new carpetSalt systemPebble tech finishGourmet kitchen
Zillow last checked:
Listing updated:
Listed by:
Kristin Haughwout-Osorio 407-376-6635,
PARKSIDE PROPERTIES, LLC 407-376-6635
Bought with:
Melissa Weathers, 3540182
LPT REALTY, LLC
Source: Stellar MLS,MLS#: O6303875 Originating MLS: Orlando Regional
Originating MLS: Orlando Regional
Facts & features
Interior
Bedrooms & bathrooms
- Bedrooms: 4
- Bathrooms: 2
- Full bathrooms: 2
Rooms
- Room types: Family Room, Dining Room, Living Room, Utility Room
Primary bedroom
- Features: Ceiling Fan(s), Walk-In Closet(s)
- Level: First
- Area: 192 Square Feet
- Dimensions: 12x16
Bedroom 2
- Features: Ceiling Fan(s), Built-in Closet
- Level: First
- Area: 110 Square Feet
- Dimensions: 10x11
Bedroom 3
- Features: Ceiling Fan(s), Built-in Closet
- Level: First
- Area: 100 Square Feet
- Dimensions: 10x10
Bedroom 4
- Features: Ceiling Fan(s), Central Vacuum, Built-in Closet
- Level: First
- Area: 100 Square Feet
- Dimensions: 10x10
Primary bathroom
- Features: Bath w Spa/Hydro Massage Tub, Walk-In Closet(s)
- Level: First
- Area: 132 Square Feet
- Dimensions: 12x11
Dining room
- Level: First
- Area: 121 Square Feet
- Dimensions: 11x11
Family room
- Features: Ceiling Fan(s)
- Level: First
- Area: 238 Square Feet
- Dimensions: 17x14
Kitchen
- Features: Stone Counters, Storage Closet
- Level: First
- Area: 176 Square Feet
- Dimensions: 11x16
Living room
- Level: First
- Area: 192 Square Feet
- Dimensions: 16x12
Heating
- Central
Cooling
- Central Air
Appliances
- Included: Dishwasher, Disposal, Microwave, Range, Refrigerator
- Laundry: Inside, Laundry Room
Features
- Cathedral Ceiling(s), Ceiling Fan(s), Kitchen/Family Room Combo, L Dining, Solid Surface Counters, Solid Wood Cabinets, Split Bedroom, Stone Counters, Vaulted Ceiling(s), Walk-In Closet(s)
- Flooring: Carpet, Tile, Hardwood
- Doors: French Doors
- Windows: Blinds, Insulated Windows, Window Treatments
- Has fireplace: Yes
- Fireplace features: Family Room, Wood Burning
Interior area
- Total structure area: 2,900
- Total interior livable area: 2,000 sqft
Property
Parking
- Total spaces: 2
- Parking features: Driveway, Garage Door Opener
- Attached garage spaces: 2
- Has uncovered spaces: Yes
- Details: Garage Dimensions: 20x20
Features
- Levels: One
- Stories: 1
- Patio & porch: Rear Porch, Screened
- Exterior features: Garden, Rain Gutters, Sidewalk
- Has private pool: Yes
- Pool features: Chlorine Free, Gunite, Heated, In Ground, Salt Water, Screen Enclosure
- Fencing: Vinyl
- Has view: Yes
- View description: Park/Greenbelt, Water
- Water view: Water
- Waterfront features: Lake Front
Lot
- Size: 0.65 Acres
- Residential vegetation: Mature Landscaping, Trees/Landscaped, Wooded
Details
- Parcel number: 072231018700990
- Zoning: R-1A
- Special conditions: None
Construction
Type & style
- Home type: SingleFamily
- Architectural style: Contemporary
- Property subtype: Single Family Residence
Materials
- Block, Cement Siding, Concrete, Stucco, Wood Siding
- Foundation: Slab
- Roof: Shingle
Condition
- New construction: No
- Year built: 1989
Utilities & green energy
- Sewer: Public Sewer
- Water: Public
- Utilities for property: Cable Available, Electricity Available, Electricity Connected, Public, Sewer Connected
Community & HOA
Community
- Pet fee: $0 monthly
- Subdivision: ARBOR CLUB
HOA
- Has HOA: No
Location
- Region: Orlando
Financial & listing details
- Price per square foot: $255/sqft
- Tax assessed value: $436,634
- Annual tax amount: $3,363
- Date on market: 4/28/2025
- Cumulative days on market: 29 days
- Listing terms: Cash,Conventional,VA Loan
- Ownership: Fee Simple
- Total actual rent: 0
- Electric utility on property: Yes
- Road surface type: Paved, Asphalt
Price history
| Date | Event | Price |
|---|---|---|
| 6/17/2025 | Sold | $510,000-1.9%$255/sqft |
Source:  Stellar MLS #O6303875 Report a problem Stellar MLS #O6303875 Report a problem | ||
| 5/28/2025 | Pending sale | $519,900$260/sqft |
Source: Stellar MLS #O6303875 Report a problem | ||
| 5/25/2025 | Price change | $519,900-1.7%$260/sqft |
Source: Stellar MLS #O6303875 Report a problem | ||
| 4/28/2025 | Listed for sale | $529,000+103.5%$265/sqft |
Source: Stellar MLS #O6303875 Report a problem | ||
| 2/17/2009 | Sold | $260,000$130/sqft |
Source: Public Record Report a problem | ||
Public tax history
| Year | Property taxes | Tax assessment |
|---|---|---|
| 2024 | $3,364 +7.3% | $221,599 +3% |
| 2023 | $3,134 +4.2% | $215,145 +3% |
| 2022 | $3,008 +1.8% | $208,879 +3% |
| 2021 | $2,956 +0.8% | $202,795 +1.4% |
| 2020 | $2,933 +1.5% | $199,995 +2.3% |
| 2019 | $2,889 +1.1% | $195,499 +1.9% |
| 2018 | $2,856 | $191,854 -18.9% |
| 2017 | $2,856 +1.7% | $236,420 +9.9% |
| 2016 | $2,808 +1.1% | $215,081 +4.5% |
| 2015 | $2,779 -3.1% | $205,775 +13.5% |
| 2014 | $2,868 +8.9% | $181,313 +7.3% |
| 2013 | $2,633 +0.8% | $168,918 +1.3% |
| 2012 | $2,611 -2.3% | $166,812 -2% |
| 2011 | $2,674 -1.2% | $170,174 -14.1% |
| 2010 | $2,707 | $198,014 -0.1% |
| 2009 | -- | $198,292 -14.8% |
| 2008 | $4,129 -8.9% | $232,856 -11% |
| 2007 | $4,535 -4.2% | $261,778 +4.5% |
| 2006 | $4,735 +40.8% | $250,479 +47.4% |
| 2005 | $3,362 +16.7% | $169,874 +16.3% |
| 2004 | $2,880 +2.5% | $146,044 +4.5% |
| 2003 | $2,810 +19.9% | $139,750 +21.4% |
| 2002 | $2,344 +3.7% | $115,086 +7.1% |
| 2001 | $2,259 +7.1% | $107,473 +9% |
| 2000 | $2,109 | $98,597 |
Find assessor info on the county website
Neighborhood: 32817
Nearby homes
- $534,3005 bd2 ba2.2k sqft9705 Lake Douglas Pl, Orlando, FL 32817Off Market
- $497,8004 bd2 ba2.3k sqft9675 Lake Douglas Pl, Orlando, FL 32817Off Market
- $461,9004 bd2 ba2k sqft9669 Lake Douglas Pl, Orlando, FL 32817Off Market
- $518,0004 bd3 ba2.2k sqft9655 Lake Douglas Pl, Orlando, FL 32817Sold
- $445,1003 bd2 ba1.6k sqft9711 Lake Douglas Pl, Orlando, FL 32817Off Market
- $426,1003 bd2 ba1.5k sqft9643 Lake Douglas Pl, Orlando, FL 32817Off Market
- $411,4003 bd2 ba1.6k sqft9684 Lake Douglas Pl, Orlando, FL 32817Off Market
- $473,5003 bd2 ba2.2k sqft9649 Lake Douglas Pl, Orlando, FL 32817Off Market
Nearby schools
GreatSchools rating
- 9/10Arbor Ridge K-8Grades: PK-8Distance: 0.3 mi
- 7/10Winter Park High SchoolGrades: 9-12Distance: 4.1 mi
- 4/10Union Park Middle SchoolGrades: 6-8Distance: 0.9 mi
Schools provided by the listing agent
- Elementary: Arbor Ridge Elem
- Middle: Union Park Middle
- High: Winter Park High
Source: Stellar MLS. This data may not be complete. We recommend contacting the local school district to confirm school assignments for this home.
Get a cash offer in 3 minutes
Find out how much your home could sell for in as little as 3 minutes with a no-obligation cash offer.
Estimated market value
$504,900
Get a cash offer in 3 minutes
Find out how much your home could sell for in as little as 3 minutes with a no-obligation cash offer.
Estimated market value
$504,900
- Florida
- Orange County
- Orlando
- 32817
- 9681 LAKE DOUGLAS PLACE
Nearby cities
Nearby neighborhoods
Nearby zip codes
Other Orlando Topics
