Skip main navigation
Sold for $615,000
  • $615,000

    9655 Vistas Park Dr, Peyton, CO 80831

    5beds
    4,448sqft
    Single Family Residence
    Built in 2020
    6,461 Square Feet Lot
    $632,100 Zestimate®
    $138/sqft
    $3,668 Estimated rent

    Home value

    $632,100

    $600,000 - $664,000

    $3,668/mo

    Zestimate® history
    Loading
    Loading...

    Owner options

    List your home for rent

    $3,668/mo

    Rent Zestimate®

    Find your next renter with Zillow Rental Manager. Plus, with online applications, you can quickly screen prospective tenants – for free.

    Learn more

    $3,668/mo

    Rent Zestimate®

    Refinance and save

    $3,630/mo

    Est. payment

    Refinancing to a lower rate could help reduce your monthly payments and save thousands over the life of the loan.

    See today's rates

    $3,630/mo

    Est. payment

    Explore your selling options

    Work with a Zillow partner agent

    Leverage their expertise and Zillow's premium Showcase listings to get your home seen by more buyers.

    Get started

    List with your own agent

    Get your home in front of millions of buyers by listing it on Zillow.

    Learn how to do it

    Sell it yourself

    Take full control of how buyers see your home on Zillow by listing For Sale by Owner (FSBO).

    List your home

    What's special

    Gas fireplaceTherapeutic hot tubFitness centerWet barWalk-in closetsAttached bathroomWalk-in closet
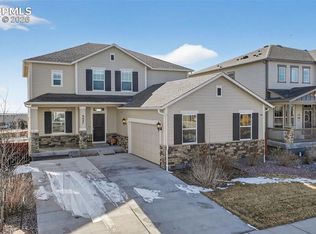
    Welcome home to this highly equipped and upgraded home! Upon entry you are welcomed to a glimpse of all this home has to offer with LVP flooring, whole home vacuum caps and a serene study at the front of the home. The rest of the main level includes a drop zone with a bench/hooks, a ½ bath, and an expansive living room with a gas fireplace, and a ceiling fan. Adjoint to the living room is a spacious kitchen with 42’ cabinets, stone backsplash, quartz countertops, large island, wood shelf pantry, with an under cabinet vacuum for easy clean up. The dining room sits off the kitchen with windows that have views for miles and a door to enjoy the covered back deck with a gas hookup for your grill. The second story holds a spacious primary suite with blackout blinds, an attached bathroom with double vanity, spa shower with double shower heads and a walk-in closet. Two of the upper bedrooms adjoin with a jack and jill bathroom and walk-in closets. The final upstairs bedroom is a junior suite that includes 4piece bathroom and a walk-in closet. The basement boasts a lively living room with tall ceilings, a wet bar with a full size fridge, a bedroom, full bathroom and a storage area. The walkout basement allows you to enjoy the thoughtful landscaping, the therapeutic hot tub, the gas fire pit and the unobstructed views! The oversized 2 car garage allows for extra storage and activities. The solar panels allow for optimal energy savings. This home is minutes from a private golf course and rec center with pools, basketball court and fitness center, and miles of neighborhood trails. The list goes on and on in this home, you have to see it for yourself!

    Zillow last checked:

    Listing updated:

    Listed by:

    Abigail Benton 801-735-4916,

    Keller Williams Partners

    Bought with:

    Kristel Bryan

    Premier Real Estate Colorado LLC

    Source: elevateMLS,MLS#: 9133851MLS Logo

    Facts & features

    Interior

    Bedrooms & bathrooms
    • Bedrooms: 5
    • Bathrooms: 5
    • Full bathrooms: 4
    • 1/2 bathrooms: 1
    Basement
    • Area: 1356
    Heating
    • Active Solar
    Cooling
    • Central Air
    Appliances
    • Included: 220v in Kitchen, Dishwasher, Disposal, Dryer, Gas in Kitchen, Microwave, Oven, Refrigerator, Washer, Humidifier, Water Softener
    • Laundry: Upper Level
    Features
    • Great Room, Central Vacuum, Pantry, Secondary Suite w/in Home, Wet Bar
    • Flooring: Carpet, Tile
    • Basement: Full,Partially Finished
    • Has fireplace: Yes
    • Fireplace features: Gas
    Interior area
    • Total structure area: 4,448
    • Total interior livable area: 4,448 sqft
    • Finished area above ground: 3,092
    • Finished area below ground: 1,356

    Property

    Parking
    • Total spaces: 2
    • Parking features: Attached, Oversized, Concrete Driveway
    • Attached garage spaces: 2
    Features
    • Levels: Two
    • Stories: 2
    • Patio & porch: Composite, Concrete, Covered
    • Exterior features: Auto Sprinkler System
    • Has spa: Yes
    • Spa features: Hot Tub/Spa
    • Fencing: Full
    Lot
    • Size: 6,461 Square Feet
    • Features: Backs to City/Cnty/State/Natl OS, Level, Near Park, Near Schools, Near Shopping Center, HOA Required $, Landscaped
    Details
    • Parcel number: 4229403036

    Construction

    Type & style
    • Home type: SingleFamily
    • Property subtype: Single Family Residence
    Materials
    • Wood Siding, Other, Framed on Lot
    • Roof: Composite Shingle
    Condition
    • Existing Home
    • New construction: No
    • Year built: 2020
    Details
    • Builder model: Markwood
    • Builder name: David Weekley Homes

    Utilities & green energy

    • Water: Municipal
    • Utilities for property: Solar
    Green energy
    • Indoor air quality: Radon System

    Community & HOA

    Community
    • Features: Clubhouse, Community Center, Fitness Center, Golf, Hiking or Biking Trails, Parks or Open Space, Playground, Pool, Green Areas, Recreation Room
    • Security: Security System
    HOA
    • Services included: Covenant Enforcement, Management
    • HOA fee: $86 monthly
    Location
    • Region: Peyton

    Financial & listing details

    • Price per square foot: $138/sqft
    • Tax assessed value: $622,021
    • Annual tax amount: $2,217
    • Date on market: 1/13/2024
    • Listing terms: Cash,Conventional,FHA,VA Loan

    Price history

    DateEventPrice
    1/12/2024Sold$615,000-4.7%$138/sqft
    Source: elevateMLS #9133851 Report a problem
    11/27/2023Pending sale$645,000$145/sqft
    Source: REcolorado as distributed by MLS GRID #9642690 Report a problem
    11/9/2023Listed for sale$645,000+24.1%$145/sqft
    Source: elevateMLS #9133851 Report a problem
    5/25/2021Sold$519,832$117/sqft
    Source: Public Record Report a problem

    Public tax history

    YearProperty taxesTax assessment
    2024$3,760 +69.6%$41,680
    2023$2,217 +73.8%$41,680 +44.1%
    2022$1,276 $28,920 +130.4%
    2021-- $12,550 -3.8%
    2020$1,827 +28.5%$13,040
    2019$1,422 +3148.7%$13,040 +16.6%
    2018$44 -96.4%$11,180 +2561.9%
    2017$1,232 $420
    Find assessor info on the county website

    Neighborhood: 80831

    Nearby schools

    GreatSchools rating
    Schools provided by the listing agent
    • District: Falcon-49

    Source: elevateMLS. This data may not be complete. We recommend contacting the local school district to confirm school assignments for this home.

    Get a cash offer in 3 minutes
    Find out how much your home could sell for in as little as 3 minutes with a no-obligation cash offer.
    Estimated market value
    $632,100
    Get a cash offer in 3 minutes
    Find out how much your home could sell for in as little as 3 minutes with a no-obligation cash offer.
    Estimated market value
    $632,100