Skip main navigation
Sold for $505,000
  • $505,000

    9656 Bedder Stone Pl, Bristow, VA 20136

    3beds
    1,868sqft
    Townhouse
    Built in 1995
    1,498 Square Feet Lot
    $510,700 Zestimate®
    $270/sqft
    $2,815 Estimated rent

    Home value

    $510,700

    $475,000 - $552,000

    $2,815/mo

    Zestimate® history
    Loading
    Loading...

    Owner options

    List your home for rent

    $2,815/mo

    Rent Zestimate®

    Find your next renter with Zillow Rental Manager. Plus, with online applications, you can quickly screen prospective tenants – for free.

    Learn more

    $2,815/mo

    Rent Zestimate®

    Refinance and save

    $3,211/mo

    Est. payment

    Refinancing to a lower rate could help reduce your monthly payments and save thousands over the life of the loan.

    See today's rates

    $3,211/mo

    Est. payment

    Explore your selling options

    Work with a Zillow partner agent

    Leverage their expertise and Zillow's premium Showcase listings to get your home seen by more buyers.

    Get started

    List with your own agent

    Get your home in front of millions of buyers by listing it on Zillow.

    Learn how to do it

    Sell it yourself

    Take full control of how buyers see your home on Zillow by listing For Sale by Owner (FSBO).

    List your home

    What's special

    Updated side fencingPavers under the deckPower-wash and stainNew windowsHand-scraped hickory flooringNew guttersUnder-cabinet lighting
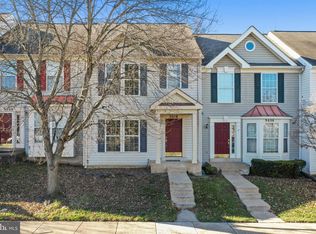
    Welcome to the home that balances comfort, care, and convenience — a Bristow townhome where the upgrades have already been handled and all you have to do is move in and enjoy. Natural light fills the main level, creating an inviting flow from living to dining to kitchen that makes weeknights simple and weekends memorable. The list of improvements speaks for itself. Major updates include: basement expansion (2009), roof with 25-year warranty (2015), kitchen renovation with quartz countertops, slow-close cabinetry, and under-cabinet lighting (2016), hand-scraped hickory flooring (2016), HVAC (2016), and basement door replacement (2016). In 2024, the exterior wood around the bay windows, door frame, and rear door trim was replaced and freshly painted, adding both durability and curb appeal. A final round of enhancements in 2025 included new siding, new windows, new gutters, a new water heater, a new front door, fresh interior paint in select rooms, pavers under the deck, power-wash and stain, and updated side fencing — meaning the next owner can relax knowing the heavy lifting has already been done. Big-ticket and long-term maintenance items have already been completed, making this property an excellent fit for first-time buyers and anyone looking for low-maintenance ownership. Upstairs, the bedrooms offer generous space and natural light, while the lower level provides flexibility for movie nights, a gym, a play area, a hobby space, or working from home. The lower level also includes ample storage space and a rough-in, offering the future owner the option to add a fourth bedroom or customize the space to fit their needs. Outdoors, the deck and fenced yard create a private hangout for morning coffee, weekend grilling, and unwinding in every season. Life at Villages of Saybrook is all about convenience with a community feel — close to Bristow Center restaurants, grocery shopping, fitness options, and everyday errands, and just minutes from Gainesville and Manassas. Commuters have quick access to the I-66 corridor, OmniRide commuter buses, and nearby VRE rail service to the Pentagon and Washington, D.C. Parks, playgrounds, walking paths, and green space round out the lifestyle. Homes with this level of upkeep — where thoughtful improvements align with everyday livability — are rare. Come see 9656 Bedder Stone Place and experience a home that simply makes sense.

    Zillow last checked:

    Listing updated:

    Listed by:

    Christopher Logan 240-476-3050,

    RE/MAX Allegiance

    Bought with:

    Kevin Recinos Campos, 0225270575

    River City Elite Properties, LLC

    Source: Bright MLS,MLS#: VAPW2106198MLS Logo

    Facts & features

    Interior

    Bedrooms & bathrooms
    • Bedrooms: 3
    • Bathrooms: 3
    • Full bathrooms: 2
    • 1/2 bathrooms: 1
    • Main level bathrooms: 1
    Rooms
    • Room types: Living Room, Dining Room, Primary Bedroom, Bedroom 2, Bedroom 3, Kitchen, Recreation Room, Storage Room, Bathroom 2, Bonus Room
    Primary bedroom
    • Features: Bathroom - Stall Shower, Cathedral/Vaulted Ceiling, Countertop(s) - Solid Surface, Flooring - Laminate Plank
    • Level: Upper
    Bedroom 2
    • Features: Cathedral/Vaulted Ceiling, Flooring - Carpet
    • Level: Upper
    Bedroom 3
    • Features: Cathedral/Vaulted Ceiling, Flooring - Carpet
    • Level: Upper
    Bathroom 2
    • Features: Bathroom - Tub Shower, Flooring - Engineered Wood
    • Level: Upper
    Bonus room
    • Features: Flooring - Engineered Wood
    • Level: Lower
    Dining room
    • Features: Flooring - Engineered Wood
    • Level: Main
    Kitchen
    • Features: Breakfast Bar, Granite Counters, Flooring - Ceramic Tile, Eat-in Kitchen, Lighting - LED, Lighting - Pendants
    • Level: Main
    Living room
    • Features: Balcony Access, Fireplace - Wood Burning, Flooring - Engineered Wood, Lighting - LED, Living/Dining Room Combo
    • Level: Main
    Recreation room
    • Features: Basement - Finished, Flooring - Engineered Wood, Lighting - LED
    • Level: Lower
    Storage room
    • Features: Flooring - Concrete, Flooring - Rough-In
    • Level: Lower
    Heating
    • Central, Forced Air, Natural Gas
    Cooling
    • Central Air, Electric
    Appliances
    • Included: Microwave, Dishwasher, Disposal, Dryer, Exhaust Fan, Ice Maker, Refrigerator, Washer, Gas Water Heater
    • Laundry: Dryer In Unit, Washer In Unit, Has Laundry
    Features
    • Bathroom - Walk-In Shower, Combination Dining/Living, Dining Area, Floor Plan - Traditional, Eat-in Kitchen, Walk-In Closet(s)
    • Flooring: Carpet, Ceramic Tile, Hardwood, Engineered Wood, Wood
    • Doors: Sliding Glass
    • Windows: Double Hung, Energy Efficient, Bay/Bow
    • Basement: Full,Finished,Walk-Out Access,Windows
    • Number of fireplaces: 1
    • Fireplace features: Wood Burning, Screen
    Interior area
    • Total structure area: 1,932
    • Total interior livable area: 1,868 sqft
    • Finished area above ground: 1,292
    • Finished area below ground: 576

    Property

    Parking
    • Total spaces: 2
    • Parking features: Assigned, Paved, Parking Lot
    • Details: Assigned Parking, Assigned Space #: 29
    Accessibility
    • Accessibility features: None
    Features
    • Levels: Three
    • Stories: 3
    • Patio & porch: Deck
    • Exterior features: Rain Gutters
    • Pool features: None
    • Has view: Yes
    • View description: Trees/Woods
    Lot
    • Size: 1,498 Square Feet
    Details
    • Additional structures: Above Grade, Below Grade
    • Parcel number: 7595168592
    • Zoning: RPC
    • Special conditions: Standard

    Construction

    Type & style
    • Home type: Townhouse
    • Architectural style: Colonial
    • Property subtype: Townhouse
    Materials
    • Stick Built, Vinyl Siding
    • Foundation: Concrete Perimeter
    Condition
    • Excellent
    • New construction: No
    • Year built: 1995
    • Major remodel year: 2025

    Utilities & green energy

    • Sewer: Public Sewer
    • Water: Public

    Community & HOA

    Community
    • Subdivision: Saybrooke
    HOA
    • Has HOA: Yes
    • Services included: Common Area Maintenance, Snow Removal, Trash
    • HOA fee: $138 monthly
    Location
    • Region: Bristow

    Financial & listing details

    • Price per square foot: $270/sqft
    • Tax assessed value: $457,500
    • Annual tax amount: $4,223
    • Date on market: 11/21/2025
    • Listing agreement: Exclusive Right To Sell
    • Listing terms: Cash,Conventional,FHA,VA Loan
    • Ownership: Fee Simple

    Price history

    DateEventPrice
    1/16/2026Sold$505,000+1%$270/sqft
    Source: Bright MLS #VAPW2106198 Report a problem
    1/15/2026Pending sale$500,000$268/sqft
    Source: Bright MLS #VAPW2106198 Report a problem
    12/17/2025Contingent$500,000$268/sqft
    Source: Bright MLS #VAPW2106198 Report a problem
    12/9/2025Price change$500,000-2%$268/sqft
    Source: Bright MLS #VAPW2106198 Report a problem
    11/21/2025Listed for sale$510,000+325.4%$273/sqft
    Source: Bright MLS #VAPW2106198 Report a problem
    11/18/1999Sold$119,900-4.4%$64/sqft
    Source: Public Record Report a problem
    11/1/1995Sold$125,365$67/sqft
    Source: Public Record Report a problem

    Public tax history

    YearProperty taxesTax assessment
    2025$4,486 +8.8%$457,500 +10.4%
    2024$4,121 +3%$414,400 +7.7%
    2023$4,002 -5.4%$384,600 +3.1%
    2022$4,229 +4.6%$373,200 +13.2%
    2021$4,042 +4.9%$329,800 +5.9%
    2020$3,853 +115.2%$311,400 +5%
    2019$1,790 -47.7%$296,500 +4.6%
    2018$3,423 +3.9%$283,500 +3.8%
    2017$3,296 +2.8%$273,100 +4.9%
    2016$3,204 -0.5%$260,400 +1.6%
    2015$3,219 $256,200 +0%
    2014$3,219 $256,100 +7.4%
    2013-- $238,500 +10.9%
    2012-- $215,100 +16%
    2010-- $185,500 +5.2%
    2009-- $176,300 -39.1%
    2008-- $289,600 -10.9%
    2007-- $325,200 -6.4%
    2006-- $347,600 +31.3%
    2005-- $264,800 +31.3%
    2004-- $201,600 +8.9%
    2003-- $185,200 +13.3%
    2002-- $163,400 +22.1%
    2001-- $133,800
    Find assessor info on the county website

    Neighborhood: 20136

    Nearby schools

    GreatSchools rating
    Schools provided by the listing agent
    • District: Prince William County Public Schools

    Source: Bright MLS. This data may not be complete. We recommend contacting the local school district to confirm school assignments for this home.

    Get a cash offer in 3 minutes
    Find out how much your home could sell for in as little as 3 minutes with a no-obligation cash offer.
    Estimated market value
    $510,700
    Get a cash offer in 3 minutes
    Find out how much your home could sell for in as little as 3 minutes with a no-obligation cash offer.
    Estimated market value
    $510,700