Skip main navigation
Sold for $504,872
  • $504,872

    9662 Bedder Stone Pl, Bristow, VA 20136

    3beds
    1,958sqft
    Townhouse
    Built in 1996
    1,498 Square Feet Lot
    $513,200 Zestimate®
    $258/sqft
    $2,866 Estimated rent

    Home value

    $513,200

    $477,000 - $554,000

    $2,866/mo

    Zestimate® history
    Loading
    Loading...

    Owner options

    List your home for rent

    $2,866/mo

    Rent Zestimate®

    Find your next renter with Zillow Rental Manager. Plus, with online applications, you can quickly screen prospective tenants – for free.

    Learn more

    $2,866/mo

    Rent Zestimate®

    Refinance and save

    $3,211/mo

    Est. payment

    Refinancing to a lower rate could help reduce your monthly payments and save thousands over the life of the loan.

    See today's rates

    $3,211/mo

    Est. payment

    Explore your selling options

    Work with a Zillow partner agent

    Leverage their expertise and Zillow's premium Showcase listings to get your home seen by more buyers.

    Get started

    List with your own agent

    Get your home in front of millions of buyers by listing it on Zillow.

    Learn how to do it

    Sell it yourself

    Take full control of how buyers see your home on Zillow by listing For Sale by Owner (FSBO).

    List your home

    What's special

    Private deckQuiet streetOutdoor swimming poolSoaring ceilingsPrivate backyard retreatBasketball courtTennis court
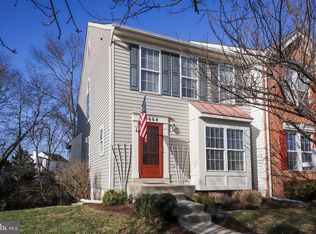
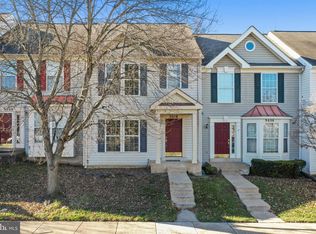
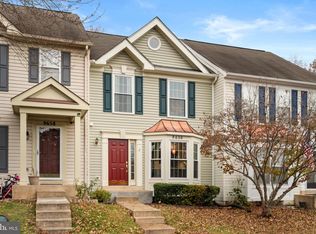
    Welcome HOME! ** This classic brick front colonial is move-in ready and perfectly situated on a quiet street in the established and sought after Saybrooke community. Offering over 1,900 square feet of finished living space, this spacious 3 bedroom PLUS den home combines comfort, style, and functionality. Step inside to find luxury vinyl plank flooring throughout the bright and open living and dining areas. The bright and cheery kitchen features white cabinetry and flows seamlessly to a private deck—perfect for morning coffee or evening relaxation while overlooking mature trees! The upper level offers 3 generous bedrooms with soaring ceilings including a primary suite with en-suite bath. The fully finished walk-out lower level includes a large recreation room and access to patio and your private backyard retreat. An additional den on this level provides flexible space for a home office! This home blends classic charm with modern updates and is ready for you to move in and make it your own! NEW carpet in upper level(2025). New water heater(2019). 2 assigned parking spaces. LOCATION LOCATION LOCATION! This amenity filled community offers a beach entry outdoor swimming pool, tennis court, basketball court, tot lot, and more! Enjoy dining, shopping, and entertainment at Virginia Gateway, live music events at Jiffy Lube Live, and convenient access to VRE train/local Park&Ride.

    Zillow last checked:

    Listing updated:

    Listed by:

    Kelly Stock Bacon 571-437-5898,

    Century 21 Redwood Realty

    Bought with:

    Prayash Bhusal, 00225269185

    Onest Real Estate

    Source: Bright MLS,MLS#: VAPW2099534MLS Logo

    Facts & features

    Interior

    Bedrooms & bathrooms
    • Bedrooms: 3
    • Bathrooms: 4
    • Full bathrooms: 3
    • 1/2 bathrooms: 1
    • Main level bathrooms: 1
    Rooms
    • Room types: Living Room, Dining Room, Primary Bedroom, Bedroom 2, Bedroom 3, Kitchen, Den, Recreation Room, Primary Bathroom, Full Bath, Half Bath
    Primary bedroom
    • Features: Flooring - Carpet, Cathedral/Vaulted Ceiling, Attached Bathroom, Ceiling Fan(s)
    • Level: Upper
    Bedroom 2
    • Features: Flooring - Carpet, Cathedral/Vaulted Ceiling
    • Level: Upper
    Bedroom 3
    • Features: Flooring - Carpet, Cathedral/Vaulted Ceiling
    • Level: Upper
    Primary bathroom
    • Level: Upper
    Den
    • Features: Flooring - Carpet, Ceiling Fan(s)
    • Level: Lower
    Dining room
    • Features: Flooring - Luxury Vinyl Plank, Ceiling Fan(s)
    • Level: Main
    Other
    • Level: Upper
    Other
    • Level: Lower
    Half bath
    • Level: Main
    Kitchen
    • Features: Ceiling Fan(s)
    • Level: Main
    Living room
    • Features: Flooring - Luxury Vinyl Plank
    • Level: Main
    Recreation room
    • Features: Flooring - Carpet, Ceiling Fan(s)
    • Level: Lower
    Heating
    • Forced Air, Natural Gas
    Cooling
    • Central Air, Electric
    Appliances
    • Included: Dishwasher, Disposal, Humidifier, Ice Maker, Microwave, Refrigerator, Cooktop, Gas Water Heater
    Features
    • Ceiling Fan(s), Combination Dining/Living, Kitchen - Table Space, Primary Bath(s)
    • Flooring: Carpet, Luxury Vinyl
    • Basement: Full,Walk-Out Access
    • Number of fireplaces: 1
    Interior area
    • Total structure area: 2,150
    • Total interior livable area: 1,958 sqft
    • Finished area above ground: 1,357
    • Finished area below ground: 601

    Property

    Parking
    • Parking features: Assigned, Parking Lot
    • Details: Assigned Parking, Assigned Space #: #26
    Accessibility
    • Accessibility features: None
    Features
    • Levels: Three
    • Stories: 3
    • Patio & porch: Deck
    • Pool features: Community
    • Has view: Yes
    • View description: Trees/Woods
    Lot
    • Size: 1,498 Square Feet
    • Features: Backs to Trees
    Details
    • Additional structures: Above Grade, Below Grade
    • Parcel number: 7595168587
    • Zoning: RPC
    • Special conditions: Standard

    Construction

    Type & style
    • Home type: Townhouse
    • Architectural style: Colonial
    • Property subtype: Townhouse
    Materials
    • Brick, Vinyl Siding
    • Foundation: Other
    Condition
    • Very Good
    • New construction: No
    • Year built: 1996

    Utilities & green energy

    • Sewer: Public Sewer
    • Water: Public

    Community & HOA

    Community
    • Subdivision: Saybrooke
    HOA
    • Has HOA: Yes
    • Amenities included: Basketball Court, Common Grounds, Community Center, Jogging Path, Pool, Tennis Court(s), Tot Lots/Playground
    • Services included: Common Area Maintenance, Management, Pool(s), Snow Removal, Trash
    • HOA fee: $138 monthly
    • HOA name: SAYBROOKE
    Location
    • Region: Bristow

    Financial & listing details

    • Price per square foot: $258/sqft
    • Tax assessed value: $457,300
    • Annual tax amount: $4,229
    • Date on market: 8/7/2025
    • Listing agreement: Exclusive Right To Sell
    • Listing terms: Cash,Conventional,FHA,Other,VA Loan
    • Inclusions: Please See Bright Documents For Sample Conveyances List And Disclosure.
    • Ownership: Fee Simple

    Price history

    DateEventPrice
    9/5/2025Sold$504,872+1%$258/sqft
    Source: Bright MLS #VAPW2099534 Report a problem
    8/30/2025Pending sale$500,000$255/sqft
    Source: Bright MLS #VAPW2099534 Report a problem
    8/20/2025Listed for sale$500,000$255/sqft
    Source: WMLS #BMTVAPW2099534 Report a problem
    8/9/2025Contingent$500,000$255/sqft
    Source: Bright MLS #VAPW2099534 Report a problem
    8/7/2025Listed for sale$500,000+104.1%$255/sqft
    Source: Bright MLS #VAPW2099534 Report a problem
    5/24/2010Sold$245,000+2.1%$125/sqft
    Source: Public Record Report a problem
    4/3/2010Listed for sale$239,999+14.8%$123/sqft
    Source: Realty Executives Home Center #PW7296902 Report a problem
    10/1/2008Sold$209,000-39.4%$107/sqft
    Source: Public Record Report a problem
    7/17/2006Sold$345,000+228.6%$176/sqft
    Source: Public Record Report a problem
    3/19/1999Sold$105,000-18.4%$54/sqft
    Source: Agent Provided Report a problem
    10/28/1996Sold$128,600$66/sqft
    Source: Public Record Report a problem

    Public tax history

    YearProperty taxesTax assessment
    2025$4,484 +8.7%$457,300 +10.2%
    2024$4,126 +3%$414,900 +7.7%
    2023$4,007 -5.4%$385,100 +3.1%
    2022$4,235 +4.6%$373,700 +13.2%
    2021$4,047 +5%$330,200 +6%
    2020$3,855 +115.5%$311,600 +5.2%
    2019$1,789 -48%$296,300 +3.9%
    2018$3,443 +7%$285,100 +3.8%
    2017$3,219 $274,600 +5%
    2016$3,219 -0.5%$261,600 +1.6%
    2015$3,234 $257,400 +0%
    2014$3,234 $257,300 +7.4%
    2013-- $239,600 +10.9%
    2012-- $216,000 +17.5%
    2010-- $183,900 +5.2%
    2009-- $174,800 -39.1%
    2008-- $287,200 -10.9%
    2007-- $322,300 -6.4%
    2006-- $344,400 +31.3%
    2005-- $262,300 +31.3%
    2004-- $199,700 +8.8%
    2003-- $183,500 +9.8%
    2002-- $167,100 +22.1%
    2001-- $136,800
    Find assessor info on the county website

    Neighborhood: 20136

    Nearby schools

    GreatSchools rating
    Schools provided by the listing agent
    • Elementary: Cedar Point
    • Middle: Marsteller
    • High: Patriot
    • District: Prince William County Public Schools

    Source: Bright MLS. This data may not be complete. We recommend contacting the local school district to confirm school assignments for this home.

    Get a cash offer in 3 minutes
    Find out how much your home could sell for in as little as 3 minutes with a no-obligation cash offer.
    Estimated market value
    $513,200
    Get a cash offer in 3 minutes
    Find out how much your home could sell for in as little as 3 minutes with a no-obligation cash offer.
    Estimated market value
    $513,200