Skip main navigation
Sold for $540,000
  • $540,000

    9670 Bedder Stone Pl, Bristow, VA 20136

    3beds
    1,816sqft
    Townhouse
    Built in 1995
    1,820 Square Feet Lot
    $544,800 Zestimate®
    $297/sqft
    $2,845 Estimated rent

    Home value

    $544,800

    $507,000 - $588,000

    $2,845/mo

    Zestimate® history
    Loading
    Loading...

    Owner options

    List your home for rent

    $2,845/mo

    Rent Zestimate®

    Find your next renter with Zillow Rental Manager. Plus, with online applications, you can quickly screen prospective tenants – for free.

    Learn more

    $2,845/mo

    Rent Zestimate®

    Refinance and save

    $3,685/mo

    Est. payment

    Refinancing to a lower rate could help reduce your monthly payments and save thousands over the life of the loan.

    See today's rates

    $3,685/mo

    Est. payment

    Explore your selling options

    Work with a Zillow partner agent

    Leverage their expertise and Zillow's premium Showcase listings to get your home seen by more buyers.

    Get started

    List with your own agent

    Get your home in front of millions of buyers by listing it on Zillow.

    Learn how to do it

    Sell it yourself

    Take full control of how buyers see your home on Zillow by listing For Sale by Owner (FSBO).

    List your home

    What's special

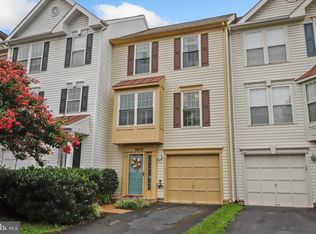
    BEAUTY IN BRISTOW....SO MANY PLUSES...NICE CURB APPEAL, VISITOR PARKING ( SPACES USALLY AVAILABLE ALL THE TIME) RIGHT ACROSS FROM YOUR DRIVEWAY...PULL IN GARAGE, ONLY 1 STEP AND YOU'VE ENTERED YOUR NEW HOME! GARAGE HAS OUTSIDE KEY PAD FOR ACCESS...INSIDE REC ROOM WITH WALK OUT TO BRICK PATIO...1/2 BATH DOWN HALLWAY, NEW UP GRADED (WATERPROOF /SCRATCH PROOF) LAMINATE.... FRONT END LOADING WASHER /DRYER ...GO UP STAIRS AND BE PREPARED TO BE WOWED! NOTICE THE 3 inch MINI RECESSED LIGHTS ON DIMMER WITH SWIVEL ROTATION TO POINT IN ANY DIRECTION ....LOT'S OF NATURAL LIGHT FROM ALL THE WINDOWS AND SLIDING GLASS DOOR , TO A PRIVATE DECK....CAN'T SEE THE NEIGHBORS ON EITHER SIDE...BACKS TO MATURE PINE TREES WITH A CREEK BEHIND ...CAN'T SEE ANY NEIGHBORS BEHIND YOU...HOW NICE IS THAT! BACK INSIDE..UPGRADE BLACK 'GALAXY' GRANITE COUNTER TOP'S ...LOOK FOR ALL THE GOLD SPECKS....UPGRADED SS APPLIANCES..SLIDE IN GAS STOVE , LARGE FRENCH DOOR FRIDGE ....CENTER ISLAND WITH EXTRA COUNTER SPACE FOR EATING ...BEHIND THAT IS THE DINING /EATING AREA.... MOVE UP TO THE UPPER LEVEL..ALL BEDROOMS HAVE VAULTED CEILINGS ,WITH CUT OUT'S ABOVE DOOR FOR DECORATIONS ,PLANTS ,HIDING THINGS! MAIN BEDROOM HAS WALK IN CLOSET ,CEILING FAN, YOUR OWN BATH WITH SEPERATE SHOWER (GLASS ENCLOSED) AND JACUZZI JETS IN SOAKING TUB.... GRAY UPGRADE CARPET WITH DIAMOND DESIGN ,COMPLIMINATING CUSTOM PAINT COLOR USED THROUGH OUT.... LUCKY BUYER WILL BE HAPPY TO CALL THIS 'MY HOME'!!

    Zillow last checked:

    Listing updated:

    Listed by:

    John Coughlin 703-330-2000,

    Resource Realty,

    Co-Listing Agent: Rebecca A Coughlin 703-330-2000,

    Resource Realty

    Bought with:

    Dilantha Perera

    Fairfax Realty Premier

    Source: Bright MLS,MLS#: VAPW2096066MLS Logo

    Facts & features

    Interior

    Bedrooms & bathrooms
    • Bedrooms: 3
    • Bathrooms: 4
    • Full bathrooms: 2
    • 1/2 bathrooms: 2
    • Main level bathrooms: 1
    Rooms
    • Room types: Bedroom 2, Bedroom 3, Kitchen, Bedroom 1, Recreation Room, Half Bath
    Bedroom 1
    • Features: Attached Bathroom, Bathroom - Walk-In Shower, Ceiling Fan(s), Cathedral/Vaulted Ceiling, Flooring - Carpet, Walk-In Closet(s), Window Treatments
    • Level: Upper
    Bedroom 2
    • Features: Flooring - Carpet, Window Treatments, Cathedral/Vaulted Ceiling
    • Level: Upper
    Bedroom 3
    • Features: Flooring - Carpet, Window Treatments, Cathedral/Vaulted Ceiling
    • Level: Upper
    Half bath
    • Features: Flooring - Laminate Plank, Recessed Lighting, Window Treatments
    • Level: Main
    Kitchen
    • Features: Attached Bathroom, Granite Counters, Dining Area, Flooring - Laminate Plank, Lighting - LED, Recessed Lighting, Pantry, Window Treatments
    • Level: Main
    Recreation room
    • Features: Flooring - Laminate Plank, Window Treatments
    • Level: Lower
    Heating
    • Forced Air, Natural Gas
    Cooling
    • Central Air, Ceiling Fan(s), Electric
    Appliances
    • Included: Gas Water Heater
    • Laundry: In Basement
    Features
    • Basement: Finished,Garage Access,Exterior Entry,Sump Pump
    • Has fireplace: No
    Interior area
    • Total structure area: 2,040
    • Total interior livable area: 1,816 sqft
    • Finished area above ground: 1,360
    • Finished area below ground: 456

    Property

    Parking
    • Total spaces: 2
    • Parking features: Garage Faces Front, Built In, Basement, Inside Entrance, Assigned, Attached, Driveway
    • Attached garage spaces: 1
    • Uncovered spaces: 1
    • Details: Assigned Parking, Garage Sqft: 224
    Accessibility
    • Accessibility features: None
    Features
    • Levels: Three
    • Stories: 3
    • Pool features: Community
    Lot
    • Size: 1,820 Square Feet
    Details
    • Additional structures: Above Grade, Below Grade
    • Parcel number: 7595168778
    • Zoning: RPC
    • Special conditions: Standard

    Construction

    Type & style
    • Home type: Townhouse
    • Architectural style: Traditional
    • Property subtype: Townhouse
    Materials
    • Vinyl Siding
    • Foundation: Block
    • Roof: Architectural Shingle
    Condition
    • Excellent
    • New construction: No
    • Year built: 1995
    • Major remodel year: 2025
    Details
    • Builder model: Dorset
    • Builder name: Coscan

    Utilities & green energy

    • Sewer: Public Sewer
    • Water: Public

    Community & HOA

    Community
    • Subdivision: Villages At Saybrooke
    HOA
    • Has HOA: Yes
    • HOA fee: $393 quarterly
    • HOA name: SAYBROOKE COMMUNITY ASSOCIATION
    Location
    • Region: Bristow

    Financial & listing details

    • Price per square foot: $297/sqft
    • Tax assessed value: $471,000
    • Annual tax amount: $4,338
    • Date on market: 5/31/2025
    • Listing agreement: Exclusive Right To Sell
    • Ownership: Fee Simple

    Price history

    DateEventPrice
    6/30/2025Sold$540,000+0.9%$297/sqft
    Source: Bright MLS #VAPW2096066 Report a problem
    6/2/2025Pending sale$535,000$295/sqft
    Source: Bright MLS #VAPW2096066 Report a problem
    6/1/2025Listed for sale$535,000+42.7%$295/sqft
    Source: Bright MLS #VAPW2096066 Report a problem
    5/1/2025Sold$375,000+191.2%$206/sqft
    Source: Public Record Report a problem
    9/5/1995Sold$128,790$71/sqft
    Source: Public Record Report a problem

    Public tax history

    YearProperty taxesTax assessment
    2025$4,618 +9%$471,000 +10.6%
    2024$4,236 +2.8%$425,900 +7.6%
    2023$4,118 -5.4%$395,800 +3%
    2022$4,353 +4.8%$384,400 +13.3%
    2021$4,156 +5%$339,300 +6%
    2020$3,957 +115.4%$320,000 +5.2%
    2019$1,837 -47.9%$304,200 +4.2%
    2018$3,525 +7%$291,900 +3.8%
    2017$3,294 $281,300 +5%
    2016$3,294 -0.5%$267,900 +1.6%
    2015$3,312 $263,600 0%
    2014$3,312 $263,700 +7.3%
    2013-- $245,800 +10.9%
    2012-- $221,700 +15.9%
    2010-- $191,300 +5.2%
    2009-- $181,800 -39.1%
    2008-- $298,500 -10.9%
    2007-- $335,200 -6.5%
    2006-- $358,500 +23.2%
    2005-- $291,000 +31.9%
    2004-- $220,700 +8.9%
    2003-- $202,700 +13.9%
    2002-- $177,900 +19.7%
    2001-- $148,600
    Find assessor info on the county website

    Neighborhood: 20136

    Nearby schools

    GreatSchools rating
    Schools provided by the listing agent
    • District: Prince William County Public Schools

    Source: Bright MLS. This data may not be complete. We recommend contacting the local school district to confirm school assignments for this home.

    Get a cash offer in 3 minutes
    Find out how much your home could sell for in as little as 3 minutes with a no-obligation cash offer.
    Estimated market value
    $544,800
    Get a cash offer in 3 minutes
    Find out how much your home could sell for in as little as 3 minutes with a no-obligation cash offer.
    Estimated market value
    $544,800