Introducing a stunning brand-new home by Palen Homes in Tacoma! This 4 bed, 2.25 bath, 1,722 sqft residence showcases premium finishes throughout. The open-concept layout features a chef’s kitchen with custom oak cabinets, quartz countertops, stainless appliances, walk-in pantry, and oversized island. Enjoy luxury vinyl plank flooring, custom fireplace, mini-split A/C, and abundant natural light. The spacious primary suite offers a large walk-in closet and dual vanities. Outside, relax on the deck, park your RV, and enjoy the fully fenced, landscaped yard. Ideal location near highways, schools, and parks! Come tour today!
Sold
Listed by: Kronos Real Estate • Roman Shulyak
Bought with: TEC Real Estate Inc.
$590,000
9656 Yakima Avenue S, Tacoma, WA 98444
4beds
1,722sqft
Single Family Residence
Built in 2025
7,788 Square Feet Lot
$637,500 Zestimate®
$343/sqft
$3,372 Estimated rent
Home value
$637,500
$593,000 - $682,000
$3,372/mo
Zestimate® history
Owner options
List your home for rent
$3,372/mo
Rent Zestimate®
Find your next renter with Zillow Rental Manager. Plus, with online applications, you can quickly screen prospective tenants – for free.
$3,372/mo
Rent Zestimate®
Refinance and save
$3,653/mo
Est. payment
Refinancing to a lower rate could help reduce your monthly payments and save thousands over the life of the loan.
$3,653/mo
Est. payment
Explore your selling options
Work with a Zillow partner agent
Leverage their expertise and Zillow's premium Showcase listings to get your home seen by more buyers.
Get startedList with your own agent
Get your home in front of millions of buyers by listing it on Zillow.
Learn how to do itSell it yourself
Take full control of how buyers see your home on Zillow by listing For Sale by Owner (FSBO).
List your homeWhat's special
Custom fireplacePark your rvOversized islandAbundant natural lightSpacious primary suiteDual vanitiesLarge walk-in closet
Zillow last checked:
Listing updated:
Listed by:
Roman Shulyak,
Kronos Real Estate
Bought with:
Brianna Gutierrez, 134160
TEC Real Estate Inc.
Source: NWMLS as distributed by MLS GRID,MLS#: 2387544
Facts & features
Interior
Bedrooms & bathrooms
- Bedrooms: 4
- Bathrooms: 3
- Full bathrooms: 1
- 3/4 bathrooms: 1
- 1/2 bathrooms: 1
- Main level bathrooms: 1
Other
- Level: Main
Dining room
- Level: Main
Entry hall
- Level: Main
Kitchen with eating space
- Level: Main
Living room
- Level: Main
Heating
- Fireplace, Ductless, Wall Unit(s), Electric
Cooling
- Ductless
Appliances
- Included: Dishwasher(s), Disposal, Microwave(s), Refrigerator(s), Stove(s)/Range(s), Garbage Disposal, Water Heater: Electric, Water Heater Location: Garage
Features
- Bath Off Primary, Dining Room
- Flooring: Vinyl Plank, Carpet
- Windows: Double Pane/Storm Window
- Basement: None
- Number of fireplaces: 1
- Fireplace features: Electric, Main Level: 1, Fireplace
Interior area
- Total structure area: 1,722
- Total interior livable area: 1,722 sqft
Property
Parking
- Total spaces: 2
- Parking features: Attached Garage, RV Parking
- Attached garage spaces: 2
Features
- Levels: Two
- Stories: 2
- Entry location: Main
- Patio & porch: Bath Off Primary, Double Pane/Storm Window, Dining Room, Fireplace, Walk-In Closet(s), Walk-In Pantry, Water Heater
- Has view: Yes
- View description: Territorial
Lot
- Size: 7,788 Square Feet
- Features: Paved, Deck, Patio, RV Parking
- Topography: Level
Details
- Parcel number: 3820000211
- Special conditions: Standard
Construction
Type & style
- Home type: SingleFamily
- Architectural style: 2 Story
- Property subtype: Single Family Residence
Materials
- Cement Planked, Wood Products, Cement Plank
- Foundation: Poured Concrete
- Roof: Composition
Condition
- Very Good
- New construction: Yes
- Year built: 2025
- Major remodel year: 2025
Details
- Builder name: Palen Homes
Utilities & green energy
- Electric: Company: TPU
- Sewer: Sewer Connected, Company: Pierce County
- Water: Public, Company: TPU
Community & HOA
Community
- Subdivision: Tacoma
Location
- Region: Tacoma
Financial & listing details
- Price per square foot: $343/sqft
- Annual tax amount: $1,569
- Date on market: 8/2/2025
- Cumulative days on market: 354 days
- Listing terms: Conventional,FHA,VA Loan
- Inclusions: Dishwasher(s), Garbage Disposal, Microwave(s), Refrigerator(s), Stove(s)/Range(s)
Price history
| Date | Event | Price |
|---|---|---|
| 7/8/2025 | Sold | $590,000+2.6%$343/sqft |
Source:  NWMLS as distributed by MLS GRID #2387544 Report a problem NWMLS as distributed by MLS GRID #2387544 Report a problem | ||
| 6/10/2025 | Pending sale | $575,000$334/sqft |
Source: NWMLS as distributed by MLS GRID #2387544 Report a problem | ||
| 6/4/2025 | Listed for sale | $575,000$334/sqft |
Source: NWMLS as distributed by MLS GRID #2387544 Report a problem | ||
Public tax history
Tax history is unavailable.
Neighborhood: 98444
Nearby homes
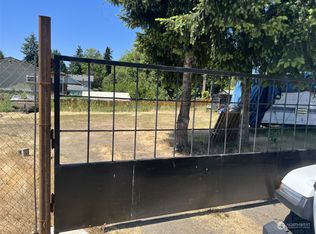
- $169,9500.363 Acres801 97th St S, Tacoma, WA 98444Sold
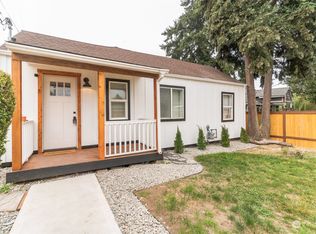
- $379,0003 bd1 ba932 sqft802 97th St S, Tacoma, WA 98444Sold
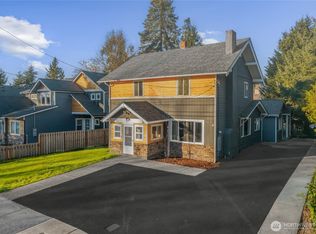
- $699,0007 bd4 ba2.9k sqft815 S 96th St, Tacoma, WA 98444For Sale
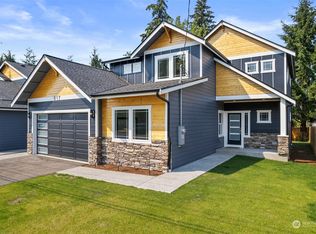
- $620,0004 bd3 ba2.2k sqft817 S 96th St, Tacoma, WA 98444Sold
- $390,0002 bd1 ba800 sqft801 98th St S, Tacoma, WA 98444Sold
- $452,0003 bd3 ba1.3k sqft9616 Park Ave S, Tacoma, WA 98444Sold
- $620,0004 bd3 ba2.2k sqft819 S 96th St, Tacoma, WA 98444Sold
- $463,5734 bd3 ba2.6k sqft9448 S Park Ave, Tacoma, WA 98444Sold
Nearby schools
GreatSchools rating
- 5/10Christensen Elementary SchoolGrades: K-5Distance: 0.4 mi
- 2/10Perry G Keithley Middle SchoolGrades: 6-8Distance: 1.7 mi
- 5/10Washington High SchoolGrades: 9-12Distance: 1.9 mi
Get a cash offer in 3 minutes
Find out how much your home could sell for in as little as 3 minutes with a no-obligation cash offer.
Estimated market value
$637,500
Get a cash offer in 3 minutes
Find out how much your home could sell for in as little as 3 minutes with a no-obligation cash offer.
Estimated market value
$637,500
- Washington
- Pierce County
- Tacoma
- 98444
- 9656 Yakima Avenue S
Nearby cities
Nearby neighborhoods
Nearby zip codes
Other Tacoma Topics
