Skip main navigation
Sold for $465,924
  • $465,924

    9657 Ottershaw Ct, Pike Road, AL 36064

    4beds
    2,845sqft
    SingleFamily
    Built in 2005
    9,533 Square Feet Lot
    $468,100 Zestimate®
    $164/sqft
    $2,678 Estimated rent

    Home value

    $468,100

    $421,000 - $520,000

    $2,678/mo

    Zestimate® history
    Loading
    Loading...

    Owner options

    List your home for rent

    $2,678/mo

    Rent Zestimate®

    Find your next renter with Zillow Rental Manager. Plus, with online applications, you can quickly screen prospective tenants – for free.

    Learn more

    $2,678/mo

    Rent Zestimate®

    Refinance and save

    $2,177/mo

    Est. payment

    Refinancing to a lower rate could help reduce your monthly payments and save thousands over the life of the loan.

    See today's rates

    $2,177/mo

    Est. payment

    Explore your selling options

    Work with a Zillow partner agent

    Leverage their expertise and Zillow's premium Showcase listings to get your home seen by more buyers.

    Get started

    List with your own agent

    Get your home in front of millions of buyers by listing it on Zillow.

    Learn how to do it

    Sell it yourself

    Take full control of how buyers see your home on Zillow by listing For Sale by Owner (FSBO).

    List your home

    What's special

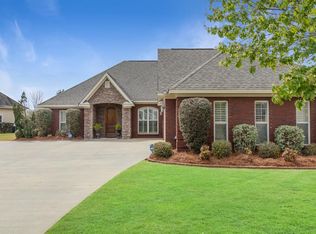
    Shop and compare then enjoy the peace of mind knowing that your PIKE ROAD home was built by a respected custom builder whose commitment to excellence is evident when you walk through the house. Nestled on a premium heavily landscaped lot on quiet cul de sac across the street from the lake, this home offers an wide open floor plan that makes everyone feel a part whether you are in the kitchen, the breakfast room, the family room or the dining room. The master bedroom suite has a separate arrival off the hall and offers tremendous versatility due to the overall size of the room with a traditional bedroom area plus a sitting room for private relaxation. The master bath offers a corner garden tub, lots of natural light, a separate shower, a double vanity and large walk in closet. The additional two bedroom are spacious and well situated to a large hall bathroom. The fourth bedroom and full bath upstairs provides a private retreat for older children or as an executive study with room for an entire library. There is also a private exterior entrance to the upstairs plus to dormer windows for extra light. This all brick with low-maintenance 'HardiePlank' siding, has 10' ceilings in the family room, dining room and master bedroom and 9' ceilings in the kitchen and downstairs bedrooms. There is a breakfast room and a computer nook with views to the covered patio and designer landscaping in the back yard. The kitchen offers an abundance of granite counter tops for serving large groups and upgraded appliances including a new double oven, a gas range and dishwasher. There are granite counter tops, engineered hardwood floors, a large pantry, two linen closets, and walk out attic storage. The yard has enhanced landscaping with a automatic lawn irrigation system connected to an underground well and a wood privacy fence. Extra driveway parking space comes in handy when family or friends comes to visit.

    Facts & features

    Interior

    Bedrooms & bathrooms
    • Bedrooms: 4
    • Bathrooms: 3
    • Full bathrooms: 3
    Heating
    • Forced air, Gas
    Cooling
    • Central
    Appliances
    • Included: Dishwasher, Microwave
    Features
    • Flooring: Tile, Carpet, Hardwood
    • Has fireplace: Yes
    Interior area
    • Total interior livable area: 2,845 sqft

    Property

    Parking
    • Parking features: Garage - Attached
    Features
    • Exterior features: Wood, Brick
    Lot
    • Size: 9,533 Square Feet
    Details
    • Parcel number: 0804194001001013

    Construction

    Type & style
    • Home type: SingleFamily
    Materials
    • Wood
    • Foundation: Slab
    • Roof: Asphalt
    Condition
    • Year built: 2005

    Community & HOA

    HOA
    • Has HOA: Yes
    • HOA fee: $25 monthly
    Location
    • Region: Pike Road

    Financial & listing details

    • Price per square foot: $164/sqft
    • Tax assessed value: $396,100
    • Annual tax amount: $2,693

    Price history

    DateEventPrice
    4/30/2026Sold$465,924-2.7%$164/sqft
    Source: Public Record Report a problem
    2/27/2026Pending sale$479,000$168/sqft
    Source: REALSTACK #99168 Report a problem
    2/27/2026Contingent$479,000$168/sqft
    Source: MAAR #583744 Report a problem
    2/12/2026Listed for sale$479,000+51.6%$168/sqft
    Source: MAAR #583744 Report a problem
    5/31/2016Sold$316,000-4.2%$111/sqft
    Source: Public Record Report a problem
    5/13/2016Pending sale$329,900-1.5%$116/sqft
    Source: ALFA Realty #324621 Report a problem
    3/9/2016Listed for sale$334,900+13.3%$118/sqft
    Source: ALFA Realty #324621 Report a problem
    6/24/2005Sold$295,500$104/sqft
    Source: Public Record Report a problem

    Public tax history

    YearProperty taxesTax assessment
    2025$2,693 +5.7%$39,620 +5.6%
    2024$2,548 -49.9%$37,520 -49.1%
    2023$5,084 +49%$73,680 +7.9%
    2022$3,413 +7.8%$68,260
    2021$3,166 +5.1%--
    2020$3,013 +0.4%$60,260
    2019$3,002 +4%--
    2018$2,887 +5.3%$57,740 -5.2%
    2017$2,741 +129.6%$60,900 +93%
    2014$1,194 -13.4%$31,560 +0.3%
    2013$1,379 $31,450
    2011-- --
    Find assessor info on the county website

    Neighborhood: 36064

    Nearby schools

    GreatSchools rating
    Get pre-qualified for a loan
    At Zillow Home Loans, we can pre-qualify you in as little as 5 minutes with no impact to your credit score.

    An equal housing lender. NMLS #10287.

    Sell for more on Zillow
    Get a Zillow Showcase℠ listing at no additional cost and you could sell for .
    $468,100
    2% more
    +$9,362
    With Zillow Showcase(estimated)
    $477,462