Skip main navigation
Off market
  • $418,200

    9716 Lochfield Dr, Pike Road, AL 36064

    4beds
    2,741sqft
    SingleFamily
    Built in 2007
    0.34 Acres Lot
    $418,200 Zestimate®
    $153/sqft
    $2,672 Estimated rent

    Home value

    $418,200

    $397,000 - $439,000

    $2,672/mo

    Zestimate® history
    Loading
    Loading...

    Owner options

    List your home for rent

    $2,672/mo

    Rent Zestimate®

    Find your next renter with Zillow Rental Manager. Plus, with online applications, you can quickly screen prospective tenants – for free.

    Learn more

    $2,672/mo

    Rent Zestimate®

    Refinance and save

    $2,501/mo

    Est. payment

    Refinancing to a lower rate could help reduce your monthly payments and save thousands over the life of the loan.

    See today's rates

    $2,501/mo

    Est. payment

    Explore your selling options

    Work with a Zillow partner agent

    Leverage their expertise and Zillow's premium Showcase listings to get your home seen by more buyers.

    Get started

    List with your own agent

    Get your home in front of millions of buyers by listing it on Zillow.

    Learn how to do it

    Sell it yourself

    Take full control of how buyers see your home on Zillow by listing For Sale by Owner (FSBO).

    List your home

    What's special

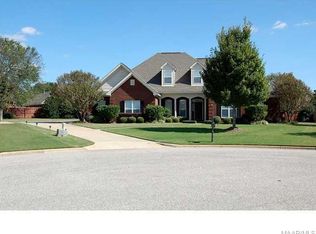
    NEW PRICE ON THIS GREAT HOME IN PIKE ROAD!! You will enter this Cambridge Custom Home floor plan 4 bedroom, 2 and half bath home through the beautiful custom wood door and into the foyer with hardwood floors throughout and into the dining room. You will immediately take note of the extra large wooden plantation shutters throughout the entire home, custom and upgraded light fixtures, smooth ceilings and custom crown moldings and extra large door casings and moldings. Enjoy the spacious kitchen with ceramic tile floors, beautiful granite countertops, decorative tile back splash and a work island, great for the gourmet cook! The open floor plan flows from the kitchen into an expansive great room and dining room with a gas fireplace. This home features an extra large master bedroom suite and bathroom with hardwood and tile floors, a jetted garden tub, separate tile shower, and expansive his and hers closets. The Florida Room is exquisite including heating and cooling, ceiling fans and custom stamped concrete flooring. All three guest bedrooms have Mohawk stain guard carpet and their own walk-in closets. In an exquisite touch this home has a dedicated office conveniently located next to the breakfast area/kitchen and has matching cabinets with the kitchen. The outside living area features a stamped concrete patio with fire pit circle, natural gas Weber grill (that remains) and huge seating area with outdoor lighting. The home features an in-ground well to provide your sprinkler system with water to keep your water bills low. The oversized garage has a spacious storage room or workshop. Current termite bond with Terminix and HVAC replaced within the last three years. You will love this home! It is a must see and will not stay on the market long!!!

    This property is off market, which means it's not currently listed for sale or rent on Zillow. This may be different from what's available on other websites or public sources.
    Facts & features

    Interior

    Bedrooms & bathrooms
    • Bedrooms: 4
    • Bathrooms: 3
    • Full bathrooms: 2
    • 1/2 bathrooms: 1
    Heating
    • Heat pump, Gas
    Cooling
    • Other
    Appliances
    • Included: Dishwasher, Garbage disposal, Microwave
    • Laundry: Washer Hookup, Dryer Connection
    Features
    • Jetted Tub, Breakfast Bar, Double Vanity, Security System, Attic Storage, Walk-In Closet(s), High Ceilings, Cable, Dryer Connection, Separate Shower, Workshop, High Speed Internet, Disposal, Cable TV Access Available, Washer Connection, Double Paned Windows, Pull Down Stairs to Attic, Window Treatments All Remain, Plantation Shutters, Floored Attic
    • Flooring: Tile, Carpet, Hardwood
    • Windows: Plantation Shutters, Window Treatments
    • Basement: Slab
    • Has fireplace: Yes
    • Fireplace features: Gas Log
    Interior area
    • Structure area source: Agent Measured
    • Total interior livable area: 2,741 sqft

    Property

    Parking
    • Parking features: Garage - Attached
    Features
    • Patio & porch: Deck
    • Exterior features: Stone, Brick
    • Fencing: Fenced, Privacy
    Lot
    • Size: 0.34 Acres
    Details
    • Additional structures: Workshop, Storage
    • Parcel number: 0804194001001067

    Construction

    Type & style
    • Home type: SingleFamily
    Materials
    • Wood
    • Foundation: Slab
    • Roof: Asphalt
    Condition
    • Year built: 2007

    Utilities & green energy

    • Gas: Natural Gas
    • Sewer: Public Sewer
    • Water: Public
    • Utilities for property: Cable Available, Natural Gas Connected, Natural Gas Available, Water Available, Cable Connected, Sewer Available, High Speed Internet
    Green energy
    • Energy efficient items: Double Paned Windows

    Community & HOA

    Community
    • Security: Security System
    HOA
    • Has HOA: Yes
    • HOA fee: $29 monthly
    Location
    • Region: Pike Road

    Financial & listing details

    • Price per square foot: $153/sqft
    • Tax assessed value: $394,800

    Price history

    DateEventPrice
    7/15/2019Sold$320,500-2.6%$117/sqft
    Source: Public Record Report a problem
    6/7/2019Pending sale$329,000$120/sqft
    Source: Partners Realty #450596 Report a problem
    5/12/2019Price change$329,000-1.8%$120/sqft
    Source: Partners Realty #450596 Report a problem
    4/19/2019Pending sale$335,000$122/sqft
    Source: Partners Realty #450596 Report a problem
    3/31/2019Listed for sale$335,000-3%$122/sqft
    Source: Partners Realty #450596 Report a problem
    5/11/2010Sold$345,230-1.3%$126/sqft
    Source: Public Record Report a problem
    3/26/2008Sold$349,600$128/sqft
    Source: Public Record Report a problem

    Public tax history

    YearProperty taxesTax assessment
    2025-- $39,480 +4.5%
    2024$2,179 +2%$37,780 +1.9%
    2023$2,135 +53.4%$37,080 +9.1%
    2022$1,392 +1.6%$34,000
    2021$1,369 +5.1%--
    2020$1,302 -4.3%$30,280
    2019$1,360 -0.4%--
    2018$1,365 +15.6%$28,120 -53.4%
    2017$1,181 $60,300 +114.9%
    2014$1,181 -3.3%$28,060 +0.4%
    2013$1,222 $27,950
    2011-- --
    Find assessor info on the county website

    Neighborhood: 36064

    Nearby schools

    GreatSchools rating
    Schools provided by the listing agent
    • Elementary: Pike Road School
    • Middle: Pike Road School/
    • High: Pike Road High School

    Source: The MLS. This data may not be complete. We recommend contacting the local school district to confirm school assignments for this home.

    Get pre-qualified for a loan
    At Zillow Home Loans, we can pre-qualify you in as little as 5 minutes with no impact to your credit score.

    An equal housing lender. NMLS #10287.

    Sell for more on Zillow
    Get a Zillow Showcase℠ listing at no additional cost and you could sell for .
    $418,200
    2% more
    +$8,364
    With Zillow Showcase(estimated)
    $426,564
