Skip main navigation
Off market
  • $442,600

    9658 Albion Ln, Thornton, CO 80229

    3beds
    1,501sqft
    MultiFamily
    Built in 2020
    -- sqft lot
    $442,600 Zestimate®
    $295/sqft
    $2,476 Estimated rent

    Home value

    $442,600

    $420,000 - $465,000

    $2,476/mo

    Zestimate® history
    Loading
    Loading...

    Owner options

    List your home for rent

    $2,476/mo

    Rent Zestimate®

    Find your next renter with Zillow Rental Manager. Plus, with online applications, you can quickly screen prospective tenants – for free.

    Learn more

    $2,476/mo

    Rent Zestimate®

    Refinance and save

    $2,860/mo

    Est. payment

    Refinancing to a lower rate could help reduce your monthly payments and save thousands over the life of the loan.

    See today's rates

    $2,860/mo

    Est. payment

    Explore your selling options

    Work with a Zillow partner agent

    Leverage their expertise and Zillow's premium Showcase listings to get your home seen by more buyers.

    Get started

    List with your own agent

    Get your home in front of millions of buyers by listing it on Zillow.

    Learn how to do it

    Sell it yourself

    Take full control of how buyers see your home on Zillow by listing For Sale by Owner (FSBO).

    List your home

    What's special

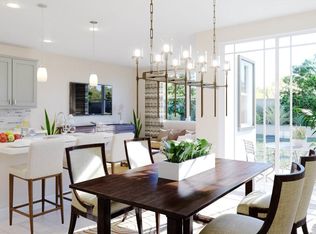
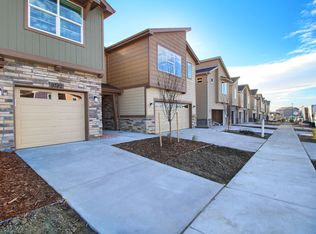
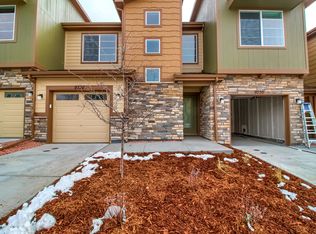
    This end unit townhome is the largest model in the Cornerstone townhome community on Thornton Parkway and Colorado Boulevard, with the best lot location backing up to open spaces. Trails out your back door will get you to the neighborhood playground, the community clubhouse and pool. The unit features 3 bedrooms, 2.5 baths and fully upgraded finish selections. The main floor has an open plan, with a kitchen that has island seating, and flows nicely into the dining area and living room. The master suite features vaulted ceilings, a master bathroom with a large shower, and a walk in closet with built in shelving systems. This fully upgraded unit comes with: • Upgraded flooring, padding and carpet throughout • Upgraded quartz countertop, composite sink and built in water filter in kitchen sink • Upgraded refrigerator with beverage drawer • Modular closet upgrades throughout • Household automation including; wifi-enabled household blinds, ceiling fans, lights, garage door • Security system featuring three keyless/remote entry locks, three outdoor cameras and remote doorbell with video, glass break detector, thermostat and master control panel from ADT • Quiet-Cool whole house fan • Finished garage with epoxy coated floor, painted walls/ceiling and installed custom shelving • Wired for 5.1 surround sound, 3 cable chase, CAT 6 cabling • Two-tone paint; gray walls and white ceiling Premium lot benefits • Wide open front lawn maintained by the HOA • Views of downtown Denver from second level • Inside window privacy with the nearest visible neighbor across the street Low homeowner dues at $241/mouth that includes: Clubhouse with fitness center, pool, hot tub, business center, playgrounds, sand volleyball court. The HOA also shovels snow from your driveway.

    This property is off market, which means it's not currently listed for sale or rent on Zillow. This may be different from what's available on other websites or public sources.
    Facts & features

    Interior

    Bedrooms & bathrooms
    • Bedrooms: 3
    • Bathrooms: 3
    • Full bathrooms: 2
    • 1/2 bathrooms: 1
    Heating
    • Forced air, Gas
    Cooling
    • None
    Appliances
    • Included: Dishwasher, Dryer, Garbage disposal, Microwave, Range / Oven, Refrigerator, Washer
    • Laundry: In Unit
    Features
    • Kitchen Island, Pantry, Walk-In Closet(s), Vaulted Ceiling(s), Laminate Counters, Smart Thermostat, Wired for Data, Open Floorplan, Quartz Counters, Smoke Free, Smart Lights
    • Flooring: Carpet, Linoleum / Vinyl
    • Windows: Double Pane Windows
    • Basement: Crawl Space
    • Common walls with other units/homes: End Unit
    Interior area
    • Total interior livable area: 1,501 sqft
    • Finished area below ground: 0.00

    Property

    Parking
    • Total spaces: 2
    • Parking features: Garage - Attached
    Features
    • Patio & porch: Patio, Front Porch
    • Exterior features: Stone, Vinyl
    • Has spa: Yes
    • Spa features: Spa/Hot Tub
    • Has view: Yes
    • View description: Water, City
    • Has water view: Yes
    • Water view: Water
    Lot
    • Size: 2,426 Square Feet
    • Features: Corner Lot, Open Lot, Greenbelt, Landscaped, Near Public Transit, Sprinklers In Front, Sprinklers In Rear
    Details
    • Parcel number: 0172118305144

    Construction

    Type & style
    • Home type: MultiFamily
    Materials
    • Frame
    • Foundation: Concrete
    • Roof: Composition
    Condition
    • Year built: 2020

    Utilities & green energy

    • Sewer: Public Sewer
    • Water: Public
    Green energy
    • Energy efficient items: HVAC
    • Water conservation: Smart Irrigation

    Community & HOA

    Community
    • Features: Fitness Center
    • Security: Smoke Detector(s), Smoke Detector, Carbon Monoxide Detector(s)
    HOA
    • Has HOA: Yes
    • Amenities included: Spa/Hot Tub, Clubhouse, Pool, Fitness Center, Trail(s), Park
    • Services included: Trash, Maintenance Grounds, Insurance, Road Maintenance, Maintenance Structure, Recycling, Capital Reserves
    • HOA fee: $241 monthly
    Location
    • Region: Thornton

    Financial & listing details

    • Price per square foot: $295/sqft
    • Tax assessed value: $421,000
    • Annual tax amount: $3,554
    • Road surface type: Paved

    Price history

    DateEventPrice
    8/2/2022Sold$480,000-1.8%$320/sqft
    Source: Public Record Report a problem
    6/16/2022Listed for sale$489,000+24.1%$326/sqft
    Source: Owner Report a problem
    7/7/2020Sold$394,035+14.2%$263/sqft
    Source: Public Record Report a problem
    1/10/2020Pending sale$344,900$230/sqft
    Source: 40th Parallel Real Estate Llc #7974005 Report a problem
    1/10/2020Listed for sale$344,900$230/sqft
    Source: 40th Parallel Real Estate Llc #7974005 Report a problem
    7/19/2019Listing removed$344,900$230/sqft
    Source: Resident Realty Colorado #7974005 Report a problem
    6/8/2019Pending sale$344,900$230/sqft
    Source: Resident Realty Colorado #7974005 Report a problem
    6/8/2019Listed for sale$344,900$230/sqft
    Source: Resident Realty Colorado #7974005 Report a problem

    Public tax history

    YearProperty taxesTax assessment
    2025$3,554 +8.8%$26,310 -6.9%
    2024$3,267 -4.2%$28,270
    2023$3,412 -2%$28,270 +16.9%
    2022$3,480 $24,180 -2.8%
    2021-- $24,870 +651.4%
    2020$466 $3,310
    2019$466 +114.5%$3,310 +100.6%
    2018$217 $1,650
    Find assessor info on the county website

    Neighborhood: Cornerstone

    Nearby schools

    GreatSchools rating
    Schools provided by the listing agent
    • Elementary: Alsup
    • Middle: Adams City
    • High: Adams City
    • District: Adams 14

    Source: The MLS. This data may not be complete. We recommend contacting the local school district to confirm school assignments for this home.

    Get a cash offer in 3 minutes
    Find out how much your home could sell for in as little as 3 minutes with a no-obligation cash offer.
    Estimated market value
    $442,600
    Get a cash offer in 3 minutes
    Find out how much your home could sell for in as little as 3 minutes with a no-obligation cash offer.
    Estimated market value
    $442,600