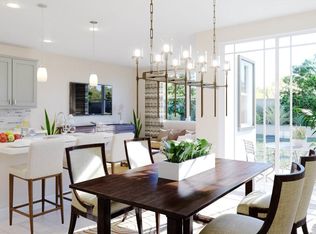
Enjoy stunning luxury upgrades throughout this beautiful townhome in River Valley Village. This home offers the perfect blend of modern design, low-maintenance living, and community amenities. 5 years new and meticulously maintained, this home features an open-concept main level with soaring ceilings, luxury vinyl plank flooring, elegant open stairway with iron and wood finishes and tons of natural light. The designer kitchen is a true centerpiece—complete with quartz countertops, an oversized island, stainless appliances, and extensive cabinetry—ideal for entertaining or everyday living. You won’t find a nicer home!
Sold for $384,975
$384,975
9664 Albion Lane, Thornton, CO 80229
2beds
1,274sqft
Townhouse
Built in 2020
-- sqft lot
$374,300 Zestimate®
$302/sqft
$2,383 Estimated rent
Home value
$374,300
$352,000 - $401,000
$2,383/mo
Zestimate® history
Owner options
List your home for rent
$2,383/mo
Rent Zestimate®
Find your next renter with Zillow Rental Manager. Plus, with online applications, you can quickly screen prospective tenants – for free.
$2,383/mo
Rent Zestimate®
Refinance and save
$2,680/mo
Est. payment
Refinancing to a lower rate could help reduce your monthly payments and save thousands over the life of the loan.
$2,680/mo
Est. payment
Explore your selling options
Work with a Zillow partner agent
Leverage their expertise and Zillow's premium Showcase listings to get your home seen by more buyers.
Get startedList with your own agent
Get your home in front of millions of buyers by listing it on Zillow.
Learn how to do itSell it yourself
Take full control of how buyers see your home on Zillow by listing For Sale by Owner (FSBO).
List your homeWhat's special
Stainless appliancesQuartz countertopsExtensive cabinetryDesigner kitchenOversized islandSoaring ceilingsTons of natural light
Zillow last checked:
Listing updated:
Listed by:
David Fish 303-818-3413 dave@davefish.com,
RE/MAX of Boulder
Bought with:
Jodi Wilson, 40009018
RE/MAX Alliance
Source: REcolorado as distributed by MLS GRID,MLS#: 1882342
Facts & features
Interior
Bedrooms & bathrooms
- Bedrooms: 2
- Bathrooms: 3
- Full bathrooms: 2
- 1/2 bathrooms: 1
- Main level bathrooms: 1
Bedroom
- Features: Primary Suite
- Level: Upper
- Area: 154 Square Feet
- Dimensions: 11 x 14
Bedroom
- Level: Upper
- Area: 143 Square Feet
- Dimensions: 13 x 11
Bathroom
- Level: Main
Bathroom
- Level: Upper
Bathroom
- Level: Upper
Dining room
- Level: Main
- Area: 54 Square Feet
- Dimensions: 18 x 3
Kitchen
- Level: Main
- Area: 180 Square Feet
- Dimensions: 15 x 12
Laundry
- Level: Upper
Living room
- Level: Main
- Area: 108 Square Feet
- Dimensions: 9 x 12
Heating
- Forced Air
Cooling
- Central Air
Appliances
- Included: Cooktop, Dishwasher, Dryer, Oven, Refrigerator, Washer
- Laundry: In Unit
Features
- Eat-in Kitchen, Five Piece Bath, Granite Counters, High Ceilings, High Speed Internet, Primary Suite, Smart Thermostat, Walk-In Closet(s)
- Flooring: Vinyl
- Windows: Window Coverings
- Has basement: No
- Common walls with other units/homes: No One Above,No One Below
Interior area
- Total structure area: 1,274
- Total interior livable area: 1,274 sqft
- Finished area above ground: 1,274
Property
Parking
- Total spaces: 1
- Parking features: Dry Walled, Lighted, Storage
- Attached garage spaces: 1
Features
- Levels: Two
- Stories: 2
- Entry location: Exterior Access
- Patio & porch: Patio
- Exterior features: Playground
Details
- Parcel number: R0195493
- Special conditions: Standard
Construction
Type & style
- Home type: Townhouse
- Property subtype: Townhouse
- Attached to another structure: Yes
Materials
- Frame
- Roof: Composition
Condition
- Year built: 2020
Utilities & green energy
- Sewer: Public Sewer
- Water: Public
Community & HOA
Community
- Subdivision: River Valley Village
HOA
- Has HOA: Yes
- Amenities included: Clubhouse, Fitness Center, Park, Playground, Pool, Spa/Hot Tub
- Services included: Reserve Fund, Insurance, Maintenance Grounds, Maintenance Structure
- HOA fee: $420 monthly
- HOA name: River Valley Village
- HOA phone: 303-804-9800
Location
- Region: Thornton
Financial & listing details
- Price per square foot: $302/sqft
- Tax assessed value: $396,000
- Annual tax amount: $3,269
- Date on market: 10/17/2025
- Listing terms: Cash,Conventional,FHA,VA Loan
- Exclusions: None
- Ownership: Individual
Price history
| Date | Event | Price |
|---|---|---|
| 12/15/2025 | Sold | $384,975$302/sqft |
Source:  REcolorado as distributed by MLS GRID #1882342 Report a problem REcolorado as distributed by MLS GRID #1882342 Report a problem | ||
| 11/4/2025 | Pending sale | $384,975$302/sqft |
Source: REcolorado as distributed by MLS GRID #1882342 Report a problem | ||
| 10/31/2025 | Price change | $384,9750%$302/sqft |
Source: REcolorado as distributed by MLS GRID #1882342 Report a problem | ||
| 10/30/2025 | Price change | $384,9800%$302/sqft |
Source: REcolorado as distributed by MLS GRID #1882342 Report a problem | ||
| 10/25/2025 | Price change | $384,9850%$302/sqft |
Source: REcolorado as distributed by MLS GRID #1882342 Report a problem | ||
| 10/24/2025 | Price change | $384,9900%$302/sqft |
Source: REcolorado as distributed by MLS GRID #1882342 Report a problem | ||
| 9/2/2025 | Listed for sale | $385,000-18.9%$302/sqft |
Source:  IRES as distributed by MLS GRID #1042696 Report a problem IRES as distributed by MLS GRID #1042696 Report a problem | ||
| 7/12/2022 | Sold | $475,000$373/sqft |
Source: Public Record Report a problem | ||
| 7/8/2022 | Pending sale | $475,000$373/sqft |
Source:  RE/MAX International #3963271 Report a problem RE/MAX International #3963271 Report a problem | ||
| 7/8/2022 | Listing removed | -- |
Source: RE/MAX International Report a problem | ||
| 5/23/2022 | Pending sale | $475,000$373/sqft |
Source: RE/MAX International #3963271 Report a problem | ||
| 5/19/2022 | Listed for sale | $475,000+33.2%$373/sqft |
Source: RE/MAX International #3963271 Report a problem | ||
| 7/7/2020 | Sold | $356,613+15.1%$280/sqft |
Source: Public Record Report a problem | ||
| 1/10/2020 | Pending sale | $309,900$243/sqft |
Source: 40th Parallel Real Estate Llc #7944277 Report a problem | ||
| 1/10/2020 | Listed for sale | $309,900$243/sqft |
Source: 40th Parallel Real Estate Llc #7944277 Report a problem | ||
| 7/19/2019 | Listing removed | $309,900$243/sqft |
Source: Resident Realty Colorado #7944277 Report a problem | ||
| 7/9/2019 | Pending sale | $309,900$243/sqft |
Source: Resident Realty Colorado #7944277 Report a problem | ||
| 7/9/2019 | Listed for sale | $309,900$243/sqft |
Source: Resident Realty Colorado #7944277 Report a problem | ||
Public tax history
| Year | Property taxes | Tax assessment |
|---|---|---|
| 2025 | $3,269 +8.8% | $24,750 -5.9% |
| 2024 | $3,005 +1.1% | $26,310 |
| 2023 | $2,973 -2% | $26,310 +24.9% |
| 2022 | $3,033 | $21,070 -2.8% |
| 2021 | -- | $21,670 +554.7% |
| 2020 | $466 | $3,310 |
| 2019 | $466 +114.5% | $3,310 +100.6% |
| 2018 | $217 | $1,650 |
Find assessor info on the county website
Neighborhood: Cornerstone
Nearby homes
- $380,8002 bd3 ba1.2k sqft9664 Albion Ln BUILDING 13, Denver, CO 80229Off Market
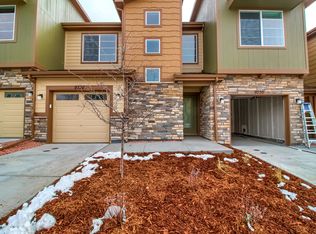
- $442,6003 bd3 ba1.5k sqft9658 Albion Ln, Thornton, CO 80229Off Market

- $396,1003 bd3 ba1.4k sqft9668 Albion Ln, Thornton, CO 80229Off Market
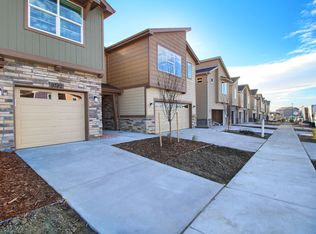
- $374,3002 bd3 ba1.2k sqft9674 Albion Ln, Thornton, CO 80229Off Market
- $375,300-- bd-- ba1.2k sqft9674 Albion Ln BUILDING 13, Denver, CO 80229Off Market
- $412,8003 bd3 ba1.5k sqft9678 Albion Ln, Thornton, CO 80229Off Market
- $405,1003 bd3 ba1.5k sqft9678 Albion Ln BUILDING 13, Denver, CO 80229Off Market
- $422,3003 bd3 ba1.5k sqft9684 Albion Ln, Thornton, CO 80229Off Market
Nearby schools
GreatSchools rating
- 1/10Alsup Elementary SchoolGrades: PK-6Distance: 3.5 mi
- 2/10Adams City Middle SchoolGrades: 7-8Distance: 3 mi
- 3/10Adams City High SchoolGrades: 9-12Distance: 3.7 mi
Schools provided by the listing agent
- Elementary: Alsup
- Middle: Adams City
- High: Adams City
- District: Adams 14
Source: REcolorado as distributed by MLS GRID. This data may not be complete. We recommend contacting the local school district to confirm school assignments for this home.
Get a cash offer in 3 minutes
Find out how much your home could sell for in as little as 3 minutes with a no-obligation cash offer.
Estimated market value
$374,300
Get a cash offer in 3 minutes
Find out how much your home could sell for in as little as 3 minutes with a no-obligation cash offer.
Estimated market value
$374,300
- Colorado
- Adams County
- Thornton
- 80229
- Cornerstone
- 9664 Albion Lane
Nearby cities
Nearby neighborhoods
Nearby zip codes
Other Thornton Topics
