Skip main navigation
Sold for $1,275,000
  • $1,275,000

    9658 Zukey Dr, Pinckney, MI 48169

    3beds
    3,211sqft
    Single Family Residence
    Built in 2021
    9,583 Square Feet Lot
    $1,280,800 Zestimate®
    $397/sqft
    $4,117 Estimated rent

    Home value

    $1,280,800

    $1.15M - $1.42M

    $4,117/mo

    Zestimate® history
    Loading
    Loading...

    Owner options

    List your home for rent

    $4,117/mo

    Rent Zestimate®

    Find your next renter with Zillow Rental Manager. Plus, with online applications, you can quickly screen prospective tenants – for free.

    Learn more

    $4,117/mo

    Rent Zestimate®

    Refinance and save

    $6,453/mo

    Est. payment

    Refinancing to a lower rate could help reduce your monthly payments and save thousands over the life of the loan.

    See today's rates

    $6,453/mo

    Est. payment

    Explore your selling options

    Work with a Zillow partner agent

    Leverage their expertise and Zillow's premium Showcase listings to get your home seen by more buyers.

    Get started

    List with your own agent

    Get your home in front of millions of buyers by listing it on Zillow.

    Learn how to do it

    Sell it yourself

    Take full control of how buyers see your home on Zillow by listing For Sale by Owner (FSBO).

    List your home

    What's special

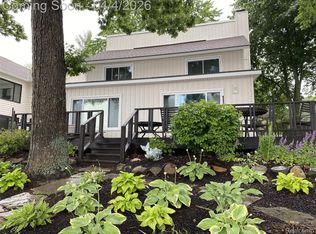
    Discover a rare blend of architectural sophistication and effortless lakefront living on the shores of Zukey Lake. With 74 feet of lake frontage and access to the entire Huron River Chain of 9 Lakes, this 2021 custom residence. Designed by the acclaimed Angelini & Associates Architects of Ann Arbor, and showcased on the cover of Michigan Blue—offers a level of design and craftsmanship that stands in a class of its own. Inside, more than 3,200 sq ft of living space unfolds in an open, airy layout framed by soaring ceilings, quarter-sawn oak floors, and expansive walls of glass that draw the lake into every corner. The kitchen is a striking modern centerpiece with flush white cabinetry, cast concrete aggregate countertops, premium stainless appliances, bar refrigerators and a generous island. The great room is designed for both comfort and drama, featuring a stacked stone fireplace and multiple seating zones oriented toward water views. Oversized door walls open to an outdoor living space that rivals a private resort w/ an expansive composite deck complete with a full outdoor kitchen, built-in BBQ, refrigerator, circular firepit, and multiple seating areas. The lakeside primary suite offers a private retreat, with its own balcony for sunset watching, a beautiful walk in closet by California Closet with dressing area, and a spa-like bath with dual sinks and a tiled walk-in shower. Main-floor office adjacent to a full bath offers flexibility for a fourth bedroom. Each level has a laundry room equiped with washer and dryer. Additional features are: efficient split zone HVAC, on demand hot water, sprinkler system, whole house generator and Hardy Board siding. Just steps from the Lakeland Trail, perfect for biking and running. This property isn’t simply a home—it’s a year-round escape, a modern design statement, and a rare opportunity to own one of Zukey Lake’s most exceptional waterfront residences.

    Zillow last checked:

    Listing updated:

    Listed by:

    Timothy Przysiecki 734-426-6060,

    Lady of the Lakes Real Estate, Inc.

    Bought with:

    Deb Helber, 6501343758

    Charles Reinhart Company

    Source: Realcomp II,MLS#: 20261019616MLS Logo

    Facts & features

    Interior

    Bedrooms & bathrooms
    • Bedrooms: 3
    • Bathrooms: 3
    • Full bathrooms: 3
    Primary bedroom
    • Level: Second
    • Area: 210
    • Dimensions: 15 X 14
    Bedroom
    • Level: Second
    • Area: 208
    • Dimensions: 16 X 13
    Bedroom
    • Level: Second
    • Area: 176
    • Dimensions: 11 X 16
    Primary bathroom
    • Level: Second
    • Area: 143
    • Dimensions: 11 X 13
    Other
    • Level: Entry
    • Area: 70
    • Dimensions: 7 X 10
    Other
    • Level: Second
    • Area: 153
    • Dimensions: 17 X 9
    Dining room
    • Level: Entry
    • Area: 156
    • Dimensions: 13 X 12
    Flex room
    • Level: Entry
    • Area: 110
    • Dimensions: 11 X 10
    Great room
    • Level: Entry
    • Area: 450
    • Dimensions: 18 X 25
    Kitchen
    • Level: Entry
    • Area: 420
    • Dimensions: 20 X 21
    Laundry
    • Level: Second
    • Area: 60
    • Dimensions: 10 X 6
    Laundry
    • Level: Entry
    • Area: 110
    • Dimensions: 11 X 10
    Loft
    • Level: Second
    • Area: 256
    • Dimensions: 16 X 16
    Heating
    • Forced Air, Natural Gas
    Cooling
    • Ceiling Fans, Central Air
    Appliances
    • Included: Built In Refrigerator, Bar Fridge, Convection Oven, Dishwasher, Disposal, Double Oven, Dryer, Induction Cooktop, Microwave, Range Hood, Stainless Steel Appliances, Vented Exhaust Fan, Washer
    • Laundry: Gas Dryer Hookup, Laundry Room, Washer Hookup
    Features
    • Has basement: No
    • Has fireplace: Yes
    • Fireplace features: Gas, Great Room
    Interior area
    • Total interior livable area: 3,211 sqft
    • Finished area above ground: 3,211

    Property

    Parking
    • Total spaces: 2.5
    • Parking features: Twoand Half Car Garage, Attached, Electricityin Garage, Garage Door Opener
    • Attached garage spaces: 2.5
    Features
    • Levels: Two
    • Stories: 2
    • Entry location: GroundLevelwSteps
    • Patio & porch: Covered, Deck, Patio, Porch, Terrace
    • Pool features: None
    • On waterfront: Yes
    • Waterfront features: All Sports Lake, Lake Front, Private Water Frontage, Waterfront
    • Body of water: Zukey Lake
    Lot
    • Size: 9,583 Square Feet
    • Dimensions: 74 x 132
    • Features: Level
    Details
    • Parcel number: 1522301001
    • Special conditions: Short Sale No,Standard

    Construction

    Type & style
    • Home type: SingleFamily
    • Architectural style: Contemporary
    • Property subtype: Single Family Residence
    Materials
    • Other
    • Foundation: Crawl Space
    • Roof: Asphalt
    Condition
    • Platted Sub
    • New construction: No
    • Year built: 2021

    Utilities & green energy

    • Sewer: Public Sewer
    • Water: Well
    • Utilities for property: Cable Available

    Community & HOA

    Community
    • Subdivision: PETTEYS
    HOA
    • Has HOA: No
    Location
    • Region: Pinckney

    Financial & listing details

    • Price per square foot: $397/sqft
    • Tax assessed value: $541,938
    • Annual tax amount: $15,164
    • Date on market: 4/4/2026
    • Cumulative days on market: 7 days
    • Listing agreement: Exclusive Right To Sell
    • Listing terms: Cash,Conventional,Va Loan

    Price history

    DateEventPrice
    5/15/2026Sold$1,275,000-1.8%$397/sqft
    Source: Realcomp II #20261019616 Report a problem
    4/19/2026Pending sale$1,299,000$405/sqft
    Source: Realcomp II #20261019616 Report a problem
    4/4/2026Listed for sale$1,299,000-18.8%$405/sqft
    Source: Realcomp II #20261019616 Report a problem
    10/1/2025Listing removed$1,600,000$498/sqft
    Source: Realcomp II #20251032193 Report a problem
    9/6/2025Listed for sale$1,600,000+321.1%$498/sqft
    Source: Realcomp II #20251032193 Report a problem
    8/20/2013Sold$380,000+52%$118/sqft
    Source: Public Record Report a problem
    12/7/1999Sold$250,000$78/sqft
    Source: Public Record Report a problem

    Public tax history

    YearProperty taxesTax assessment
    2025$14,510 +8.2%$596,430 +6%
    2024$13,414 +0.8%$562,620 +8.9%
    2023$13,305 +1.8%$516,790 +2.5%
    2022$13,074 $503,950 +5.1%
    2021-- $479,580 +51.2%
    2020-- $317,160 +289.5%
    2019$3,809 -45.9%$81,430 -58.3%
    2018$7,044 -17.9%$195,230 -2.7%
    2017$8,576 $200,750 +2%
    2016$8,576 $196,780 +10.8%
    2014$8,576 +86.9%$177,550 +2.8%
    2012$4,588 $172,720 +4.1%
    2011-- $165,970 -6.7%
    2010-- $177,850 -8.9%
    2009-- $195,180 -4.1%
    2008-- $203,520
    2007$1,413 +17.9%--
    2006$1,199 -60.7%$186,240 +12.4%
    2005$3,053 +14.1%$165,670 +23.6%
    2003$2,676 $134,000
    2002-- --
    2001-- --
    2000$3,284 $95,300
    Find assessor info on the county website

    Neighborhood: 48169

    Nearby schools

    GreatSchools rating
    Get a cash offer in 3 minutes
    Find out how much your home could sell for in as little as 3 minutes with a no-obligation cash offer.
    Estimated market value
    $1,280,800
    Get a cash offer in 3 minutes
    Find out how much your home could sell for in as little as 3 minutes with a no-obligation cash offer.
    Estimated market value
    $1,280,800